
609 Callahan Place, Mendota Heights, MN 55118
Local realty services provided by:Better Homes and Gardens Real Estate Park Company
Upcoming open houses
- Sat, Oct 1711:00 am - 12:30 pm
Listed by: brooke boss
Office: keller williams select realty
MLS#:7148034
Source:ND_FMAAR
Price summary
- Price:$1,300,000
- Price per sq. ft.:$259.38
About this home
Some homes make an impression. Others reveal, little by little. Completed in 2025, this Mendota Heights home blends striking architecture with warmth, from soaring vaulted ceilings and dramatic patio doors to custom cabinetry, a knotty alder island, painted maple cabinets, and a professional BlueStar range. Every bedroom features its own private bathroom, offering a level of comfort and privacy that makes everyday living and hosting guests feel effortless. The open living spaces flow to a maintenance-free covered deck, creating a natural backdrop for slow mornings, fall evenings, and gathering with friends. Downstairs, a spacious lower level offers even more room to relax and entertain. Thoughtful comforts include in-floor heat in the basement and garage, a hybrid water heater, and an integrated lighting and entertainment system. Outside, new roofing, sod, and irrigation complete the picture. Beyond the front door, enjoy the best of Mendota Heights: a sought-after community known for its natural beauty, neighborhood parks, scenic trails, and access to the Mississippi and Minnesota river valleys. With St. Paul, the airport, and all that the Twin Cities has to offer, this is a home where intentional design meets an exceptional location....
Contact an agent
Home facts
- Year built:2025
- Subdivision & Development:Willow Spring
- Listing ID #:7148034
- Added:2 day(s) ago
- Updated:October 17, 2026 at 05:56 PM
Rooms and interior
- Bedrooms:4
- Total bathrooms:5
- Full bathrooms:2
- Half bathrooms:1
- Rooms Total:14
- Living area:4,319 sq. ft.
Heating and cooling
- Cooling:Central Air
- Heating:Electric, Natural Gas
- Central air:Yes
Structure and exterior
- Year built:2025
- Building area:4,319 sq. ft.
- Lot area:0.35 Acres
- Construction Materials:Brick, Stone
Utilities
- Water:City Water/Connected
- Sewer:City Sewer/Connected
Finances and disclosures
- Price:$1,300,000
- Price per sq. ft.:$259.38
- Tax amount:$7,096
Features and amenities
- Amenities:Hardwood Floors, Tile Floors, Wet Bar
Parking
- Parking description:Heated Garage
- Garage spaces:3
New listings near 609 Callahan Place
- Coming SoonOpen Sat, 11:30am to 1pm
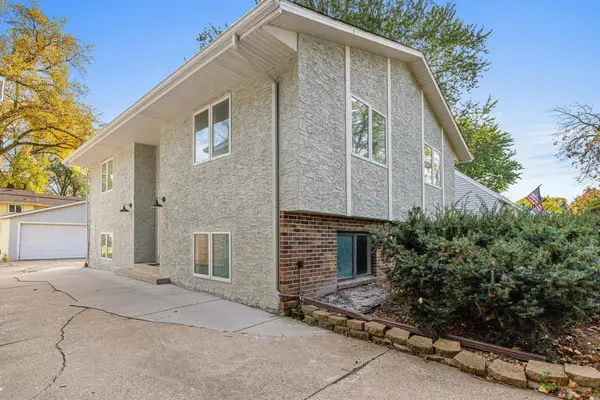 $375,000Coming Soon4 beds 2 baths1,930 sq. ft.
540 Hiawatha Avenue, Mendota Heights, MN 55118
MLS# 7146799Listed by: EDINA REALTY, INC. - Coming Soon
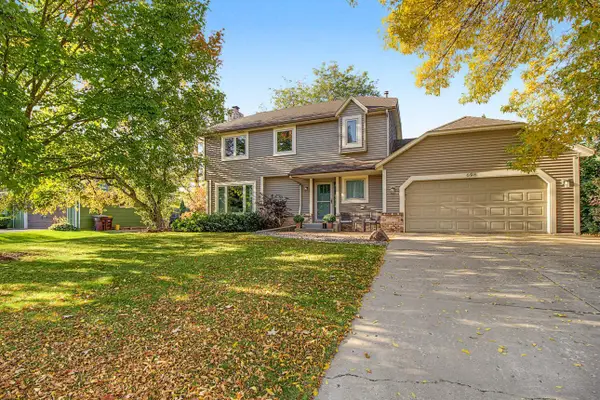 $425,000Coming Soon4 beds 4 baths2,212 sq. ft.
698 Ocala Lane, Mendota Heights, MN 55120
MLS# 7159757Listed by: KELLER WILLIAMS INTEGRITY REALTY - New
 $385,000Active3 beds 2 baths1,348 sq. ft.
568 Spring Street, Mendota Heights, MN 55118
MLS# 7158697Listed by: RE/MAX RESULTS - Open Sat, 11am to 12:30pmNew
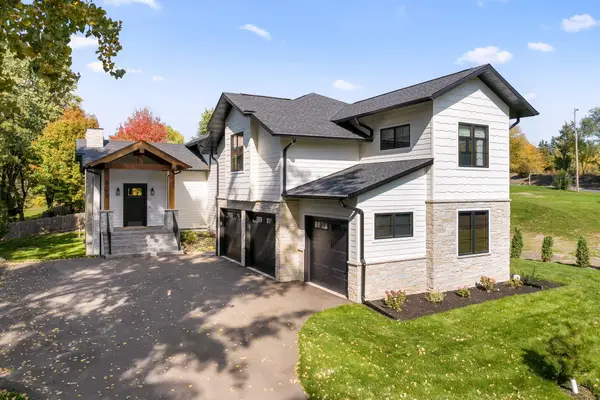 $1,300,000Active4 beds 5 baths4,319 sq. ft.
609 Callahan Place, Mendota Heights, MN 55118
MLS# 7148034Listed by: KELLER WILLIAMS SELECT REALTY - New
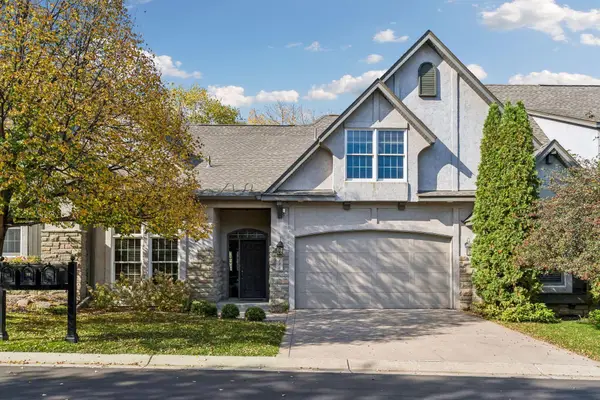 $640,000Active3 beds 3 baths2,018 sq. ft.
189 Stonebridge Court, Mendota Heights, MN 55118
MLS# 7142382Listed by: COLDWELL BANKER REALTY 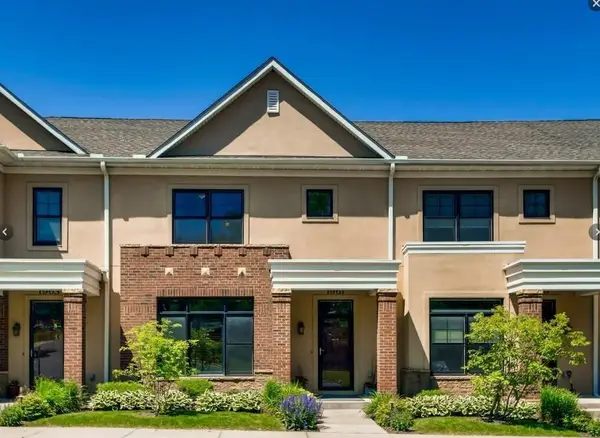 $699,000Pending2 beds 3 baths2,330 sq. ft.
1961 Oak Street, Mendota Heights, MN 55118
MLS# 6778099Listed by: RE/MAX RESULTS- New
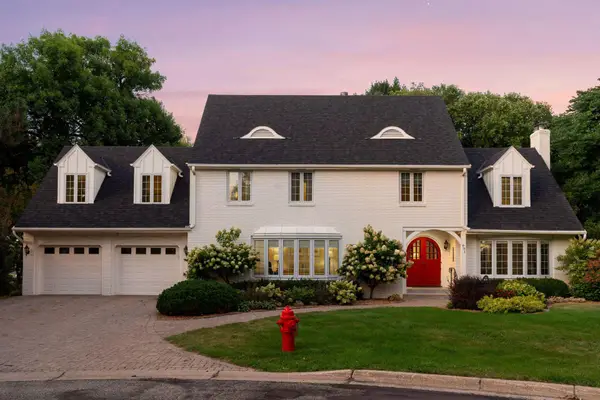 $899,900Active5 beds 3 baths3,515 sq. ft.
991 Caren Court, Mendota Heights, MN 55118
MLS# 7155100Listed by: RE/MAX RESULTS 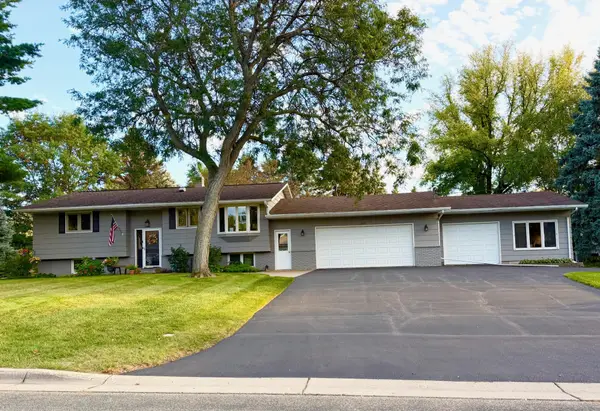 $690,000Pending4 beds 2 baths2,047 sq. ft.
642 Callahan Place, Mendota Heights, MN 55118
MLS# 7156240Listed by: RIVER SOURCE REALTY- New
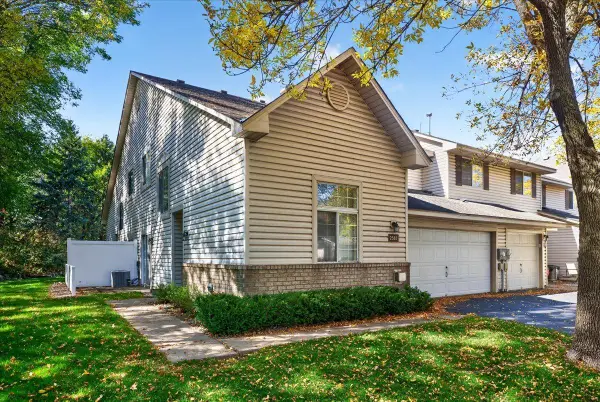 $279,900Active2 beds 2 baths1,288 sq. ft.
2583 Lockwood Drive, Eagan, MN 55120
MLS# 7149822Listed by: REALTY EXECUTIVES TOP RESULTS - New
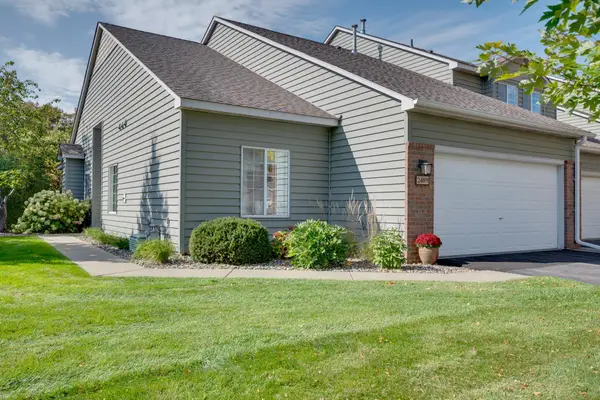 $360,000Active2 beds 2 baths1,417 sq. ft.
2489 Lockwood Drive #55, Mendota Heights, MN 55120
MLS# 7148611Listed by: EDINA REALTY, INC.


Protect your home and budget from life's surprises with an Assurant Home Warranty, backed by a partner that supports you through every step of homeownership. Explore Plans.
© 2026 Better Homes and Gardens Real Estate LLC. An Anywhere Real Estate company. All rights reserved. Better Homes and Gardens® Real Estate is a registered trademark owned by Meredith Operations Corporation, licensed to Better Homes and Gardens Real Estate LLC and used with permission. Better Homes and Gardens Real Estate LLC fully supports the principles of the Fair Housing Act and the Equal Opportunity Act. Listing information is deemed reliable but is not guaranteed accurate.
Each office is independently owned and operated.
Any services or products provided by third parties are not provided by, affiliated with or related to Better Homes and Gardens Real Estate LLC, or its affiliated companies.