
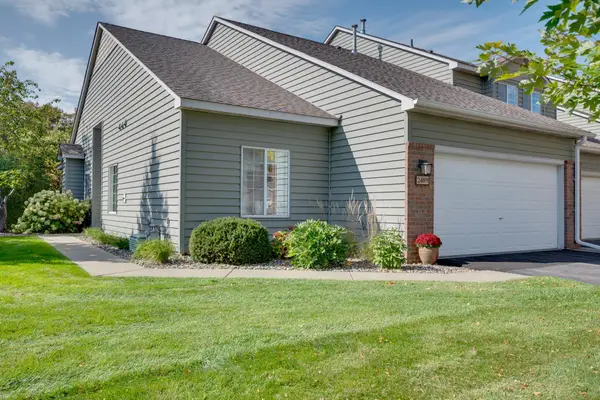
1860 Eagle Ridge Drive #W304, Mendota Heights, MN 55118
Local realty services provided by:Better Homes and Gardens Real Estate First Choice
1860 Eagle Ridge Drive #W304,Mendota Heights, MN 55118
$224,900
- 2 Beds
- 2 Baths
- 1,420 sq. ft.
- Condominium
- Active
Listed by: carol toner, barbara m. anderson
Office: coldwell banker realty
MLS#:7132730
Source:NSMLS
Price summary
- Price:$224,900
- Price per sq. ft.:$158.38
- Monthly HOA dues:$735
About this home
Welcome to the sought-after Eagle Ridge Condominiums in Mendota Heights, where comfortable, maintenance-free living meets an incredibly convenient location! This beautifully maintained 2-bedroom, 2-bath condo offers a spacious, inviting floor plan along with the added bonus of two heated garage parking spaces—a feature you’ll especially appreciate during Minnesota winters!
A generous foyer welcomes you inside and leads to the nicely refreshed kitchen, which opens to the dining area featuring a spacious built-in buffet—perfect for additional storage and entertaining. The comfortable living room offers plenty of room to relax and flows seamlessly into the enclosed porch, where you can enjoy peaceful views of the surrounding green space.
The bright and airy primary suite features a private bath and large walk-in closet, while the generously sized second bedroom offers wonderful flexibility for guests, a home office, or both. An additional full bath completes the living space. You'll also appreciate the large private storage unit conveniently located just steps from your door.
Eagle Ridge offers an impressive array of amenities, including a large outdoor swimming pool, changing area with restrooms, party room with kitchenette, exercise room, and a welcoming lobby with comfortable gathering spaces. And don't forget the two parking spaces in the heated garage—an outstanding added bonus!
Ideally located with easy access to the airport, shopping, restaurants, and major roadways, this wonderful condo offers the perfect combination of space, amenities, convenience, and low-maintenance living. Welcome home to Eagle Ridge!...
Contact an agent
Home facts
- Year built:1973
- Subdivision & Development:Eagle Ridge 2
- Listing ID #:7132730
- Added:51 day(s) ago
- Updated:October 17, 2026 at 02:43 PM
Rooms and interior
- Bedrooms:2
- Total bathrooms:2
- Full bathrooms:1
- Dining Description:Informal Dining Room
- Bathrooms Description:Bathroom Ensuite, Main Floor Full Bath
- Kitchen Description:Dishwasher, Disposal, Microwave, Range, Refrigerator
- Living area:1,420 sq. ft.
Heating and cooling
- Cooling:Central Air
- Heating:Forced Air
- Central air:Yes
Structure and exterior
- Year built:1973
- Building area:1,420 sq. ft.
- Exterior Features:In-Ground Sprinkler System
- Levels:1 Story
Utilities
- Water:City Water - Connected
- Sewer:City Sewer - Connected
Finances and disclosures
- Price:$224,900
- Price per sq. ft.:$158.38
- Tax amount:$2,490 (2026)
Features and amenities
- Appliances:Disposal, Microwave, Range, Refrigerator
- Laundry features:Coin-op Laundry Owned
- Amenities:Car Wash, Elevator(s), Fire Sprinkler System, Lobby Entrance
- Pool features:Below Ground, Heated, Shared
Parking
- Parking description:Heated Garage, Parking Garage, Underground
- Garage:Yes
- Garage spaces:2
New listings near 1860 Eagle Ridge Drive #W304
- Coming SoonOpen Sat, 11:30am to 1pm
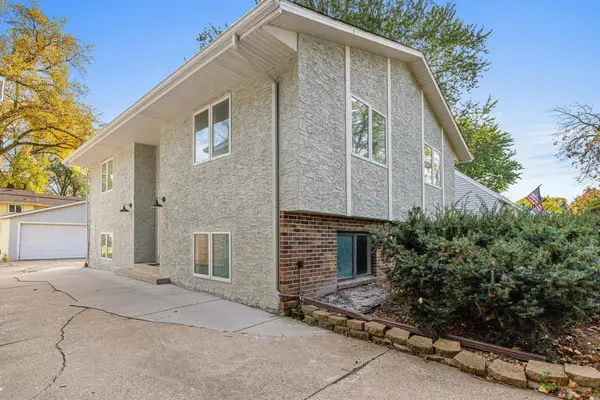 $375,000Coming Soon4 beds 2 baths1,930 sq. ft.
540 Hiawatha Avenue, Mendota Heights, MN 55118
MLS# 7146799Listed by: EDINA REALTY, INC. - Coming Soon
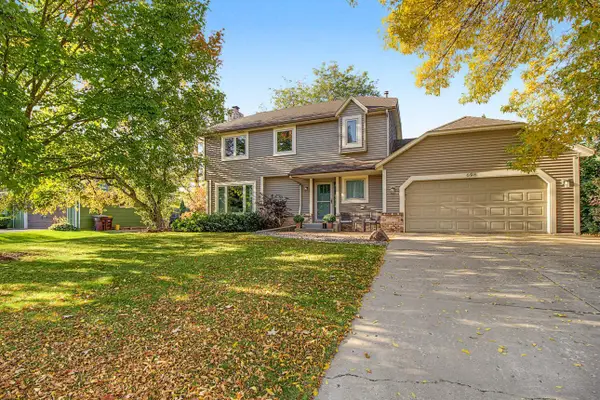 $425,000Coming Soon4 beds 4 baths2,212 sq. ft.
698 Ocala Lane, Mendota Heights, MN 55120
MLS# 7159757Listed by: KELLER WILLIAMS INTEGRITY REALTY - New
 $385,000Active3 beds 2 baths1,348 sq. ft.
568 Spring Street, Mendota Heights, MN 55118
MLS# 7158697Listed by: RE/MAX RESULTS - Open Sat, 11am to 12:30pmNew
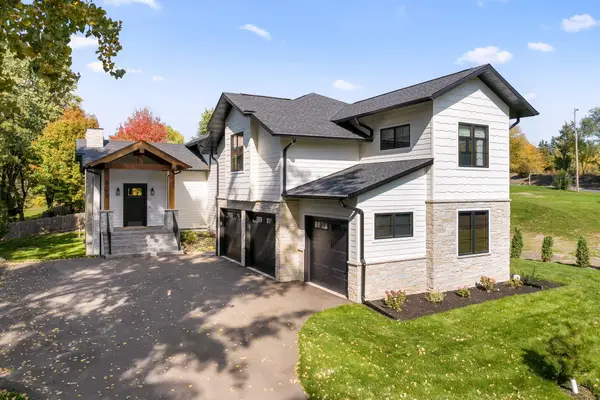 $1,300,000Active4 beds 5 baths4,319 sq. ft.
609 Callahan Place, Mendota Heights, MN 55118
MLS# 7148034Listed by: KELLER WILLIAMS SELECT REALTY - New
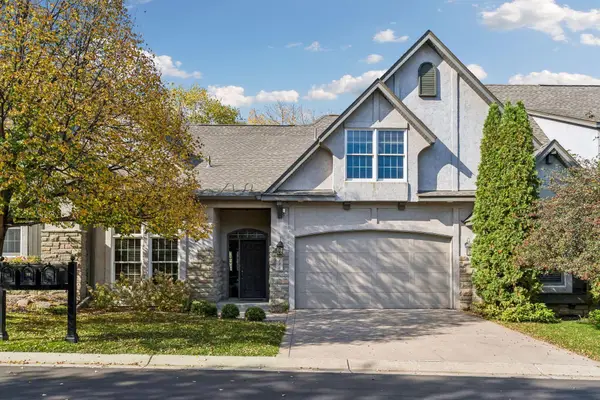 $640,000Active3 beds 3 baths2,018 sq. ft.
189 Stonebridge Court, Mendota Heights, MN 55118
MLS# 7142382Listed by: COLDWELL BANKER REALTY 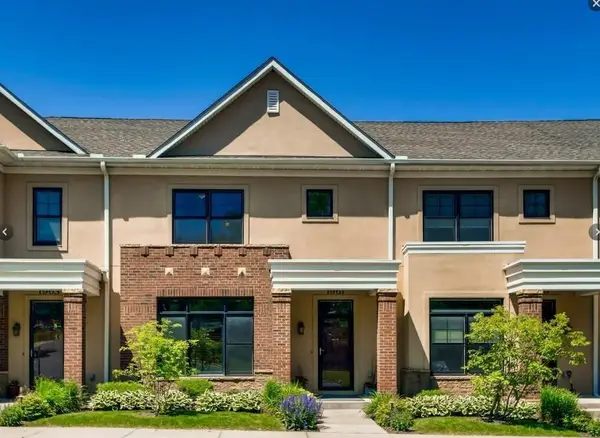 $699,000Pending2 beds 3 baths2,330 sq. ft.
1961 Oak Street, Mendota Heights, MN 55118
MLS# 6778099Listed by: RE/MAX RESULTS- New
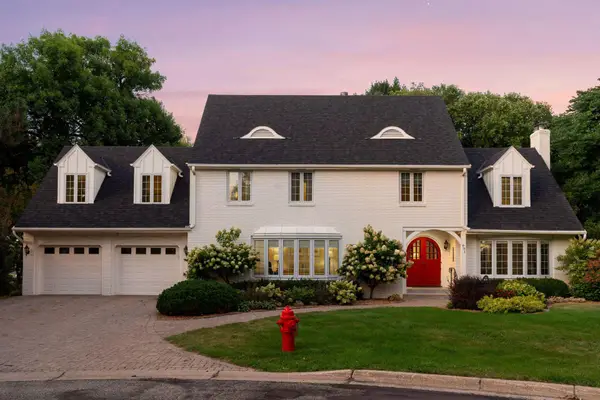 $899,900Active5 beds 3 baths3,515 sq. ft.
991 Caren Court, Mendota Heights, MN 55118
MLS# 7155100Listed by: RE/MAX RESULTS 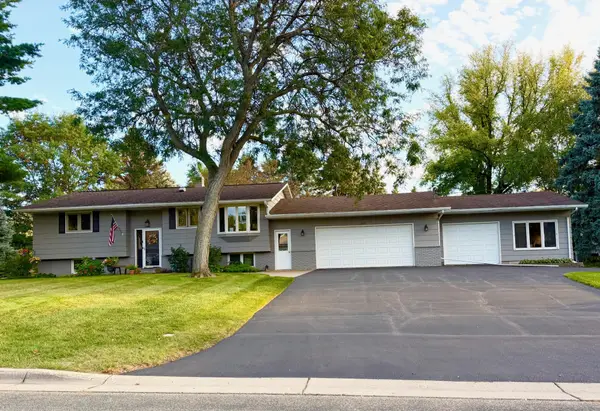 $690,000Pending4 beds 2 baths2,047 sq. ft.
642 Callahan Place, Mendota Heights, MN 55118
MLS# 7156240Listed by: RIVER SOURCE REALTY- New
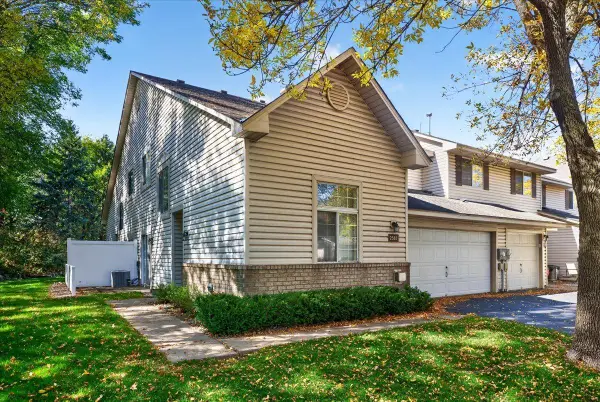 $279,900Active2 beds 2 baths1,288 sq. ft.
2583 Lockwood Drive, Eagan, MN 55120
MLS# 7149822Listed by: REALTY EXECUTIVES TOP RESULTS - New
 $360,000Active2 beds 2 baths1,417 sq. ft.
2489 Lockwood Drive #55, Mendota Heights, MN 55120
MLS# 7148611Listed by: EDINA REALTY, INC.


Protect your home and budget from life's surprises with an Assurant Home Warranty, backed by a partner that supports you through every step of homeownership. Explore Plans.
© 2026 Better Homes and Gardens Real Estate LLC. An Anywhere Real Estate company. All rights reserved. Better Homes and Gardens® Real Estate is a registered trademark owned by Meredith Operations Corporation, licensed to Better Homes and Gardens Real Estate LLC and used with permission. Better Homes and Gardens Real Estate LLC fully supports the principles of the Fair Housing Act and the Equal Opportunity Act. Listing information is deemed reliable but is not guaranteed accurate.
Each office is independently owned and operated.
Any services or products provided by third parties are not provided by, affiliated with or related to Better Homes and Gardens Real Estate LLC, or its affiliated companies.