
2529 Claremont Drive #38, Mendota Heights, MN 55120
Local realty services provided by:Better Homes and Gardens Real Estate Advantage One
2529 Claremont Drive #38,Mendota Heights, MN 55120
$350,000
- 3 Beds
- 2 Baths
- 1,500 sq. ft.
- Single family
- Active
Upcoming open houses
- Sun, May 3111:00 am - 01:00 pm
Listed by: william burg
Office: edina realty, inc.
MLS#:7080609
Source:ND_FMAAR
Price summary
- Price:$350,000
- Price per sq. ft.:$233.33
- Monthly HOA dues:$365
About this home
Be the first to see this rare one-level 3 bedroom, 2 bath townhome in the sought-after Kensington Development.
Set in a beautiful, established neighborhood, this home lives easy with every room on a single level—no stairs to navigate. Step inside to an open, spacious floor plan with vaulted ceilings and a cozy gas fireplace anchoring the living room. The formal living room flows into a bright sunroom, and the roomy eat-in kitchen gives you space to gather. The primary suite offers a comfortable retreat, and the generous patio is made for summer evenings and weekend BBQs.
Outside, you’ll find plenty of yard space to enjoy. And yes—pets are welcome here.
All of this just a couple of miles from the Vikings training camp, Mendota Village with coffee, restaurants and shops.
Contact an agent
Home facts
- Year built:1993
- Listing ID #:7080609
- Added:1 day(s) ago
- Updated:May 30, 2026 at 05:56 PM
Rooms and interior
- Bedrooms:3
- Total bathrooms:2
- Full bathrooms:1
- Rooms Total:8
- Living area:1,500 sq. ft.
Heating and cooling
- Cooling:Central Air
- Heating:Forced Air
- Central air:Yes
Structure and exterior
- Year built:1993
- Building area:1,500 sq. ft.
- Lot Features:Corner Lot
- Exterior Features:Patio
Utilities
- Water:City Water - In Street, City Water/Connected
- Sewer:City Sewer - In Street, City Sewer/Connected
Finances and disclosures
- Price:$350,000
- Price per sq. ft.:$233.33
- Tax amount:$3,272
Parking
- Garage spaces:2
New listings near 2529 Claremont Drive #38
- New
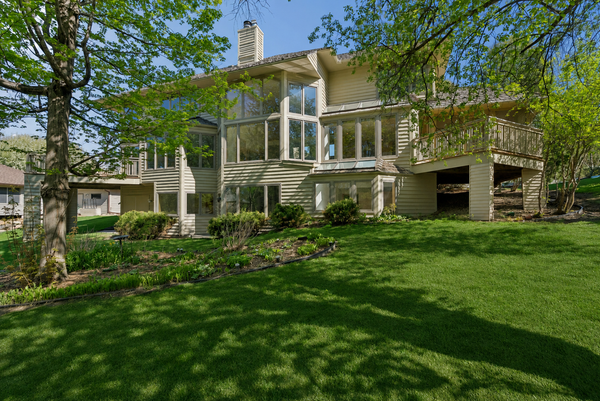 $995,000Active4 beds 5 baths4,405 sq. ft.
782 Evergreen Knolls, Mendota Heights, MN 55118
MLS# 7033115Listed by: EDINA REALTY, INC. - Open Sat, 12 to 2pmNew
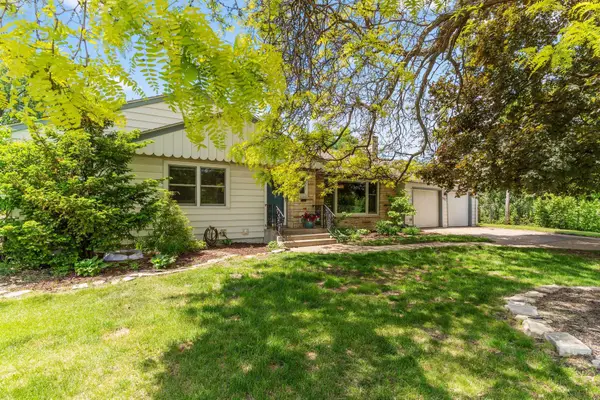 $465,000Active2 beds 2 baths2,214 sq. ft.
987 Chippewa Avenue, Saint Paul, MN 55118
MLS# 7082925Listed by: RE/MAX RESULTS - Coming Soon
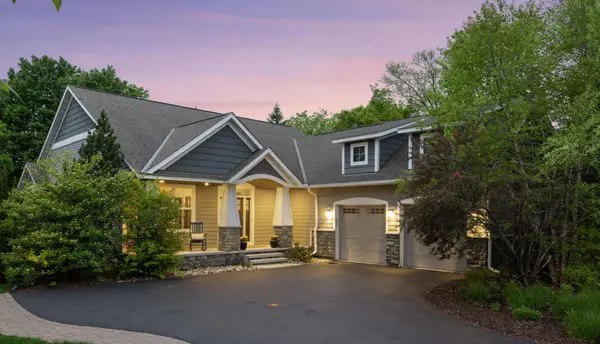 $1,250,000Coming Soon3 beds 4 baths
14 Beebe Avenue, Mendota Heights, MN 55118
MLS# 7043148Listed by: COLDWELL BANKER REALTY - Open Wed, 5 to 6:30pmNew
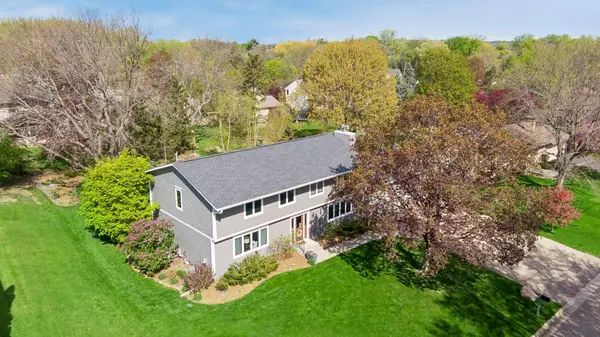 $879,900Active6 beds 4 baths4,440 sq. ft.
1847 Faro Lane, Saint Paul, MN 55118
MLS# 7059597Listed by: EXP REALTY - New
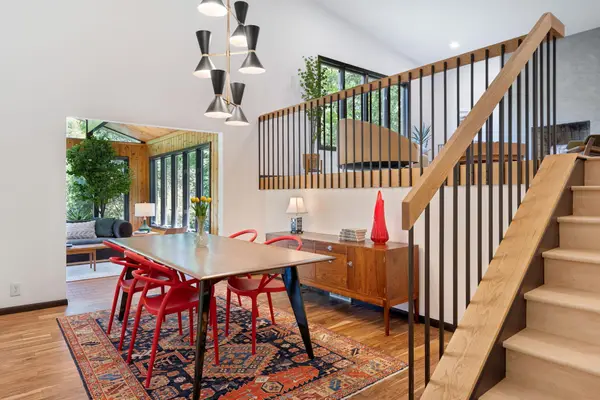 $830,000Active4 beds 5 baths3,871 sq. ft.
1940 Hunter Lane, Saint Paul, MN 55118
MLS# 7076755Listed by: REAL BROKER, LLC - Open Sun, 11:15am to 12:45pmNew
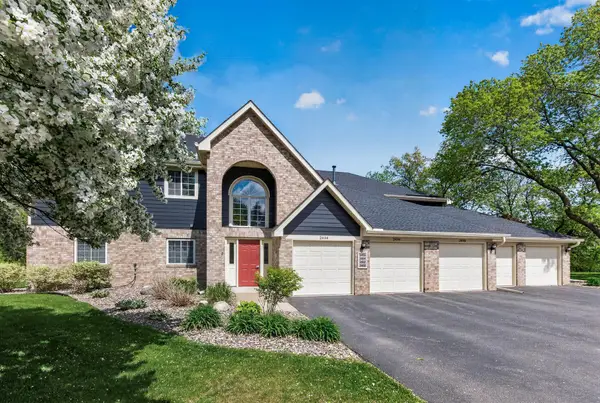 $269,900Active2 beds 2 baths1,328 sq. ft.
2494 Wilshire Court, Mendota Heights, MN 55120
MLS# 7081372Listed by: LPT REALTY, LLC - New
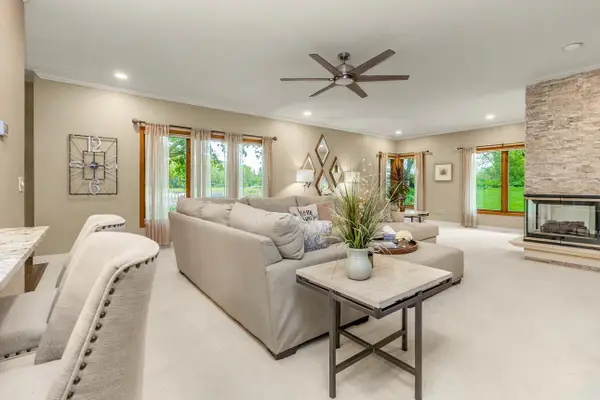 $450,000Active2 beds 3 baths3,244 sq. ft.
1900 Victoria Road S #C, Saint Paul, MN 55118
MLS# 7072926Listed by: COLDWELL BANKER REALTY - New
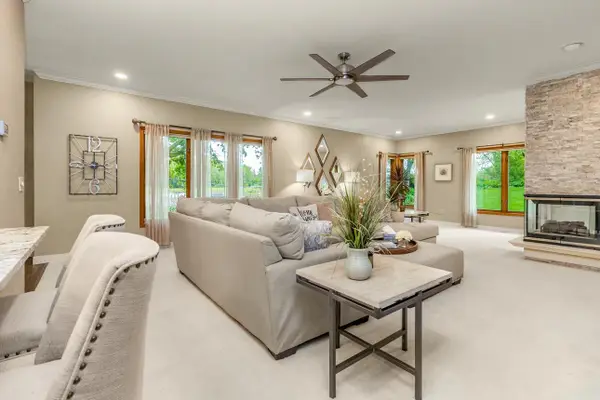 $450,000Active2 beds 3 baths2,689 sq. ft.
1900 Victoria Road S #C, Mendota Heights, MN 55118
MLS# 7072926Listed by: COLDWELL BANKER REALTY - Coming Soon
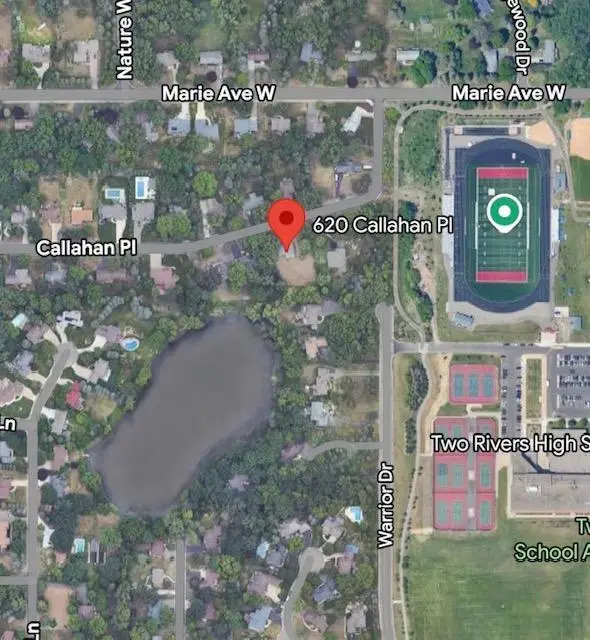 $479,000Coming Soon4 beds 2 baths
620 Callahan Place, Mendota Heights, MN 55118
MLS# 7081143Listed by: HOMEAVENUE INC


Protect your home and budget from life's surprises with an Assurant Home Warranty, backed by a partner that supports you through every step of homeownership. Explore Plans.
© 2026 Better Homes and Gardens Real Estate LLC. An Anywhere Real Estate company. All rights reserved. Better Homes and Gardens® Real Estate is a registered trademark owned by Meredith Operations Corporation, licensed to Better Homes and Gardens Real Estate LLC and used with permission. Better Homes and Gardens Real Estate LLC fully supports the principles of the Fair Housing Act and the Equal Opportunity Act. Listing information is deemed reliable but is not guaranteed accurate.
Each office is independently owned and operated.
Any services or products provided by third parties are not provided by, affiliated with or related to Better Homes and Gardens Real Estate LLC, or its affiliated companies.