
536 Hiawatha Avenue, Mendota Heights, MN 55118
Local realty services provided by:Better Homes and Gardens Real Estate First Choice
536 Hiawatha Avenue,Mendota Heights, MN 55118
$365,000
- 3 Beds
- 2 Baths
- 1,613 sq. ft.
- Single family
- Active
Listed by: joe lindsay, cameron voss
Office: edina realty, inc.
MLS#:6811384
Source:NSMLS
Price summary
- Price:$365,000
- Price per sq. ft.:$167.97
About this home
Welcome to one of the best values in Mendota Heights! This charming 3-bedroom, 2-bathroom home with a rare 3-car garage offers an incredible opportunity to own in one of the Twin Cities' most desirable communities for under $365,000. Enjoy low property taxes, a welcoming neighborhood, and a location that is hard to beat. From The moment you arrive, you'll appreciate the inviting front porch, perfect for your morning coffee or relaxing summer evenings. Inside, you will find a spacious family room, dedicated dining area, and a generously sized kitchen with plenty of cabinet and counter space, making it ideal for everyday living and effortless entertaining. All three bedrooms are conveniently located on the upper level, creating a functional layout for small families or guests. Thoughtful bathroom updates add warmth all while preserving the homes character. The oversized 3 car garage provides exceptional space for vehicles, storage, tools, or recreational equipment which is a rare find at this price point. Located just minutes from Saint Paul without Saint Paul property taxes, and just minutes from parks, walking trails, top rated schools, dining and fun! This home offers the perfect combination of comfort, convenience, and value. Whether you are a first-time buyer, looking to downsize or simply looking for a move in ready home in Mendota Heights, this is an opportunity you won't want to miss!...
Contact an agent
Home facts
- Year built:1925
- Subdivision & Development:Pierce C D Add
- Listing ID #:6811384
- Added:8 day(s) ago
- Updated:August 14, 2026 at 12:07 PM
Rooms and interior
- Bedrooms:3
- Total bathrooms:2
- Full bathrooms:1
- Bathrooms Description:Upper Level Full Bath
- Kitchen Description:Dishwasher, Disposal, Freezer, Microwave, Refrigerator, Stainless Steel Appliances
- Basement:Yes
- Basement Description:Block, Drain Tiled, Storage Space
- Living area:1,613 sq. ft.
Heating and cooling
- Cooling:Central Air
- Heating:Forced Air
- Central air:Yes
Structure and exterior
- Roof:Asphalt
- Year built:1925
- Building area:1,613 sq. ft.
- Lot area:0.15 Acres
- Construction Materials:Block
- Levels:2 Story
Utilities
- Water:City Water - Connected
- Sewer:City Sewer - Connected
Finances and disclosures
- Price:$365,000
- Price per sq. ft.:$167.97
- Tax amount:$3,342 (2026)
Features and amenities
- Appliances:Disposal, Microwave, Refrigerator, Stainless Steel Appliances, Washer
- Laundry features:Dryer, Washer
- Amenities:Gas Water Heater
Parking
- Parking description:Concrete, Detached Garage, Heated Garage
- Garage:Yes
- Garage spaces:3
New listings near 536 Hiawatha Avenue
- Coming Soon
 $749,900Coming Soon2 beds 4 baths
1775 Lexington Avenue S #23, Mendota Heights, MN 55118
MLS# 7121557Listed by: COLDWELL BANKER REALTY - Open Fri, 4:30 to 6pmNew
 $825,000Active4 beds 4 baths4,002 sq. ft.
1128 Orchard Circle, Mendota Heights, MN 55118
MLS# 7120616Listed by: EXP REALTY - New
 $355,000Active2 beds 2 baths1,417 sq. ft.
2501 Lockwood Drive #60, Mendota Heights, MN 55120
MLS# 7122456Listed by: RE/MAX ADVANTAGE PLUS - New
 $594,900Active3 beds 2 baths2,578 sq. ft.
1 Hingham Circle, Mendota Heights, MN 55118
MLS# 7122461Listed by: PICKERING REALTY  $500,000Pending3 beds 3 baths1,595 sq. ft.
703 2nd Avenue, Mendota Heights, MN 55118
MLS# 7059569Listed by: EDINA REALTY, INC. $500,000Pending3 beds 3 baths2,147 sq. ft.
703 2nd Avenue, Saint Paul, MN 55118
MLS# 7059569Listed by: EDINA REALTY, INC.- New
 $775,000Active3 beds 3 baths3,450 sq. ft.
2529 Condon Court, Mendota Heights, MN 55120
MLS# 7117489Listed by: EDINA REALTY, INC. - Open Sat, 11am to 1pm
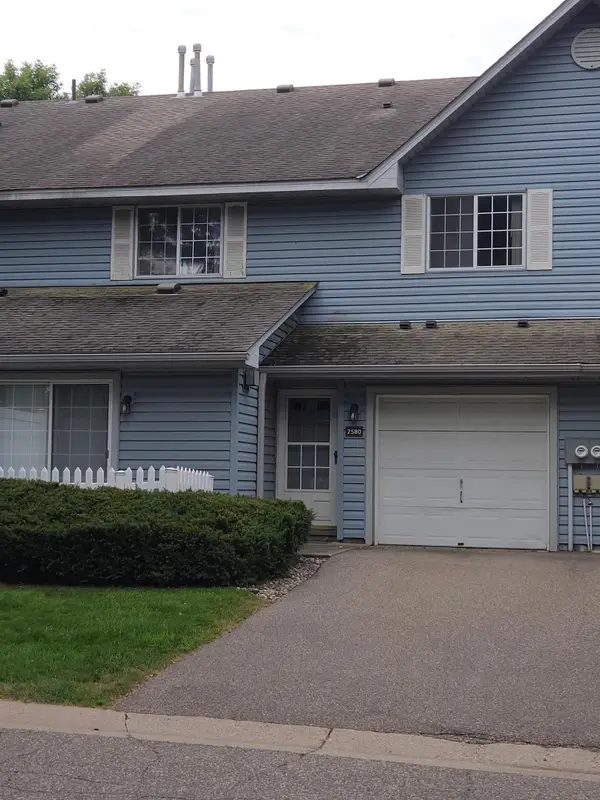 $225,000Active2 beds 2 baths1,228 sq. ft.
2580 Bedford Court #16, Mendota Heights, MN 55120
MLS# 7093023Listed by: KELLER WILLIAMS PREMIER REALTY 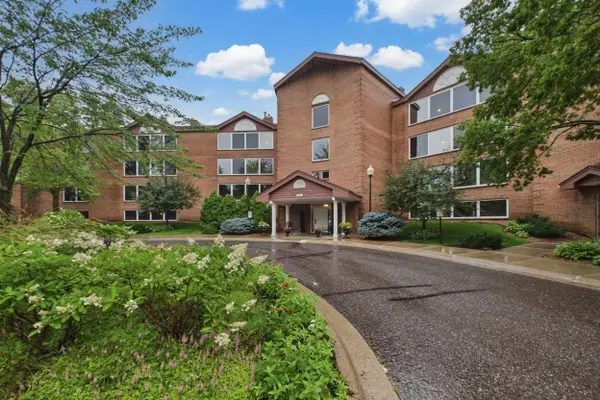 $450,000Active2 beds 2 baths1,571 sq. ft.
1021 Sibley Memorial Highway #204, Mendota Heights, MN 55118
MLS# 7117256Listed by: COLDWELL BANKER REALTY


Protect your home and budget from life's surprises with an Assurant Home Warranty, backed by a partner that supports you through every step of homeownership. Explore Plans.
© 2026 Better Homes and Gardens Real Estate LLC. An Anywhere Real Estate company. All rights reserved. Better Homes and Gardens® Real Estate is a registered trademark owned by Meredith Operations Corporation, licensed to Better Homes and Gardens Real Estate LLC and used with permission. Better Homes and Gardens Real Estate LLC fully supports the principles of the Fair Housing Act and the Equal Opportunity Act. Listing information is deemed reliable but is not guaranteed accurate.
Each office is independently owned and operated.
Any services or products provided by third parties are not provided by, affiliated with or related to Better Homes and Gardens Real Estate LLC, or its affiliated companies.