
607 Pond View Drive, Mendota Heights, MN 55120
Local realty services provided by:Better Homes and Gardens Real Estate First Choice
Listed by: david levine
Office: re/max results
MLS#:7168161
Source:NSMLS
Price summary
- Price:$795,000
- Price per sq. ft.:$183.26
About this home
Located in the Copperfield Addition of Mendota Heights, this home abuts a wooded area and one of two ponds in scenic Copperfield Pond Park. This home has four bedrooms, four baths and a three car garage. The main floor features a South facing living room with vaulted ceiling and a full wall of windows and an expansive dining room suitable for large gatherings. The spacious kitchen offers plenty of storage, with an abundance of cupboards, a sizeable island and granite countertops. The main floor family room has a wood burning fireplace with an attached four-season porch. Both the large informal dining area and four-season porch have wonderful views of the yard, wooded area and pond. The large laundry room with significant counter and cabinets rounds out the first floor. The upper floor has a spacious primary suite, also with lovely views of the yard, wooded area and pond; with a substantial walk-in closet and a spacious primary bath with both a large walk-in shower and jetted tub. There is also a supplemental ceiling heater for those extremely cold days. The upper floor also has two additional bedrooms and a full bath. The lower level has a fourth bedroom with walk-in closet, three quarter bath, a gaming area, a huge family room with wood burning fireplace and patio doors leading to the concrete patio and back yard. Roof 2021, Furnace and Central Air 2023. Don’t miss this one!...
Contact an agent
Home facts
- Year built:1987
- Subdivision & Development:Copperfield 2nd Add
- Listing ID #:7168161
- Added:3 day(s) ago
- Updated:November 08, 2026 at 01:10 PM
Rooms and interior
- Bedrooms:4
- Total bathrooms:4
- Full bathrooms:2
- Half bathrooms:1
- Dining Description:Informal Dining Room, Separate/Formal Dining Room
- Bathrooms Description:3/4 Basement, Jetted Tub, Main Floor 1/2 Bath, Upper Level Full Bath
- Kitchen Description:Dishwasher, Exhaust Fan, Microwave, Range, Refrigerator
- Basement:Yes
- Basement Description:Block, Daylight / Lookout Windows, Drain Tiled, Finished, Full, Walkout
- Living area:3,856 sq. ft.
Heating and cooling
- Cooling:Central Air
- Heating:Forced Air
- Central air:Yes
Structure and exterior
- Roof:Age 8 Years or Less, Asphalt
- Year built:1987
- Building area:3,856 sq. ft.
- Lot area:0.81 Acres
- Lot Features:Property Adjoins Public Land
- Construction Materials:Block
- Levels:2 Story
Utilities
- Water:City Water - Connected
- Sewer:City Sewer - Connected
Finances and disclosures
- Price:$795,000
- Price per sq. ft.:$183.26
- Tax amount:$8,058 (2026)
Features and amenities
- Appliances:Exhaust Fan, Microwave, Range, Refrigerator, Washer
- Laundry features:Dryer, Washer
Parking
- Parking description:Attached Garage, Garage Door Opener
- Garage:Yes
- Garage spaces:3
New listings near 607 Pond View Drive
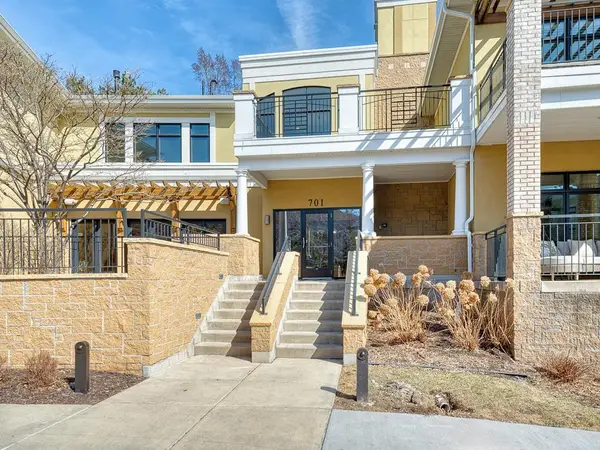 $635,000Pending2 beds 2 baths1,743 sq. ft.
701 Linden Street #201, Mendota Heights, MN 55118
MLS# 7159601Listed by: RE/MAX RESULTS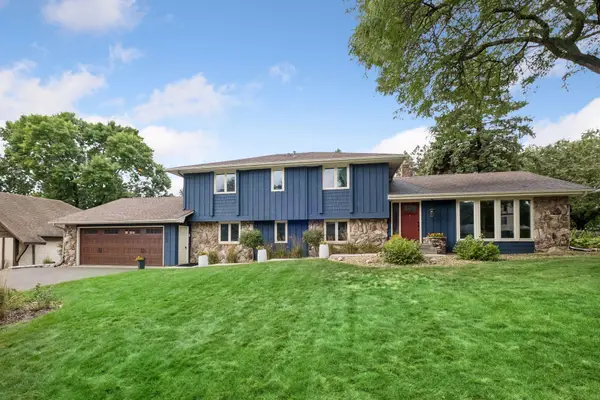 $750,000Pending4 beds 3 baths3,436 sq. ft.
1763 Lansford Lane, Mendota Heights, MN 55118
MLS# 7166936Listed by: COLDWELL BANKER REALTY- New
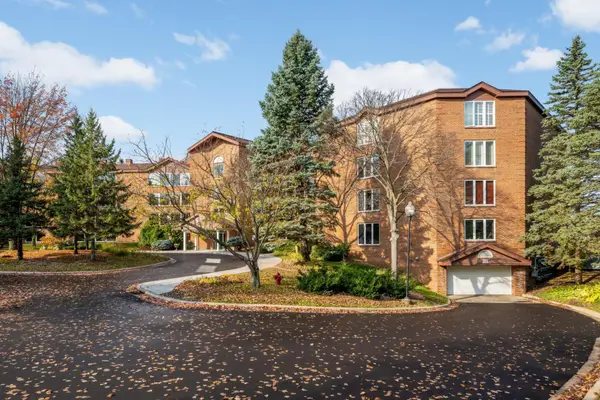 $515,000Active2 beds 2 baths1,583 sq. ft.
1021 Sibley Memorial Highway #405, Mendota Heights, MN 55118
MLS# 7164803Listed by: COLDWELL BANKER REALTY - New
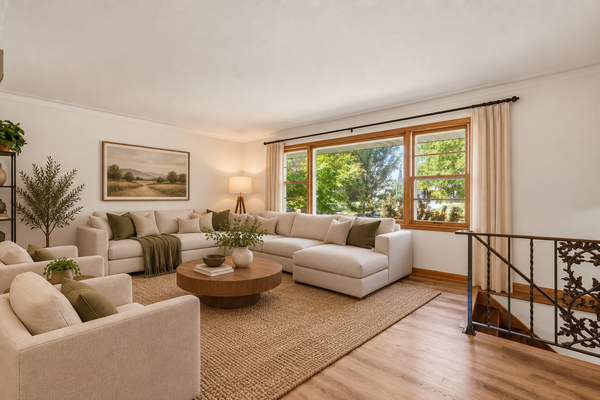 $499,900Active3 beds 2 baths1,816 sq. ft.
1300 Lakeview Avenue, Mendota Heights, MN 55120
MLS# 7167035Listed by: RE/MAX ADVANTAGE PLUS - Open Sun, 11am to 1pmNew
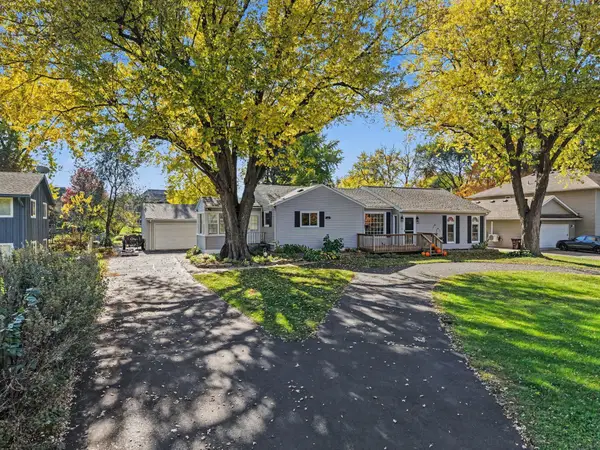 $524,950Active4 beds 3 baths2,790 sq. ft.
832 Wagon Wheel Trail, Mendota Heights, MN 55120
MLS# 7166746Listed by: KELLER WILLIAMS PREMIER REALTY 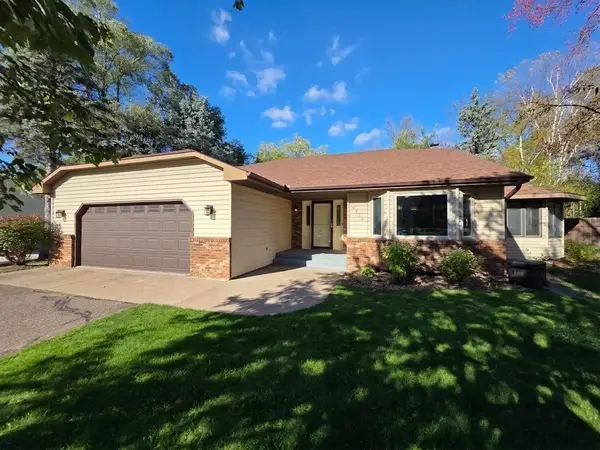 $599,900Active4 beds 2 baths2,506 sq. ft.
1814 Twin Circle Drive, Mendota Heights, MN 55118
MLS# 7163063Listed by: STRATA REAL ESTATE RESOURCES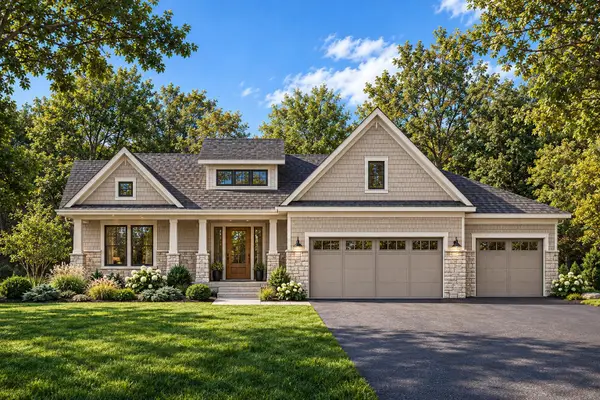 $2,675,000Active3 beds 5 baths4,175 sq. ft.
1145 Orchard Place, Mendota Heights, MN 55118
MLS# 7163478Listed by: RE/MAX RESULTS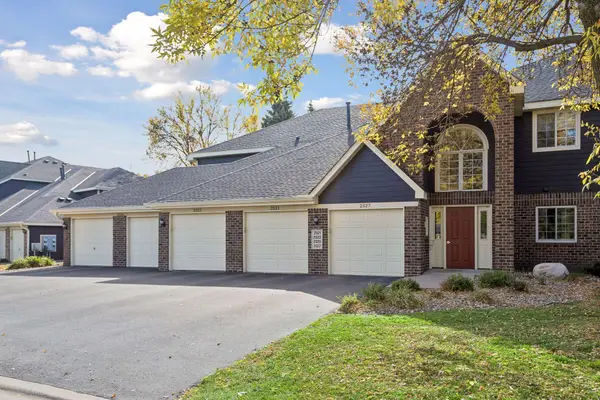 $280,000Active2 beds 2 baths1,610 sq. ft.
2525 Concord Way #123, Mendota Heights, MN 55120
MLS# 7163351Listed by: EDINA REALTY, INC.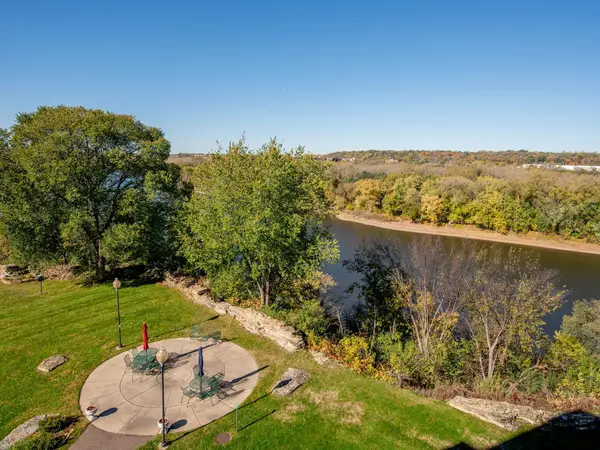 $450,000Active2 beds 2 baths1,571 sq. ft.
1021 Sibley Memorial Highway #204, Mendota Heights, MN 55118
MLS# 7162321Listed by: RE/MAX RESULTS


Protect your home and budget from life's surprises with an Assurant Home Warranty, backed by a partner that supports you through every step of homeownership. Explore Plans.
© 2026 Better Homes and Gardens Real Estate LLC. An Anywhere Real Estate company. All rights reserved. Better Homes and Gardens® Real Estate is a registered trademark owned by Meredith Operations Corporation, licensed to Better Homes and Gardens Real Estate LLC and used with permission. Better Homes and Gardens Real Estate LLC fully supports the principles of the Fair Housing Act and the Equal Opportunity Act. Listing information is deemed reliable but is not guaranteed accurate.
Each office is independently owned and operated.
Any services or products provided by third parties are not provided by, affiliated with or related to Better Homes and Gardens Real Estate LLC, or its affiliated companies.