
655 Callahan Place, Mendota Heights, MN 55118
Local realty services provided by:Better Homes and Gardens Real Estate First Choice
655 Callahan Place,Mendota Heights, MN 55118
$2,695,000
- 4 Beds
- 6 Baths
- 4,520 sq. ft.
- Single family
- Active
Listed by: christopher j ames
Office: re/max results
MLS#:7110954
Source:NSMLS
Price summary
- Price:$2,695,000
- Price per sq. ft.:$568.09
About this home
A rare opportunity for an extraordinary custom residence in one of Mendota Heights' best
locations, where timeless architecture, exceptional craftsmanship, and modern luxury
come together in spectacular fashion. Architecturally striking from every angle, the exterior
showcases steep rooflines, rich textures, dramatic gables, and timeless curb appeal that
will stand apart for generations. Designed with nearly 4,600 square feet of thoughtfully
curated living space, this remarkable walkout rambler blends sophisticated design with
e??ortless everyday living. The dramatic great room, anchored by soaring 12-foot vaulted
ceilings and walls of glass, flows seamlessly into a stunning chef's kitchen and expansive
dining area creating an exceptional setting for intimate family moments and unforgettable
entertaining. Every detail has been carefully considered, from the private main-level
owner's retreat to the beautifully appointed o??ice, spacious secondary bedrooms, and the
oversized three-car garage. The walkout lower level is designed to impress, o??ering
expansive gathering spaces, additional bedrooms, abundant natural light, and endless
possibilities for recreation, wellness, or hosting overnight guests. A spectacular screened
porch with a fireplace extends the home's living space outdoors, creating an inviting retreat
to enjoy crisp autumn evenings, quiet summer mornings, and e??ortless year-round
entertaining while taking in the surrounding landscape. Nestled in the heart of Mendota
Heights, residents enjoy the perfect balance of privacy and convenience, just minutes from
both downtown Minneapolis and Saint Paul, MSP International Airport, Somerset Country
Club, Mendakota Country Club, scenic parks and trails, and some of the Twin Cities' finest
dining, shopping, and schools. Schedule your private tour today and experience 655
Callahan Place in person to discover what makes this residence special!...
Contact an agent
Home facts
- Year built:2026
- Subdivision & Development:Willow Spring
- Listing ID #:7110954
- Added:92 day(s) ago
- Updated:October 17, 2026 at 12:40 PM
Rooms and interior
- Bedrooms:4
- Total bathrooms:6
- Full bathrooms:4
- Half bathrooms:2
- Dining Description:Informal Dining Room, Kitchen/Dining Room
- Bathrooms Description:1/2 Basement, Full Basement, Main Floor 1/2 Bath, Main Floor Full Bath
- Kitchen Description:Dishwasher, Disposal, Exhaust Fan, Microwave, Range, Refrigerator
- Basement:Yes
- Basement Description:Block, Daylight / Lookout Windows, Drain Tiled, Egress Window(s), Full, Sump Pump, Walkout
- Living area:4,520 sq. ft.
Heating and cooling
- Cooling:Central Air
- Heating:Forced Air
- Central air:Yes
Structure and exterior
- Roof:Age 8 Years or Less, Asphalt, Pitched
- Year built:2026
- Building area:4,520 sq. ft.
- Lot area:21707 Acres
- Lot Features:Public Transit (w/in 6 blks), Tree Coverage - Medium
- Construction Materials:Block
- Levels:1 Story
Utilities
- Water:City Water - Connected
- Sewer:City Sewer - Connected
Finances and disclosures
- Price:$2,695,000
- Price per sq. ft.:$568.09
- Tax amount:$3,694 (2026)
Features and amenities
- Appliances:Disposal, Exhaust Fan, Microwave, Range, Refrigerator, Washer
- Laundry features:Dryer, Washer
- Amenities:Electronic Air Filter, Humidifier
Parking
- Parking description:Attached Garage, Concrete, Garage Door Opener, Heated Garage
- Garage:Yes
- Garage spaces:3
New listings near 655 Callahan Place
- Coming SoonOpen Sat, 11:30am to 1pm
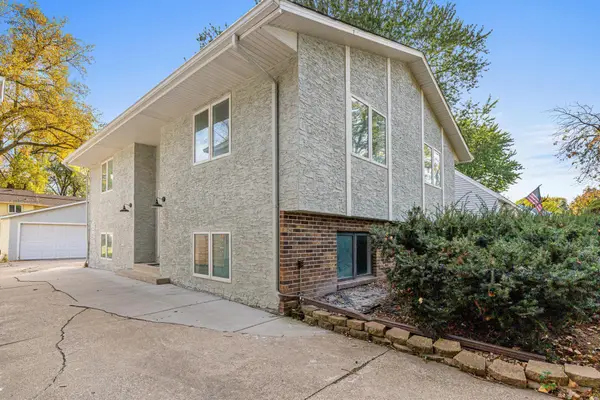 $375,000Coming Soon4 beds 2 baths1,930 sq. ft.
540 Hiawatha Avenue, Mendota Heights, MN 55118
MLS# 7146799Listed by: EDINA REALTY, INC. - Coming Soon
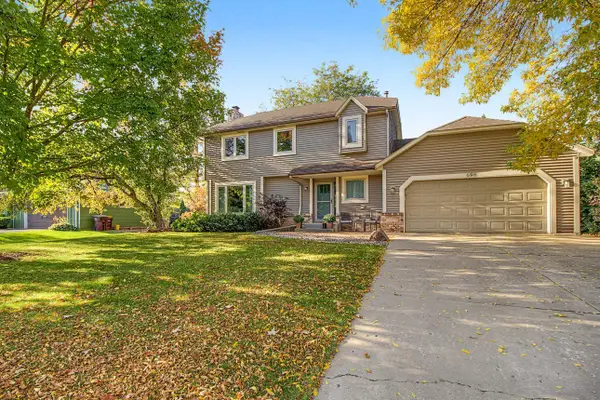 $425,000Coming Soon4 beds 4 baths2,212 sq. ft.
698 Ocala Lane, Mendota Heights, MN 55120
MLS# 7159757Listed by: KELLER WILLIAMS INTEGRITY REALTY - New
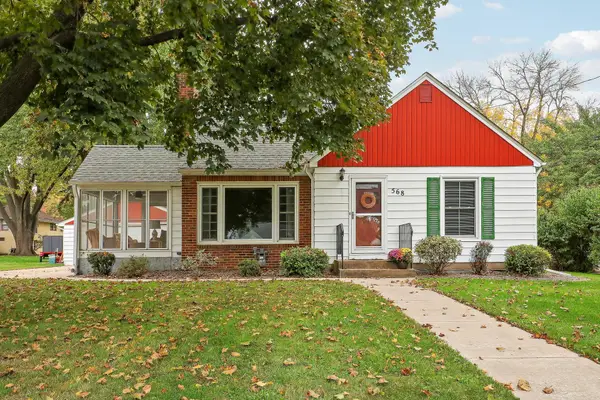 $385,000Active3 beds 2 baths1,348 sq. ft.
568 Spring Street, Mendota Heights, MN 55118
MLS# 7158697Listed by: RE/MAX RESULTS - Open Sat, 11am to 12:30pmNew
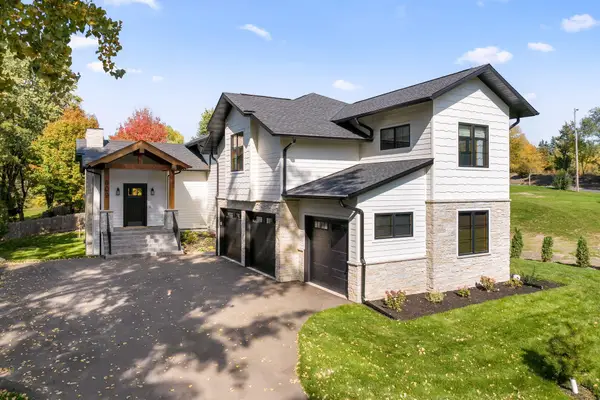 $1,300,000Active4 beds 5 baths4,319 sq. ft.
609 Callahan Place, Mendota Heights, MN 55118
MLS# 7148034Listed by: KELLER WILLIAMS SELECT REALTY - New
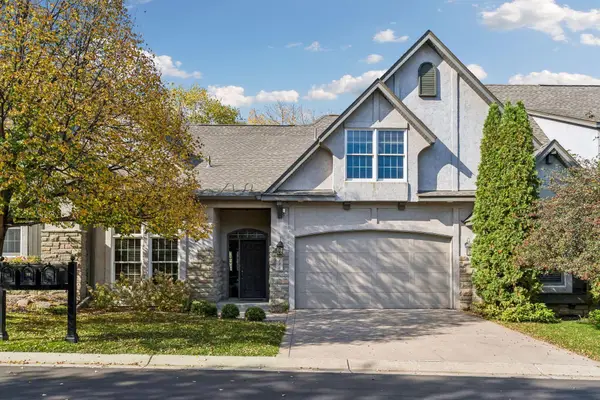 $640,000Active3 beds 3 baths2,018 sq. ft.
189 Stonebridge Court, Mendota Heights, MN 55118
MLS# 7142382Listed by: COLDWELL BANKER REALTY 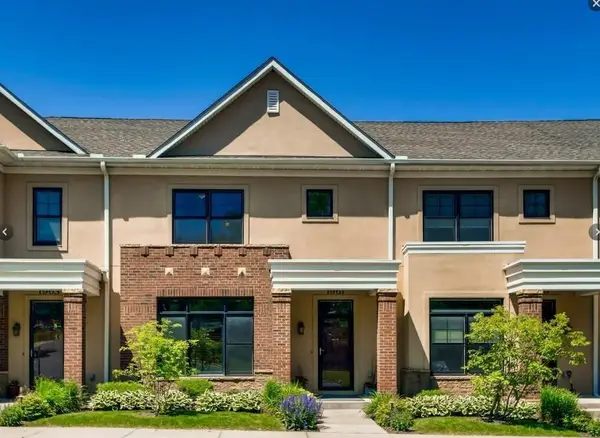 $699,000Pending2 beds 3 baths2,330 sq. ft.
1961 Oak Street, Mendota Heights, MN 55118
MLS# 6778099Listed by: RE/MAX RESULTS- New
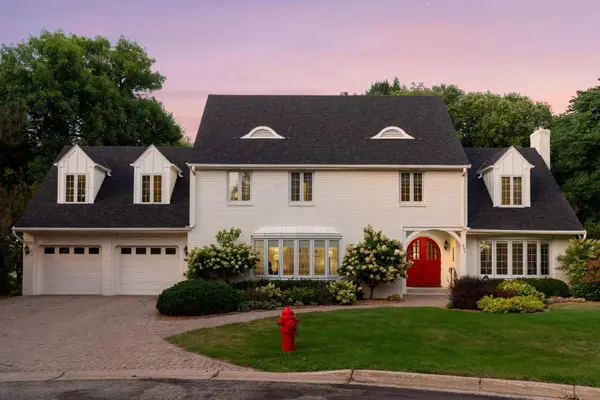 $899,900Active5 beds 3 baths3,515 sq. ft.
991 Caren Court, Mendota Heights, MN 55118
MLS# 7155100Listed by: RE/MAX RESULTS 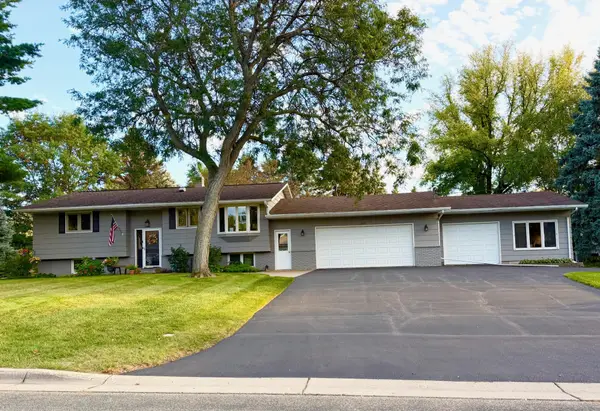 $690,000Pending4 beds 2 baths2,047 sq. ft.
642 Callahan Place, Mendota Heights, MN 55118
MLS# 7156240Listed by: RIVER SOURCE REALTY- New
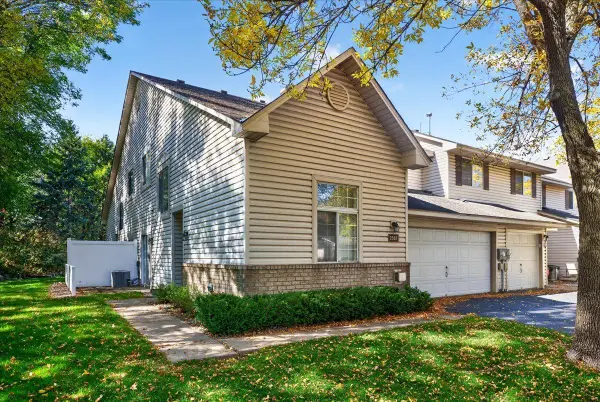 $279,900Active2 beds 2 baths1,288 sq. ft.
2583 Lockwood Drive, Mendota Heights, MN 55120
MLS# 7149822Listed by: REALTY EXECUTIVES TOP RESULTS - New
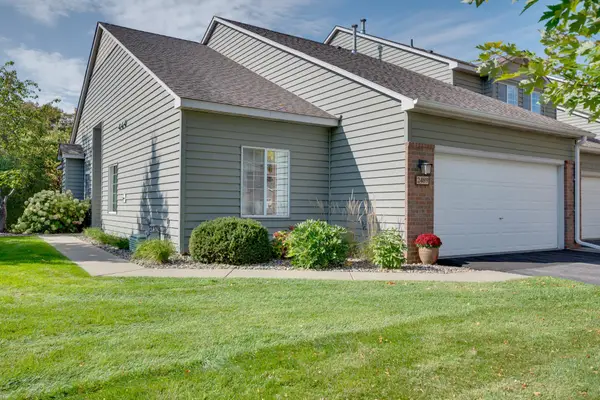 $360,000Active2 beds 2 baths1,417 sq. ft.
2489 Lockwood Drive #55, Mendota Heights, MN 55120
MLS# 7148611Listed by: EDINA REALTY, INC.


Protect your home and budget from life's surprises with an Assurant Home Warranty, backed by a partner that supports you through every step of homeownership. Explore Plans.
© 2026 Better Homes and Gardens Real Estate LLC. An Anywhere Real Estate company. All rights reserved. Better Homes and Gardens® Real Estate is a registered trademark owned by Meredith Operations Corporation, licensed to Better Homes and Gardens Real Estate LLC and used with permission. Better Homes and Gardens Real Estate LLC fully supports the principles of the Fair Housing Act and the Equal Opportunity Act. Listing information is deemed reliable but is not guaranteed accurate.
Each office is independently owned and operated.
Any services or products provided by third parties are not provided by, affiliated with or related to Better Homes and Gardens Real Estate LLC, or its affiliated companies.