
900 Nina Court, Mendota Heights, MN 55118
Local realty services provided by:Better Homes and Gardens Real Estate First Choice
900 Nina Court,Mendota Heights, MN 55118
$750,000
- 5 Beds
- 4 Baths
- 3,380 sq. ft.
- Single family
- Active
Listed by: michael r. distad
Office: coldwell banker realty
MLS#:7106723
Source:NSMLS
Price summary
- Price:$750,000
- Price per sq. ft.:$221.89
About this home
Beautifully updated and well maintained, this 5-bedroom, 4-bathroom home offers spacious living on a flat, over 1/3-acre lot in one of Mendota Heights' most desirable neighborhoods. The light-filled main level features large triple-pane windows, inviting living spaces, and a sunroom overlooking the private backyard and pool. Thoughtful improvements throughout the home include all new flooring on the main level, fresh paint throughout the main level, all new carpet in the upper and lower levels, refreshed bathroom vanities, countertops, and faucets, a remodeled kitchen with updated appliances, a newer roof, driveway, maintenance-free fencing, garage doors and openers, and updated mechanicals. The backyard is equally impressive with a beautifully maintained pool featuring a newer liner, furnace, sand filter, pump, and winter safety cover. Additional highlights include Hardie cement board siding, updated gutters and aluminum eaves, updated landscaping, a spacious deck, high-efficiency furnace, updated washer and dryer, an egress basement window, and numerous quality improvements throughout.
Move-in ready and exceptionally maintained, this is a wonderful opportunity to own a spacious home in one of Mendota Heights' most sought-after neighborhoods....
Contact an agent
Home facts
- Year built:1983
- Listing ID #:7106723
- Added:73 day(s) ago
- Updated:September 21, 2026 at 12:11 PM
Rooms and interior
- Bedrooms:5
- Total bathrooms:4
- Full bathrooms:2
- Half bathrooms:1
- Dining Description:Breakfast Area, Eat In Kitchen, Informal Dining Room, Kitchen/Dining Room, Living/Dining Room, Separate/Formal Dining Room
- Bathrooms Description:3/4 Basement, Main Floor 1/2 Bath, Upper Level Full Bath
- Kitchen Description:Dishwasher, Disposal, Microwave, Range, Refrigerator
- Basement:Yes
- Basement Description:Drain Tiled, Egress Window(s), Finished, Full
- Living area:3,380 sq. ft.
Heating and cooling
- Cooling:Central Air
- Heating:Forced Air
- Central air:Yes
Structure and exterior
- Roof:Asphalt
- Year built:1983
- Building area:3,380 sq. ft.
- Lot area:0.35 Acres
- Levels:2 Story
Utilities
- Water:City Water - Connected
- Sewer:City Sewer - Connected
Finances and disclosures
- Price:$750,000
- Price per sq. ft.:$221.89
- Tax amount:$6,078 (2025)
Features and amenities
- Appliances:Disposal, Microwave, Range, Refrigerator
- Pool features:Below Ground, Heated, Outdoor
Parking
- Parking description:Asphalt, Attached Garage, Garage Door Opener
- Garage:Yes
- Garage spaces:3
New listings near 900 Nina Court
- Open Tue, 11am to 1pmNew
 $1,195,000Active4 beds 4 baths6,586 sq. ft.
1138 Kingsley Circle N, Mendota Heights, MN 55118
MLS# 7136312Listed by: COLDWELL BANKER REALTY 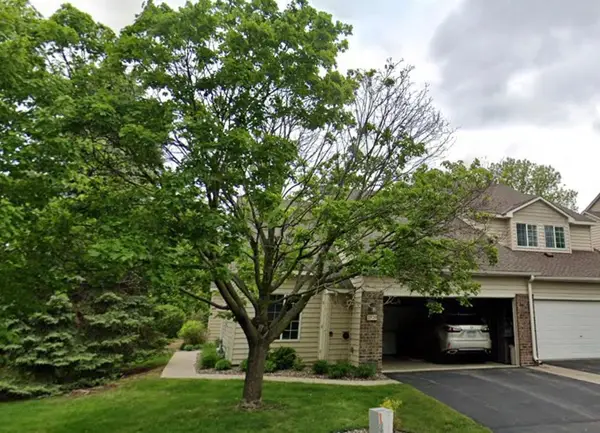 $365,000Pending2 beds 2 baths1,417 sq. ft.
2520 Claremont Drive #17, Mendota Heights, MN 55120
MLS# 7138160Listed by: COLDWELL BANKER REALTY- New
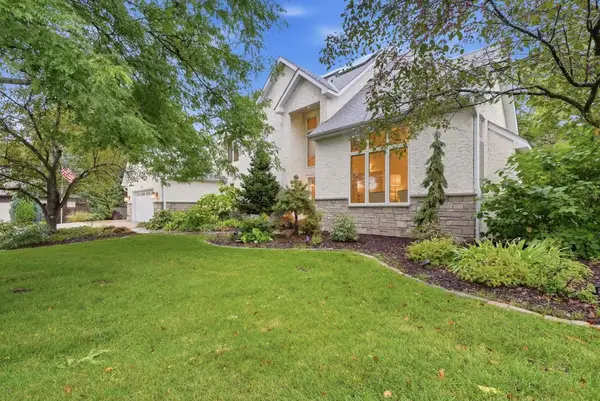 $995,000Active4 beds 3 baths2,979 sq. ft.
1851 South Lane, Mendota Heights, MN 55118
MLS# 7118098Listed by: EDINA REALTY, INC. - New
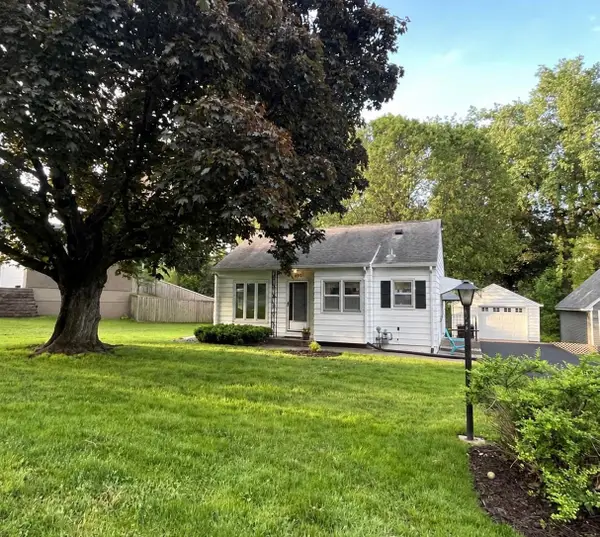 $329,900Active2 beds 1 baths950 sq. ft.
590 Valley Lane, Mendota Heights, MN 55118
MLS# 7111021Listed by: FIELDSTONE REAL ESTATE SPECIALISTS - New
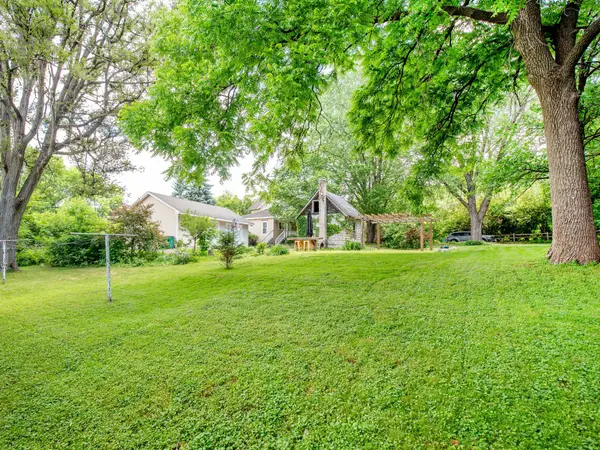 $599,000Active3 beds -- baths1,594 sq. ft.
1603 Dodd Road, Mendota Heights, MN 55118
MLS# 7143741Listed by: EDINA REALTY, INC. - New
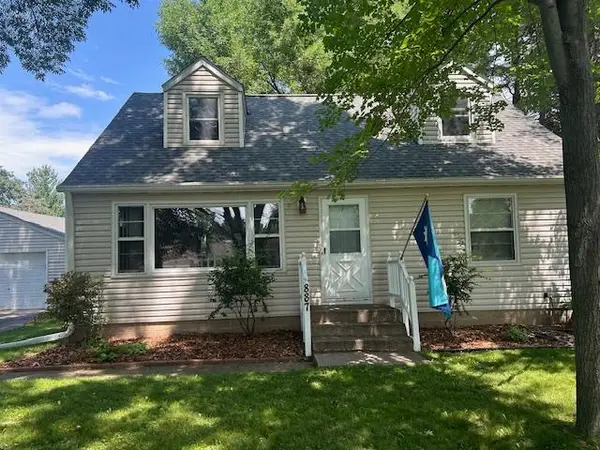 $465,000Active5 beds 2 baths2,247 sq. ft.
887 Cheri Lane, Mendota Heights, MN 55120
MLS# 7104373Listed by: KELLER WILLIAMS INTEGRITY REALTY - New
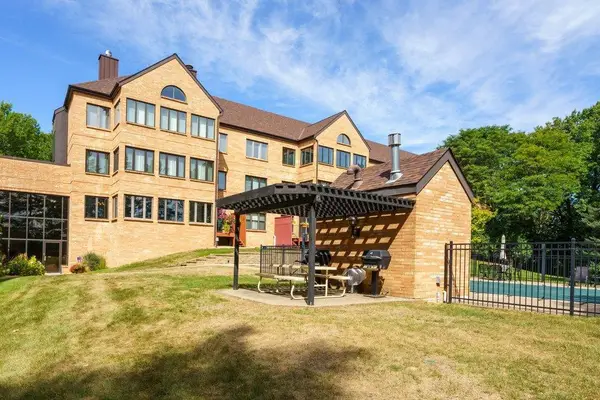 $375,000Active2 beds 2 baths1,656 sq. ft.
1830 Eagle Ridge Drive #1009, Mendota Heights, MN 55118
MLS# 7141377Listed by: EDINA REALTY, INC. - New
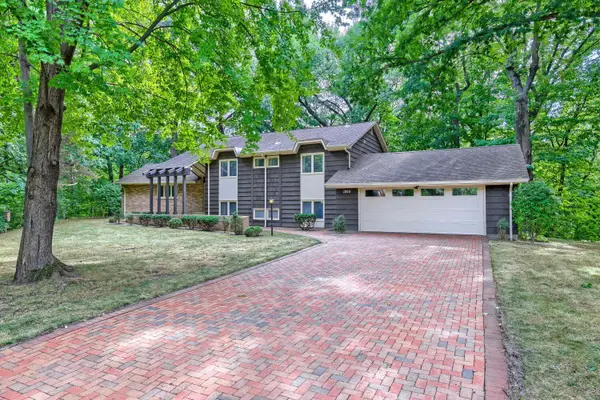 $830,000Active5 beds 3 baths2,820 sq. ft.
1200 Falls View Court, Mendota Heights, MN 55118
MLS# 7142420Listed by: EDINA REALTY, INC. - New
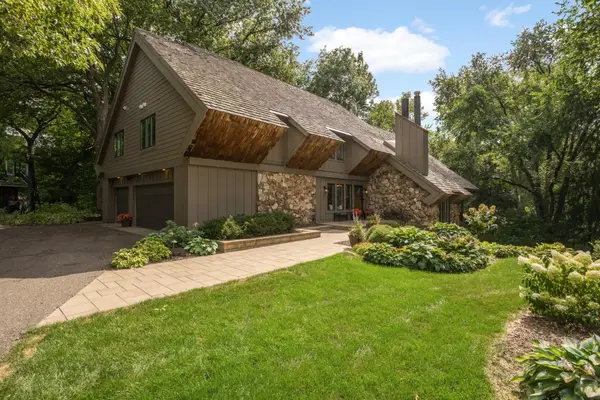 $1,725,000Active4 beds 7 baths5,913 sq. ft.
694 Maple Park Drive, Mendota Heights, MN 55118
MLS# 7141927Listed by: MIDWEST REALTY GROUP, LLC - New
 $489,900Active3 beds 3 baths2,878 sq. ft.
1585 Dodd Road #302, Mendota Heights, MN 55118
MLS# 7141298Listed by: HEARTLAND REAL ESTATE PROFESSI


Protect your home and budget from life's surprises with an Assurant Home Warranty, backed by a partner that supports you through every step of homeownership. Explore Plans.
© 2026 Better Homes and Gardens Real Estate LLC. An Anywhere Real Estate company. All rights reserved. Better Homes and Gardens® Real Estate is a registered trademark owned by Meredith Operations Corporation, licensed to Better Homes and Gardens Real Estate LLC and used with permission. Better Homes and Gardens Real Estate LLC fully supports the principles of the Fair Housing Act and the Equal Opportunity Act. Listing information is deemed reliable but is not guaranteed accurate.
Each office is independently owned and operated.
Any services or products provided by third parties are not provided by, affiliated with or related to Better Homes and Gardens Real Estate LLC, or its affiliated companies.