
987 Chippewa Avenue, Mendota Heights, MN 55118
Local realty services provided by:Better Homes and Gardens Real Estate Advantage One
987 Chippewa Avenue,Mendota Heights, MN 55118
$465,000
- 2 Beds
- 2 Baths
- 1,975 sq. ft.
- Single family
- Active
Upcoming open houses
- Sat, May 3012:00 pm - 02:00 pm
- Sun, May 3101:00 pm - 03:00 pm
Listed by: marissa youngdahl, michael k gardner
Office: re/max results
MLS#:7082925
Source:NSMLS
Price summary
- Price:$465,000
- Price per sq. ft.:$210.03
About this home
Charming and full of character, this beautifully maintained 1-story home sits on a rare .73-acre corner lot just blocks from the Mississippi River, nearby parks, and only 10 minutes from downtown St. Paul. Timeless details including hardwood floors, coved ceilings, arched doorways, and multiple fireplaces create a warm and inviting feel throughout. The spacious living room features oversized picture windows and a cozy wood-burning fireplace, while the bright dining room flows into the kitchen with stainless steel appliances, a breakfast nook, and ample storage. Two generously sized main-level bedrooms and a full bath offer comfortable living.
The expansive backyard is a true highlight, offering plenty of space to relax, entertain, or garden.
Enjoy evenings around the outdoor fireplace, gather on the patio, or take advantage of the charming
chicken coop that adds unique character to the property. The inviting 4-season porch features its own fireplace and elegant French doors leading to the backyard for seamless indoor-outdoor living.
The lower level includes a family room with an additional fireplace, a 3/4 bath, and excellent storage space. A rare opportunity to enjoy timeless charm, incredible outdoor space, and a convenient location near the river and downtown St. Paul.
With its rare lot size, timeless charm, multiple fireplaces, incredible backyard amenities, and close
proximity to the Mississippi River and downtown St. Paul, this home offers a truly special opportunity to
enjoy both character and convenience....
Contact an agent
Home facts
- Year built:1949
- Listing ID #:7082925
- Added:1 day(s) ago
- Updated:May 30, 2026 at 01:05 PM
Rooms and interior
- Bedrooms:2
- Total bathrooms:2
- Full bathrooms:1
- Dining Description:Eat In Kitchen, Informal Dining Room
- Bathrooms Description:Main Floor Full Bath
- Kitchen Description:Dishwasher, Freezer, Range, Refrigerator
- Basement:Yes
- Basement Description:Block, Partially Finished
- Living area:1,975 sq. ft.
Heating and cooling
- Cooling:Central Air
- Heating:Baseboard, Forced Air
- Central air:Yes
Structure and exterior
- Roof:Age Over 8 Years, Asphalt
- Year built:1949
- Building area:1,975 sq. ft.
- Lot area:0.73 Acres
- Lot Features:Corner Lot, Irregular Lot, Tree Coverage - Medium
- Levels:1 Story
Utilities
- Water:City Water - Connected, City Water - In Street
- Sewer:City Sewer - Connected, City Sewer - In Street
Finances and disclosures
- Price:$465,000
- Price per sq. ft.:$210.03
- Tax amount:$5,468 (2026)
Features and amenities
- Appliances:Range, Refrigerator, Washer
- Laundry features:Dryer, Washer
- Amenities:Gas Water Heater, Humidifier
Parking
- Parking description:Attached Garage, Concrete
- Garage:Yes
- Garage spaces:2
New listings near 987 Chippewa Avenue
- New
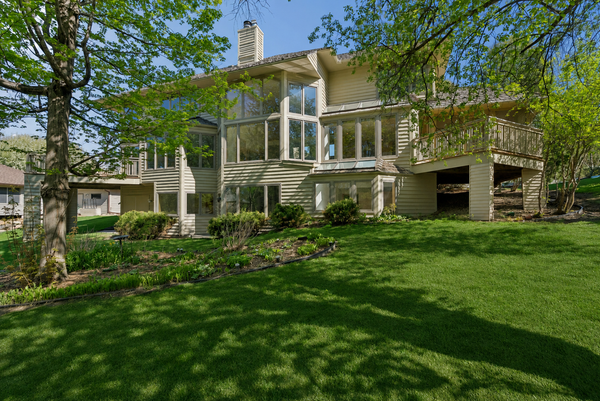 $995,000Active4 beds 5 baths4,405 sq. ft.
782 Evergreen Knolls, Mendota Heights, MN 55118
MLS# 7033115Listed by: EDINA REALTY, INC. - Coming Soon
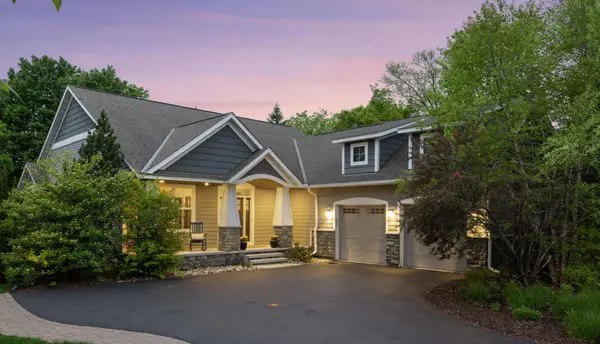 $1,250,000Coming Soon3 beds 4 baths
14 Beebe Avenue, Mendota Heights, MN 55118
MLS# 7043148Listed by: COLDWELL BANKER REALTY - Open Sun, 11am to 1pmNew
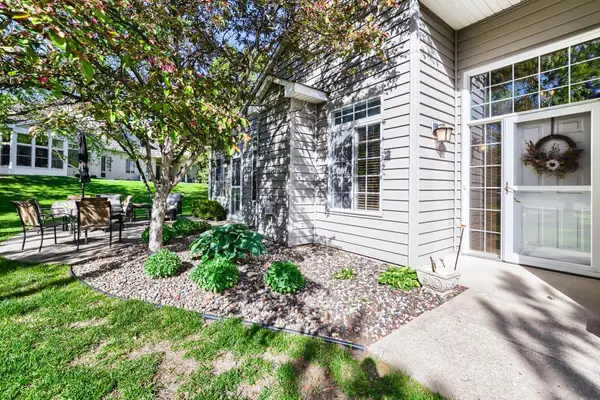 $350,000Active3 beds 2 baths1,500 sq. ft.
2529 Claremont Drive #38, Mendota Heights, MN 55120
MLS# 7080609Listed by: EDINA REALTY, INC. - New
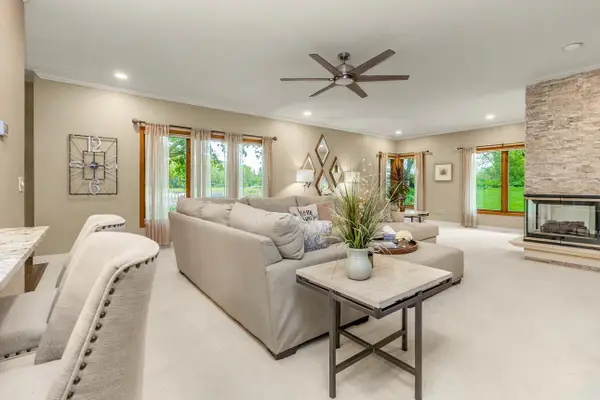 $450,000Active2 beds 3 baths3,244 sq. ft.
1900 Victoria Road S #C, Saint Paul, MN 55118
MLS# 7072926Listed by: COLDWELL BANKER REALTY - New
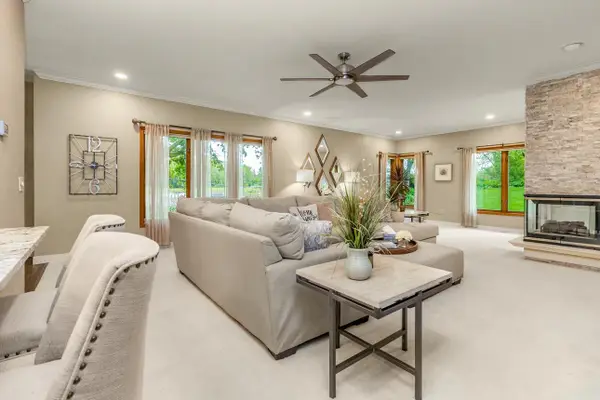 $450,000Active2 beds 3 baths2,689 sq. ft.
1900 Victoria Road S #C, Mendota Heights, MN 55118
MLS# 7072926Listed by: COLDWELL BANKER REALTY - Open Sun, 11:15am to 12:45pmNew
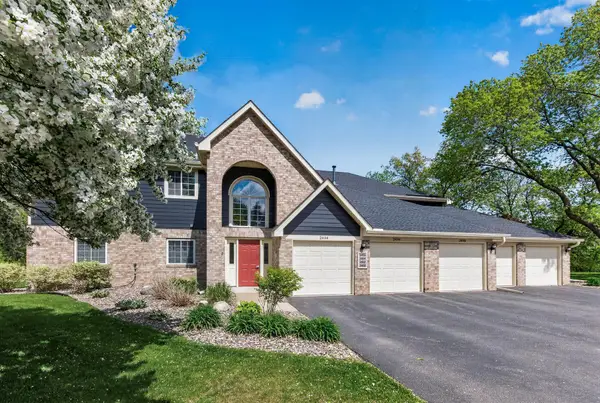 $269,900Active2 beds 2 baths1,328 sq. ft.
2494 Wilshire Court, Mendota Heights, MN 55120
MLS# 7081372Listed by: LPT REALTY, LLC - Coming Soon
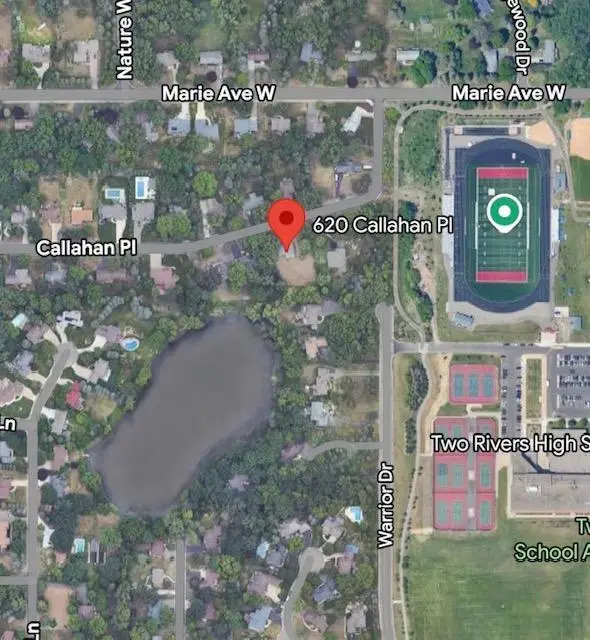 $479,000Coming Soon4 beds 2 baths
620 Callahan Place, Mendota Heights, MN 55118
MLS# 7081143Listed by: HOMEAVENUE INC - New
 $1,200,000Active5 beds 3 baths5,750 sq. ft.
689 Brookside Lane, Mendota Heights, MN 55118
MLS# 7071221Listed by: LAND AND LIVING REALTY - New
 $830,000Active4 beds 5 baths3,835 sq. ft.
1940 Hunter Lane, Mendota Heights, MN 55118
MLS# 7076755Listed by: REAL BROKER, LLC


Protect your home and budget from life's surprises with an Assurant Home Warranty, backed by a partner that supports you through every step of homeownership. Explore Plans.
© 2026 Better Homes and Gardens Real Estate LLC. An Anywhere Real Estate company. All rights reserved. Better Homes and Gardens® Real Estate is a registered trademark owned by Meredith Operations Corporation, licensed to Better Homes and Gardens Real Estate LLC and used with permission. Better Homes and Gardens Real Estate LLC fully supports the principles of the Fair Housing Act and the Equal Opportunity Act. Listing information is deemed reliable but is not guaranteed accurate.
Each office is independently owned and operated.
Any services or products provided by third parties are not provided by, affiliated with or related to Better Homes and Gardens Real Estate LLC, or its affiliated companies.