
12583 N Pelican Lane, Merrifield, MN 56465
Local realty services provided by:Better Homes and Gardens Real Estate First Choice
12583 N Pelican Lane,Merrifield, MN 56465
$2,150,000
- 4 Beds
- 5 Baths
- 3,302 sq. ft.
- Single family
- Pending
Listed by: michael kennedy, crystal stahl
Office: edina realty, inc.
MLS#:7117751
Source:NSMLS
Price summary
- Price:$2,150,000
- Price per sq. ft.:$651.12
About this home
Experience exceptional Pelican Lake living with 157 feet of natural sand beach, panoramic water views and a beautifully designed 2022-built home set on 2.09 acres. Walls of glass bring the lake into the heart of the home, while soaring ceilings, warm wood accents and a striking stone fireplace create an impressive yet inviting gathering space. The chef-inspired kitchen features stainless steel appliances, an oversized professional-style built-in refrigerator/freezer, beverage refrigerator, expansive island and beautiful finishes designed for entertaining.
Offering 4 bedrooms, each with its own en-suite bath, plus an additional half bath for guests, the home provides privacy and comfort for family and visitors alike. The lake-facing primary suite is a retreat of its own with spectacular views and a spa-inspired bath. Heated floors add year-round comfort, while a whole-house Generac generator provides added peace of mind.
Step outside to the screened porch, lakeside firepit and expansive sand beach where days revolve around swimming, boating and gathering at the water's edge. A lakeside storage building keeps the toys close at hand and features a refrigerator plus a creative paddleboard bar top with roll-up serving door. The dock is included.
Lake-country storage is equally impressive with an attached 2-car garage plus a detached 2-car garage—both heated and insulated with floor drains. The detached garage also offers a substantial unfinished upper level for additional storage.
This is more than a home on Pelican Lake—it's a thoughtfully designed retreat where luxury, recreation and the lake lifestyle come together....
Contact an agent
Home facts
- Year built:2022
- Listing ID #:7117751
- Added:49 day(s) ago
- Updated:September 29, 2026 at 11:43 AM
Rooms and interior
- Bedrooms:4
- Total bathrooms:5
- Full bathrooms:1
- Half bathrooms:1
- Dining Description:Separate/Formal Dining Room
- Bathrooms Description:Bathroom Ensuite, Main Floor 3/4 Bath, Main Floor Full Bath
- Kitchen Description:Cooktop, Dishwasher, Disposal, Double Oven, Microwave, Refrigerator, Wall Oven
- Basement Description:Crawl Space
- Living area:3,302 sq. ft.
Heating and cooling
- Cooling:Central Air
- Heating:Boiler, Fireplace(s), Forced Air, In-Floor Heating
- Central air:Yes
Structure and exterior
- Roof:Age 8 Years or Less
- Year built:2022
- Building area:3,302 sq. ft.
- Lot area:2.09 Acres
- Lot Features:Accessible Shoreline, Tree Coverage - Light
- Levels:2 Story
Utilities
- Water:Well
- Sewer:Mound Septic, Septic System Compliant - Yes
Finances and disclosures
- Price:$2,150,000
- Price per sq. ft.:$651.12
- Tax amount:$10,535 (2026)
Features and amenities
- Appliances:Disposal, Microwave, Refrigerator, Wall Oven, Washer
- Laundry features:Dryer, Washer
- Amenities:Air-To-Air Exchanger
Parking
- Parking description:Attached Garage, Detached Garage, Insulated Garage
- Garage:Yes
- Garage spaces:4
New listings near 12583 N Pelican Lane
- New
 $225,000Active6.78 Acres
Lots 7 & 8 Morningside Drive, Merrifield, MN 56465
MLS# 7150031Listed by: RE/MAX ADVANTAGE PLUS  $25,000Pending6.25 Acres
XXX County Road 109, Merrifield, MN 56465
MLS# 7149539Listed by: AMERICAN LEGACY LAND CO., LLC $104,000Pending2 beds -- baths1,200 sq. ft.
27968 County Road 19, Merrifield, MN 56465
MLS# 7147765Listed by: GOEDKER REALTY, INC $47,000Active2.75 Acres
23324 County Road 3 Lot #1, Merrifield, MN 56465
MLS# 7130129Listed by: EXP REALTY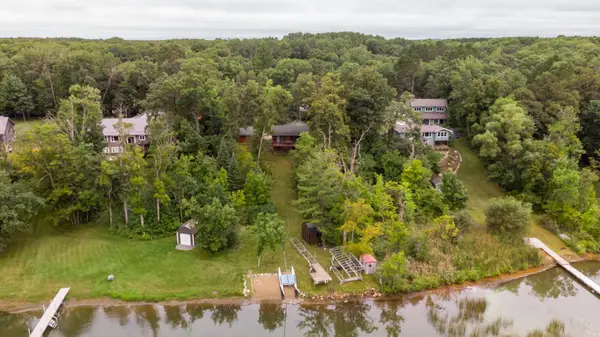 $675,000Pending3 beds 2 baths1,824 sq. ft.
14461 County Road 116, Merrifield, MN 56465
MLS# 7140334Listed by: EDINA REALTY, INC.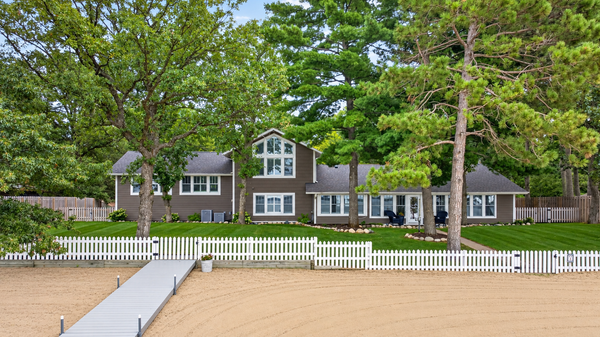 $2,500,000Active6 beds 5 baths4,056 sq. ft.
29841 County Road 3, Merrifield, MN 56465
MLS# 7139398Listed by: NORTHLAND SOTHEBY'S INTERNATIONAL REALTY $499,900Active3 beds 2 baths1,026 sq. ft.
28387 Mission Cutoff, Merrifield, MN 56465
MLS# 7137797Listed by: COLDWELL BANKER CROWN REALTORS $995,000Active3 beds 2 baths2,570 sq. ft.
29270 Huxtable Point Road, Merrifield, MN 56465
MLS# 7126086Listed by: KELLER WILLIAMS REALTY PROFESSIONALS/LARSON GROUP REAL ESTATE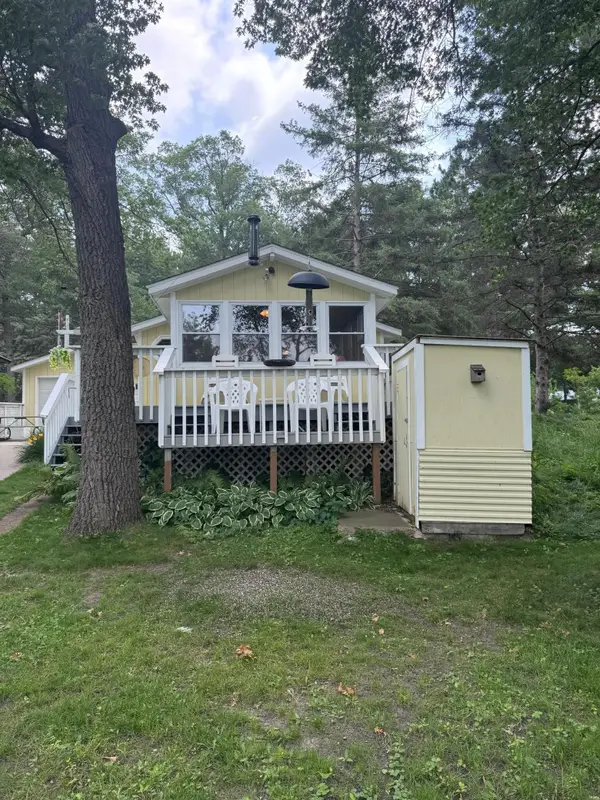 $289,000Active2 beds 1 baths703 sq. ft.
26713 Pelican Beach Road, Merrifield, MN 56465
MLS# 7132666Listed by: KELLER WILLIAMS REALTY INTEGRITY LAKES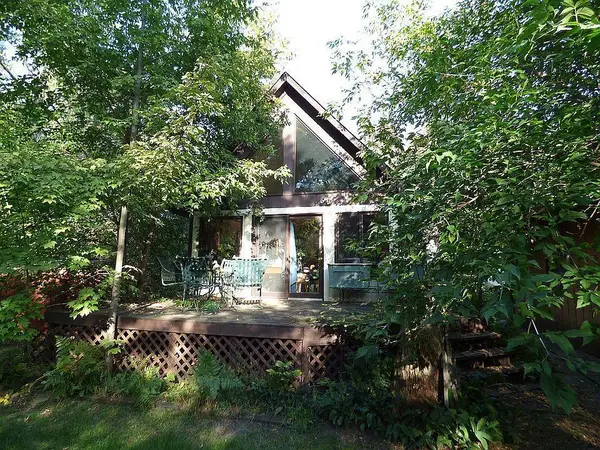 $275,000Active3 beds 2 baths1,374 sq. ft.
22519 County Road 3, Merrifield, MN 56465
MLS# 7130839Listed by: BEYCOME BROKERAGE REALTY LLC


Protect your home and budget from life's surprises with an Assurant Home Warranty, backed by a partner that supports you through every step of homeownership. Explore Plans.
© 2026 Better Homes and Gardens Real Estate LLC. An Anywhere Real Estate company. All rights reserved. Better Homes and Gardens® Real Estate is a registered trademark owned by Meredith Operations Corporation, licensed to Better Homes and Gardens Real Estate LLC and used with permission. Better Homes and Gardens Real Estate LLC fully supports the principles of the Fair Housing Act and the Equal Opportunity Act. Listing information is deemed reliable but is not guaranteed accurate.
Each office is independently owned and operated.
Any services or products provided by third parties are not provided by, affiliated with or related to Better Homes and Gardens Real Estate LLC, or its affiliated companies.