
13066 Oakland Parkway Road, Merrifield, MN 56465
Local realty services provided by:Better Homes and Gardens Real Estate Park Company
13066 Oakland Parkway Road,Merrifield, MN 56465
$459,900
- 4 Beds
- 3 Baths
- 2,240 sq. ft.
- Single family
- Active
Listed by: teresa baca
Office: weichert realtors tower properties
MLS#:7079243
Source:NSMLS
Price summary
- Price:$459,900
- Price per sq. ft.:$182.5
About this home
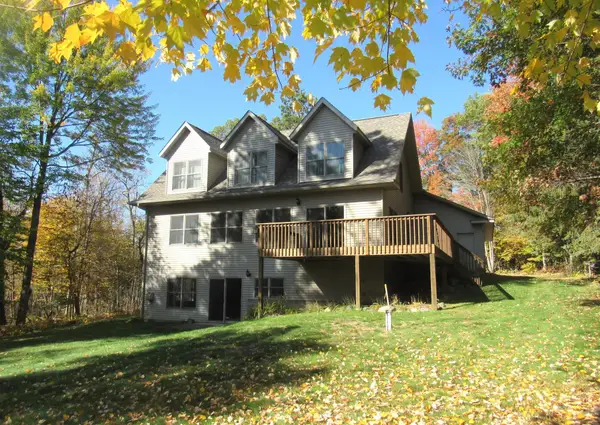
Welcome Home to your peaceful retreat, 4 bedrooms, 3 bathrooms, plus a Bonus Apartment. The spacious covered deck invites you in to relax and enjoy the open-concept living. New, beautiful Quarts Cambria quartz countertops with a new farmhouse double sink, stainless appliances, and a handy pantry, all make this a perfect kitchen. Large windows allow the sunshine in. Wonderful and spacious Main Suite with a walk-in closet and private bathroom. Two bedrooms up; the lower level boasts a large Family room, 2 bedrooms a huge flex room with an egress window. The laundry room is downstairs as well. The large deck is great for entertaining or just having your morning coffee.
The garage has an added bonus! A Guest House/Apartment for whatever your needs. Income to offset your payments, an in-law unit, or a guest house. Plus, an office area with a private deck; the apt is 936 finished sq ft. This home has it all! The sprawling lawns in the front and back yards are great for friends and family gatherings. Just a block away from the Public Access to Silver Lake and very close to Lake Edward, for boating and fishing enthusiasts. Acreage in the back half would allow a pole shed to be built with access on Broden Rd., where the back of the property ends.
There is lots of parking for cars, boats, toys, and a motorhome. Lots of Lakes in the area around here....
Contact an agent
Home facts
- Year built:2013
- Subdivision & Development:Silver Heights
- Listing ID #:7079243
- Added:140 day(s) ago
- Updated:October 10, 2026 at 12:21 PM
Rooms and interior
- Bedrooms:4
- Total bathrooms:3
- Full bathrooms:2
- Dining Description:Kitchen/Dining Room, Living/Dining Room
- Bathrooms Description:3/4 Basement, Bathroom Ensuite, Full Basement, Main Floor 3/4 Bath, Main Floor Full Bath, Walk-In Shower Stall
- Kitchen Description:Dishwasher, Exhaust Fan, Microwave, Range, Refrigerator, Stainless Steel Appliances
- Basement:Yes
- Basement Description:Daylight / Lookout Windows, Egress Window(s), Finished, Full
- Living area:2,240 sq. ft.
Heating and cooling
- Cooling:Ductless Mini-Split, Window Unit(s)
- Heating:Baseboard, Boiler, Ductless Mini-Split, Forced Air, In-Floor Heating
Structure and exterior
- Roof:Age Over 8 Years, Asphalt
- Year built:2013
- Building area:2,240 sq. ft.
- Lot area:2.38 Acres
- Lot Features:Tree Coverage - Medium
- Construction Materials:Block
- Levels:2 Story
Utilities
- Water:Well
- Sewer:Septic System Compliant - Yes
Finances and disclosures
- Price:$459,900
- Price per sq. ft.:$182.5
- Tax amount:$2,361 (2026)
Features and amenities
- Appliances:Exhaust Fan, Microwave, Range, Refrigerator, Stainless Steel Appliances, Washer, Water Softener Owned
- Laundry features:Dryer, Washer
- Amenities:Electric Water Heater, Water Softener Owned
Parking
- Parking description:Detached Garage, Gravel, Insulated Garage
- Garage:Yes
- Garage spaces:2
New listings near 13066 Oakland Parkway Road
- New
 $115,000Active7.9 Acres
XXXX County Road 19, Merrifield, MN 56465
MLS# 7158149Listed by: COLDWELL BANKER REALTY - New
 $675,000Active5 beds 3 baths3,004 sq. ft.
14281 County Road 116, Merrifield, MN 56465
MLS# 7156708Listed by: KURILLA REAL ESTATE LTD - Open Sat, 11:30am to 1pmNew
 $839,500Active3 beds 3 baths1,921 sq. ft.
23732 Clover Drive, Merrifield, MN 56465
MLS# 7153238Listed by: NORTHLAND SOTHEBY'S INTERNATIONAL REALTY - New
 $799,900Active2 beds 2 baths1,648 sq. ft.
29289 Surfland Road, Merrifield, MN 56465
MLS# 7151767Listed by: RE/MAX RESULTS - NISSWA  $225,000Pending6.78 Acres
Lots 7 & 8 Morningside Drive, Merrifield, MN 56465
MLS# 7150031Listed by: RE/MAX ADVANTAGE PLUS $25,000Pending6.25 Acres
XXX County Road 109, Merrifield, MN 56465
MLS# 7149539Listed by: AMERICAN LEGACY LAND CO., LLC $104,000Pending2 beds -- baths1,200 sq. ft.
27968 County Road 19, Merrifield, MN 56465
MLS# 7147765Listed by: GOEDKER REALTY, INC $47,000Active2.75 Acres
23324 County Road 3 Lot #1, Merrifield, MN 56465
MLS# 7130129Listed by: EXP REALTY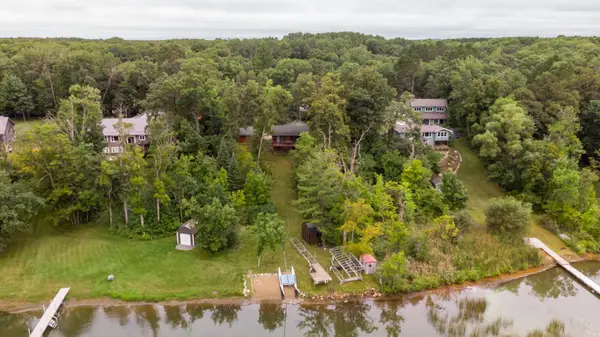 $675,000Pending3 beds 2 baths1,824 sq. ft.
14461 County Road 116, Merrifield, MN 56465
MLS# 7140334Listed by: EDINA REALTY, INC.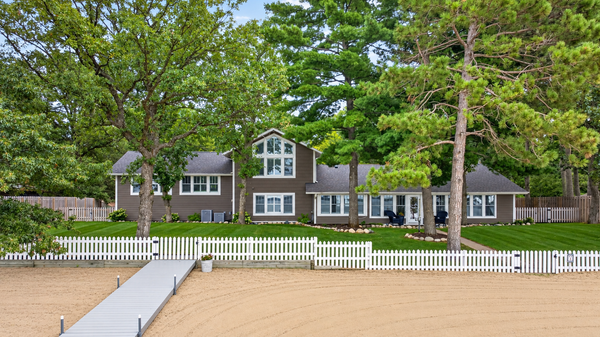 $2,500,000Active6 beds 5 baths4,056 sq. ft.
29841 County Road 3, Merrifield, MN 56465
MLS# 7139398Listed by: NORTHLAND SOTHEBY'S INTERNATIONAL REALTY


Protect your home and budget from life's surprises with an Assurant Home Warranty, backed by a partner that supports you through every step of homeownership. Explore Plans.
© 2026 Better Homes and Gardens Real Estate LLC. An Anywhere Real Estate company. All rights reserved. Better Homes and Gardens® Real Estate is a registered trademark owned by Meredith Operations Corporation, licensed to Better Homes and Gardens Real Estate LLC and used with permission. Better Homes and Gardens Real Estate LLC fully supports the principles of the Fair Housing Act and the Equal Opportunity Act. Listing information is deemed reliable but is not guaranteed accurate.
Each office is independently owned and operated.
Any services or products provided by third parties are not provided by, affiliated with or related to Better Homes and Gardens Real Estate LLC, or its affiliated companies.