
14195 N Horseshoe Lake Road, Merrifield, MN 56465
Local realty services provided by:Better Homes and Gardens Real Estate Advantage One
14195 N Horseshoe Lake Road,Merrifield, MN 56465
$700,000
- 3 Beds
- 1 Baths
- 904 sq. ft.
- Single family
- Active
Listed by: candice hart
Office: re/max results - crosslake
MLS#:7123651
Source:NSMLS
Price summary
- Price:$700,000
- Price per sq. ft.:$664.14
About this home
Southern facing seasonal cabin located on the East Bowl of Horseshoe Lake built in the 50's and is located near the end of a dead end road. The lot extends on the other side of road with options for storage building for the lake toys. 100 feet of Hawaii like beach awaits new family memories to be created. Use the existing cabin, or build your dream home on this property!
Contact an agent
Home facts
- Year built:1955
- Listing ID #:7123651
- Added:52 day(s) ago
- Updated:September 29, 2026 at 12:43 PM
Rooms and interior
- Bedrooms:3
- Total bathrooms:1
- Dining Description:Living/Dining Room
- Bathrooms Description:Main Floor 3/4 Bath
- Kitchen Description:Range, Refrigerator
- Basement:Yes
- Basement Description:Crawl Space, Partial
- Living area:904 sq. ft.
Heating and cooling
- Cooling:Wall Unit(s)
- Heating:Baseboard
Structure and exterior
- Roof:Age Over 8 Years, Asphalt
- Year built:1955
- Building area:904 sq. ft.
- Lot area:1.6 Acres
- Lot Features:Accessible Shoreline, Tree Coverage - Medium
- Levels:1 Story
Utilities
- Sewer:Shared Septic, Tank with Drainage Field
Finances and disclosures
- Price:$700,000
- Price per sq. ft.:$664.14
- Tax amount:$2,843 (2026)
Features and amenities
- Appliances:Range, Refrigerator
- Amenities:Electric Water Heater, Water Filtration System
Parking
- Parking description:Driveway - Other Surface
New listings near 14195 N Horseshoe Lake Road
- New
 $225,000Active6.78 Acres
Lots 7 & 8 Morningside Drive, Merrifield, MN 56465
MLS# 7150031Listed by: RE/MAX ADVANTAGE PLUS  $25,000Pending6.25 Acres
XXX County Road 109, Merrifield, MN 56465
MLS# 7149539Listed by: AMERICAN LEGACY LAND CO., LLC $104,000Pending2 beds -- baths1,200 sq. ft.
27968 County Road 19, Merrifield, MN 56465
MLS# 7147765Listed by: GOEDKER REALTY, INC $47,000Active2.75 Acres
23324 County Road 3 Lot #1, Merrifield, MN 56465
MLS# 7130129Listed by: EXP REALTY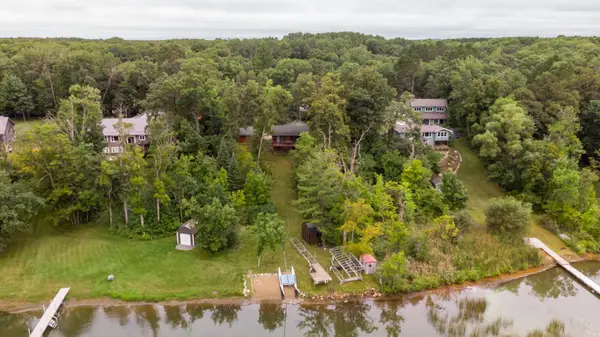 $675,000Pending3 beds 2 baths1,824 sq. ft.
14461 County Road 116, Merrifield, MN 56465
MLS# 7140334Listed by: EDINA REALTY, INC.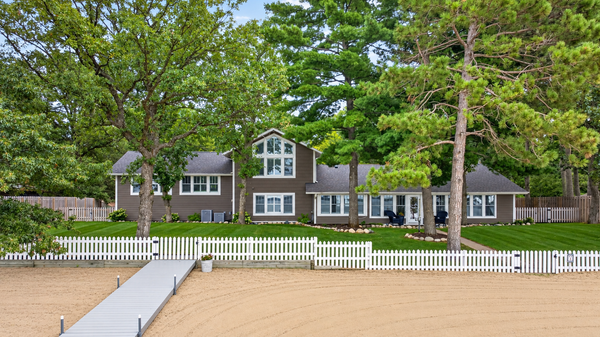 $2,500,000Active6 beds 5 baths4,056 sq. ft.
29841 County Road 3, Merrifield, MN 56465
MLS# 7139398Listed by: NORTHLAND SOTHEBY'S INTERNATIONAL REALTY $499,900Active3 beds 2 baths1,026 sq. ft.
28387 Mission Cutoff, Merrifield, MN 56465
MLS# 7137797Listed by: COLDWELL BANKER CROWN REALTORS $995,000Active3 beds 2 baths2,570 sq. ft.
29270 Huxtable Point Road, Merrifield, MN 56465
MLS# 7126086Listed by: KELLER WILLIAMS REALTY PROFESSIONALS/LARSON GROUP REAL ESTATE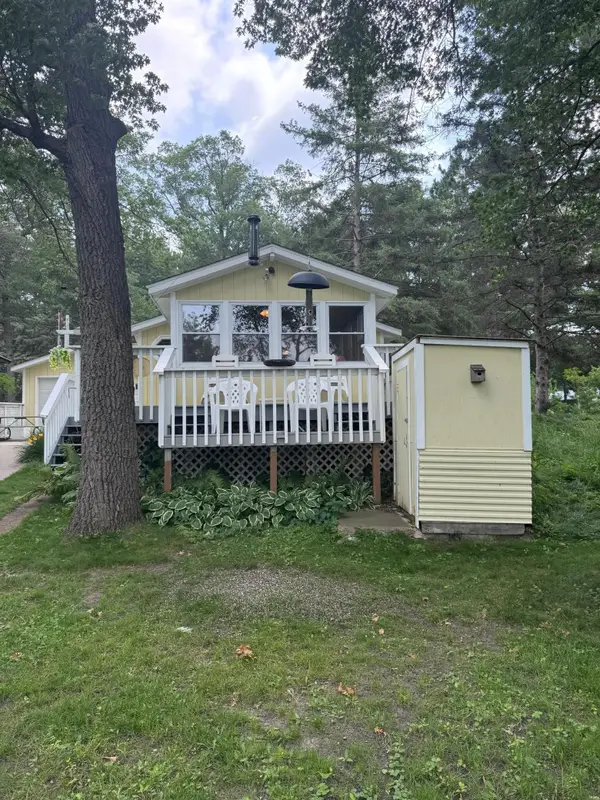 $289,000Active2 beds 1 baths703 sq. ft.
26713 Pelican Beach Road, Merrifield, MN 56465
MLS# 7132666Listed by: KELLER WILLIAMS REALTY INTEGRITY LAKES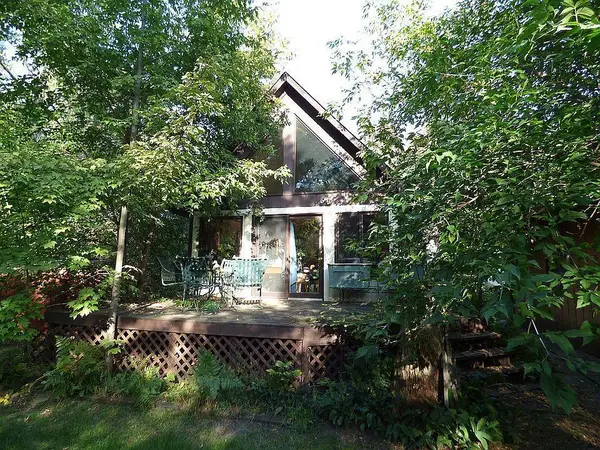 $275,000Active3 beds 2 baths1,374 sq. ft.
22519 County Road 3, Merrifield, MN 56465
MLS# 7130839Listed by: BEYCOME BROKERAGE REALTY LLC


Protect your home and budget from life's surprises with an Assurant Home Warranty, backed by a partner that supports you through every step of homeownership. Explore Plans.
© 2026 Better Homes and Gardens Real Estate LLC. An Anywhere Real Estate company. All rights reserved. Better Homes and Gardens® Real Estate is a registered trademark owned by Meredith Operations Corporation, licensed to Better Homes and Gardens Real Estate LLC and used with permission. Better Homes and Gardens Real Estate LLC fully supports the principles of the Fair Housing Act and the Equal Opportunity Act. Listing information is deemed reliable but is not guaranteed accurate.
Each office is independently owned and operated.
Any services or products provided by third parties are not provided by, affiliated with or related to Better Homes and Gardens Real Estate LLC, or its affiliated companies.