
7544 155th Avenue, Milaca, MN 56353
Local realty services provided by:Better Homes and Gardens Real Estate First Choice
7544 155th Avenue,Milaca, MN 56353
$399,900
- 4 Beds
- 2 Baths
- 1,884 sq. ft.
- Single family
- Active
Listed by: joss jondahl
Office: exp realty
MLS#:7125378
Source:NSMLS
Price summary
- Price:$399,900
- Price per sq. ft.:$205.71
About this home
Well maintained 4 bedroom, 2 bath home on 2.82 acres in a quiet neighborhood. The upper level features an open living area and 2 bedrooms. The basement was updated with new flooring in 2025 and offers 2 additional bedrooms, along with plenty of space to relax or entertain. Enjoy the outdoors from the new 13' x 13' Trex deck with stairs, overlooking the spacious yard. The 3 car heated garage provides plenty of room for vehicles or storage, with built-in shelving to keep everything organized. A built-in dog kennel along the side of the home is a convenient bonus for pet owners. You don't want to miss this one!
Contact an agent
Home facts
- Year built:2007
- Subdivision & Development:Cedar Ridge
- Listing ID #:7125378
- Added:2 day(s) ago
- Updated:August 14, 2026 at 12:33 PM
Rooms and interior
- Bedrooms:4
- Total bathrooms:2
- Full bathrooms:2
- Dining Description:Kitchen/Dining Room
- Bathrooms Description:Full Basement, Upper Level Full Bath
- Kitchen Description:Dishwasher, Microwave, Range, Refrigerator, Stainless Steel Appliances
- Basement:Yes
- Basement Description:Block, Daylight / Lookout Windows, Egress Window(s), Finished, Full, Walkout
- Living area:1,884 sq. ft.
Heating and cooling
- Cooling:Central Air
- Heating:Forced Air
- Central air:Yes
Structure and exterior
- Roof:Age 8 Years or Less, Asphalt
- Year built:2007
- Building area:1,884 sq. ft.
- Lot area:2.83 Acres
- Lot Features:Corner Lot, High Ground, Level, Tree Coverage - Medium, Walkout
- Construction Materials:Block
- Levels:Bi/Split Level
Utilities
- Sewer:Mound Septic, Private Sewer
Finances and disclosures
- Price:$399,900
- Price per sq. ft.:$205.71
- Tax amount:$3,026 (2026)
Features and amenities
- Appliances:Microwave, Range, Refrigerator, Stainless Steel Appliances, Washer, Water Softener Owned
- Laundry features:Dryer, Washer
- Amenities:Air-To-Air Exchanger, Electric Water Heater, Water Softener Owned
Parking
- Parking description:Attached Garage, Garage Door Opener, Gravel, Heated Garage
- Garage:Yes
- Garage spaces:3
New listings near 7544 155th Avenue
- Open Fri, 4 to 6pmNew
 $399,900Active2 beds 3 baths2,120 sq. ft.
13856 9th Avenue Se, Milaca, MN 56353
MLS# 7124343Listed by: KELLER WILLIAMS INTEGRITY NW - New
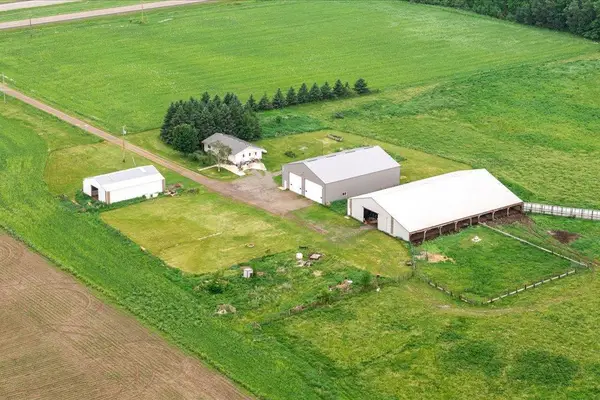 $499,900Active3 beds 2 baths2,800 sq. ft.
20274 Us Highway 169, Milaca, MN 56353
MLS# 7120726Listed by: COLDWELL BANKER REALTY - New
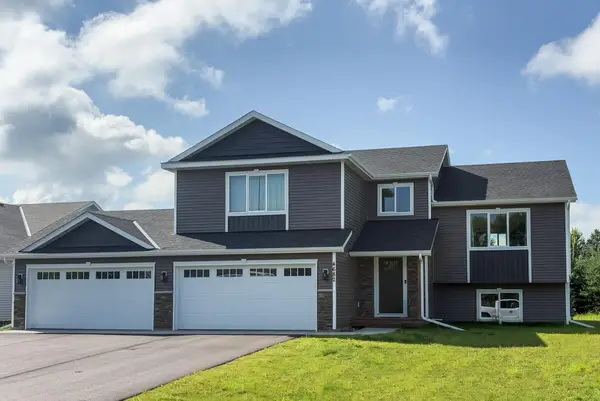 $505,000Active5 beds 3 baths2,360 sq. ft.
8695 90th Avenue, Milaca, MN 56353
MLS# 7119738Listed by: PRINCETON REALTY  $190,000Pending3 beds 3 baths1,044 sq. ft.
6590 Grand Goose Road, Milaca, MN 56353
MLS# 7116358Listed by: RE/MAX RESULTS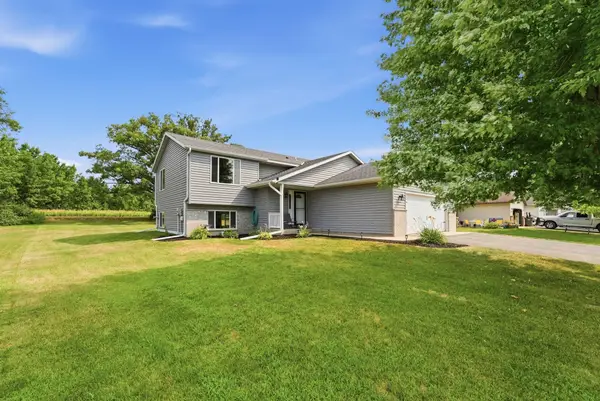 $319,900Active3 beds 2 baths1,700 sq. ft.
1106 9th Street Ne, Milaca, MN 56353
MLS# 7115139Listed by: UNITED COUNTRY REAL ESTATE MINNESOTA PROPERTIES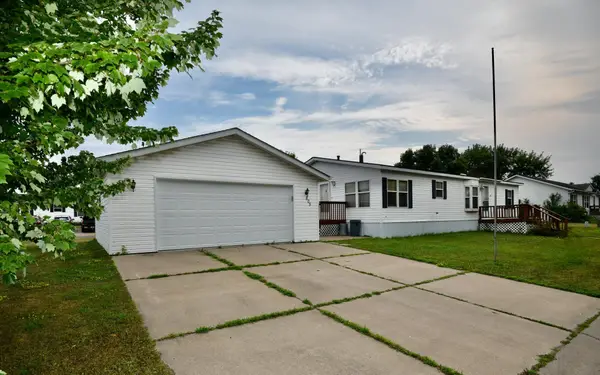 $129,990Active3 beds 2 baths1,456 sq. ft.
805 2nd Street Ne #805, Milaca, MN 56353
MLS# 7109230Listed by: HEWITT JACKSON REAL ESTATE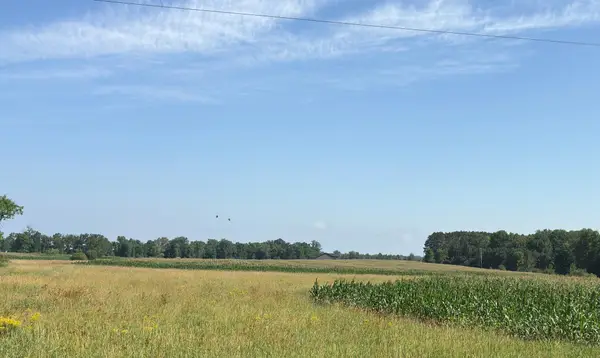 $175,000Active19.99 Acres
19285 90th Avenue, Milaca, MN 56353
MLS# 7108841Listed by: PRINCETON REALTY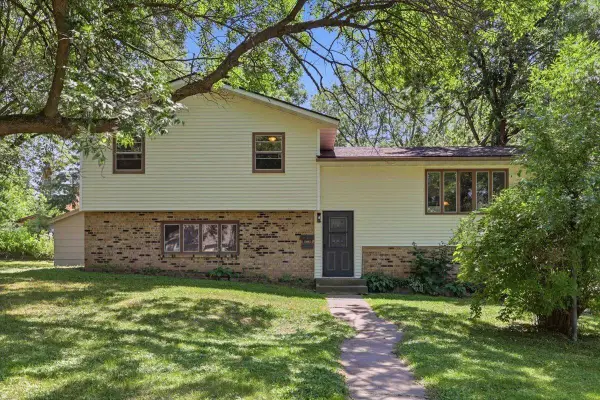 $299,900Pending4 beds 2 baths1,922 sq. ft.
355 4th Avenue Nw, Milaca, MN 56353
MLS# 7117707Listed by: 10K REALTY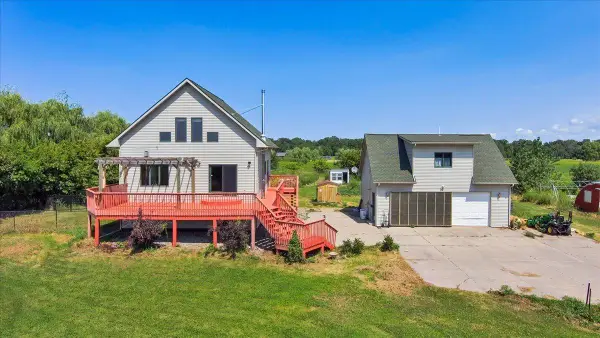 $418,000Pending4 beds 3 baths2,171 sq. ft.
14206 170th Street, Milaca, MN 56353
MLS# 7104659Listed by: EDINA REALTY, INC


Protect your home and budget from life's surprises with an Assurant Home Warranty, backed by a partner that supports you through every step of homeownership. Explore Plans.
© 2026 Better Homes and Gardens Real Estate LLC. An Anywhere Real Estate company. All rights reserved. Better Homes and Gardens® Real Estate is a registered trademark owned by Meredith Operations Corporation, licensed to Better Homes and Gardens Real Estate LLC and used with permission. Better Homes and Gardens Real Estate LLC fully supports the principles of the Fair Housing Act and the Equal Opportunity Act. Listing information is deemed reliable but is not guaranteed accurate.
Each office is independently owned and operated.
Any services or products provided by third parties are not provided by, affiliated with or related to Better Homes and Gardens Real Estate LLC, or its affiliated companies.