
1111 W River Parkway #27B, Minneapolis, MN 55415
Local realty services provided by:Better Homes and Gardens Real Estate First Choice
1111 W River Parkway #27B,Minneapolis, MN 55415
$2,250,000
- 3 Beds
- 3 Baths
- 2,623 sq. ft.
- Condominium
- Coming Soon
Listed by: ben ganje + partners, john terrill wanninger
Office: lakes sotheby's international realty
MLS#:7148892
Source:NSMLS
Price summary
- Price:$2,250,000
- Price per sq. ft.:$857.8
- Monthly HOA dues:$2,882
About this home
Experience elevated riverfront living at ELEVEN, where architectural distinction meets breathtaking views. This beautiful 3-bedroom, 2.5-bath residence showcases stunning panoramic south- and west-facing views of the Mississippi River, downtown Minneapolis skyline, and Gold Medal Park. Enjoy the outdoors year-round from the covered, heated 195-square-foot loggia, an exceptional extension of the living space. Designed by internationally acclaimed Robert A.M. Stern Architects, ELEVEN is the first residential condominium tower in the heart of Minneapolis, bringing timeless architecture and world-class design to the historic Mill District. Set along the Mississippi River, this distinguished residence offers exceptional finishes, thoughtfully curated amenities and services, and spectacular views of Gold Medal Park, the Stone Arch Bridge, and the Minneapolis skyline. A truly remarkable opportunity to experience luxury riverfront living in one of Minneapolis' most iconic addresses.
Contact an agent
Home facts
- Year built:2022
- Subdivision & Development:Cic 2149 Eleven
- Listing ID #:7148892
- Updated:November 09, 2026 at 04:55 PM
Rooms and interior
- Bedrooms:3
- Total bathrooms:3
- Full bathrooms:1
- Half bathrooms:1
- Dining Description:Breakfast Bar, Kitchen/Dining Room, Separate/Formal Dining Room
- Bathrooms Description:Bathroom Ensuite, Main Floor 1/2 Bath, Main Floor 3/4 Bath, Main Floor Full Bath, Separate Shower and Tub
- Kitchen Description:Cooktop, Dishwasher, Disposal, Double Oven, Exhaust Fan, Microwave, Refrigerator, Stainless Steel Appliances, Wall Oven
- Living area:2,623 sq. ft.
Heating and cooling
- Cooling:Central Air
- Heating:Baseboard, In-Floor Heating
- Central air:Yes
Structure and exterior
- Roof:Age 8 Years or Less, Flat
- Year built:2022
- Building area:2,623 sq. ft.
- Lot area:2.06 Acres
- Lot Features:Public Transit (w/in 6 blks)
- Exterior Features:Deck, In-Ground Sprinkler System
- Levels:1 Story
Utilities
- Water:City Water - Connected
- Sewer:City Sewer - Connected
Finances and disclosures
- Price:$2,250,000
- Price per sq. ft.:$857.8
- Tax amount:$44,301 (2026)
Features and amenities
- Appliances:Disposal, Exhaust Fan, Microwave, Refrigerator, Stainless Steel Appliances, Wall Oven, Washer
- Laundry features:Dryer, Washer
- Amenities:Car Wash, Elevator(s), Fire Sprinkler System, Lobby Entrance
- Pool features:Below Ground, Heated, Outdoor, Shared
Parking
- Parking description:Assigned, Attached Garage, Garage Door Opener, Heated Garage, Parking Garage, Secured, Underground, Units Vary
- Garage:Yes
- Garage spaces:2
New listings near 1111 W River Parkway #27B
- Coming Soon
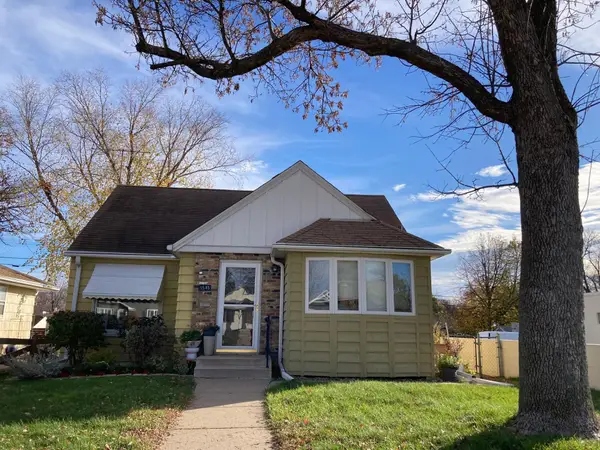 $410,000Coming Soon3 beds 2 baths1,856 sq. ft.
5545 Xerxes Avenue S, Minneapolis, MN 55410
MLS# 7158878Listed by: WEICHERT, REALTORS-ADVANTAGE - Coming Soon
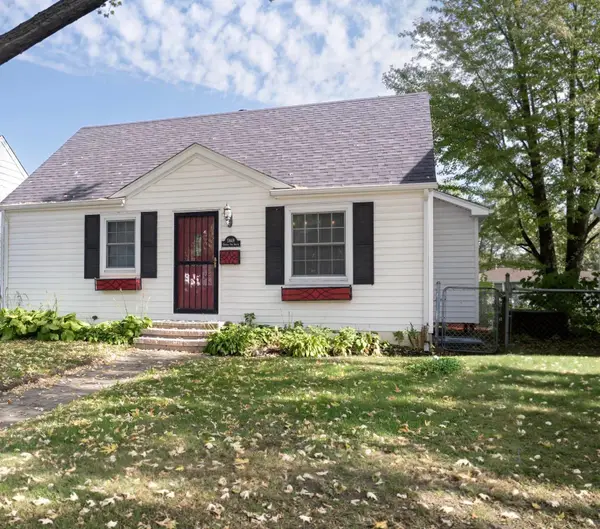 $389,900Coming Soon4 beds 2 baths2,104 sq. ft.
5849 Xerxes Avenue S, Minneapolis, MN 55410
MLS# 7170616Listed by: LENTSCH COMPANY - Coming Soon
 $329,900Coming Soon2 beds 2 baths1,099 sq. ft.
2630 Johnson Street Ne, Minneapolis, MN 55418
MLS# 7166492Listed by: KELLER WILLIAMS REALTY INTEGRITY LAKES - Coming Soon
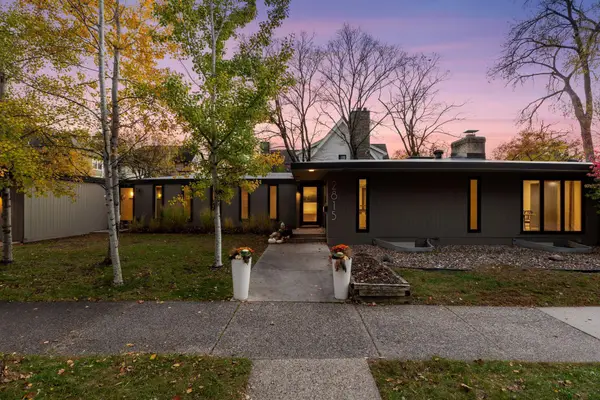 $1,180,000Coming Soon4 beds 2 baths2,969 sq. ft.
2815 W 38th Street, Minneapolis, MN 55410
MLS# 7159863Listed by: COMPASS - Coming Soon
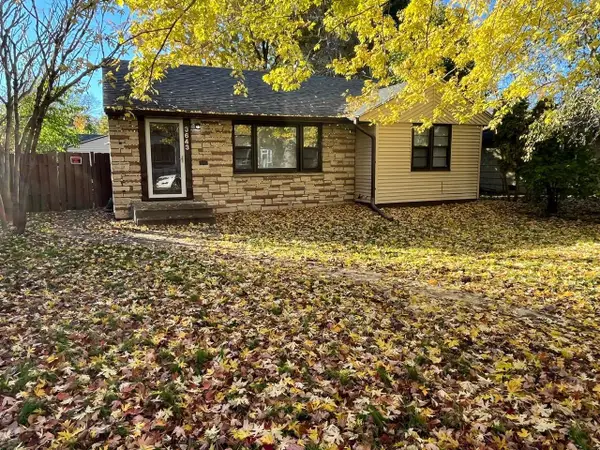 $279,150Coming Soon4 beds 2 baths1,374 sq. ft.
3643 Upton Avenue N, Minneapolis, MN 55412
MLS# 7169842Listed by: RES REALTY - Coming Soon
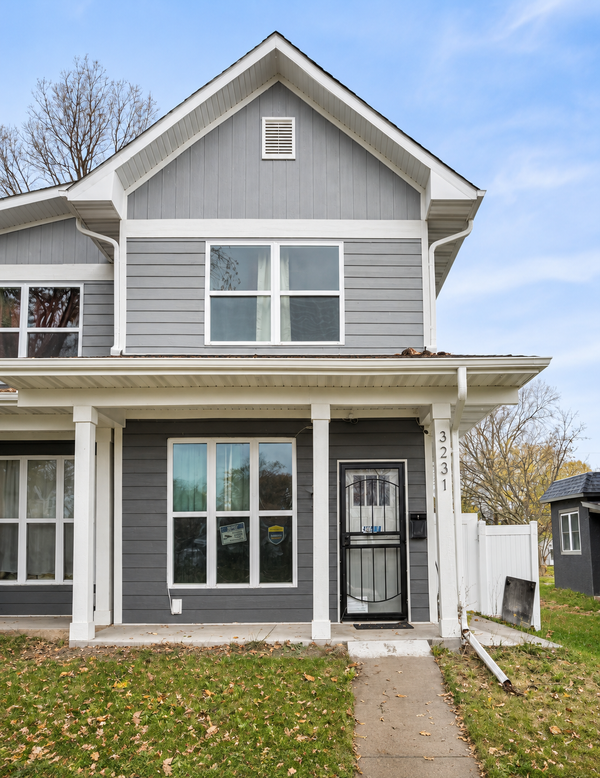 $314,990Coming Soon3 beds 2 baths1,624 sq. ft.
3231 N 4th Street, Minneapolis, MN 55412
MLS# 7169090Listed by: BRIDGE REALTY, LLC - Coming Soon
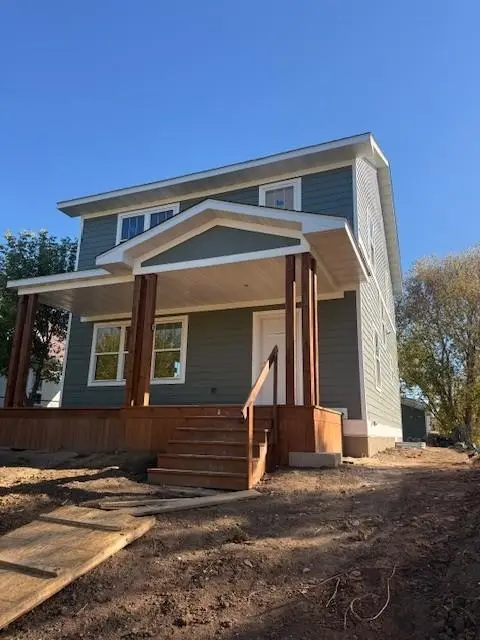 $345,000Coming Soon3 beds 3 baths2,632 sq. ft.
2610 Oliver Avenue N, Minneapolis, MN 55411
MLS# 7163426Listed by: EXP REALTY - Coming Soon
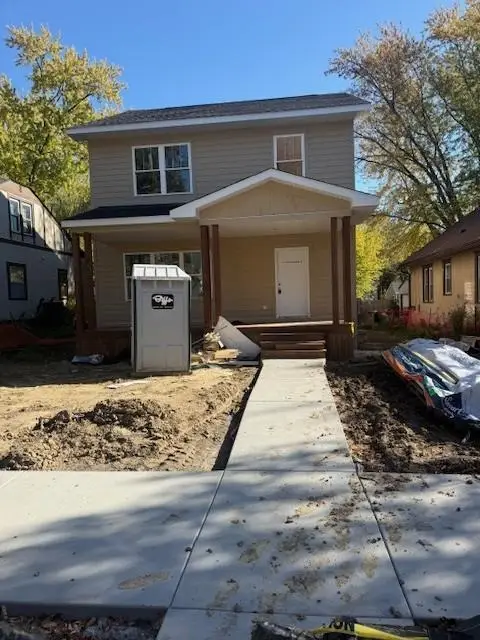 $350,000Coming Soon3 beds 3 baths1,768 sq. ft.
3218 Irving Avenue N, Minneapolis, MN 55412
MLS# 7168656Listed by: EXP REALTY - Coming Soon
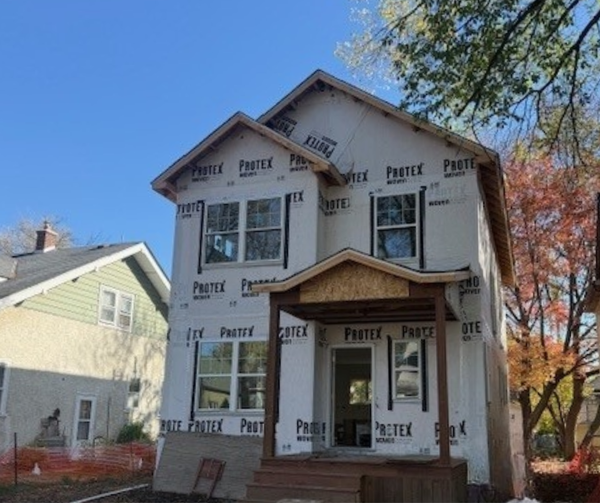 $345,000Coming Soon3 beds 3 baths1,728 sq. ft.
2904 Queen Avenue N, Minneapolis, MN 55411
MLS# 7168659Listed by: EXP REALTY


Protect your home and budget from life's surprises with an Assurant Home Warranty, backed by a partner that supports you through every step of homeownership. Explore Plans.
© 2026 Better Homes and Gardens Real Estate LLC. An Anywhere Real Estate company. All rights reserved. Better Homes and Gardens® Real Estate is a registered trademark owned by Meredith Operations Corporation, licensed to Better Homes and Gardens Real Estate LLC and used with permission. Better Homes and Gardens Real Estate LLC fully supports the principles of the Fair Housing Act and the Equal Opportunity Act. Listing information is deemed reliable but is not guaranteed accurate.
Each office is independently owned and operated.
Any services or products provided by third parties are not provided by, affiliated with or related to Better Homes and Gardens Real Estate LLC, or its affiliated companies.