
5545 Xerxes Avenue S, Minneapolis, MN 55410
Local realty services provided by:Better Homes and Gardens Real Estate First Choice
5545 Xerxes Avenue S,Minneapolis, MN 55410
$410,000
- 3 Beds
- 2 Baths
- 1,856 sq. ft.
- Single family
- Coming Soon
Listed by: stana gerlach
Office: weichert, realtors-advantage
MLS#:7158878
Source:NSMLS
Price summary
- Price:$410,000
- Price per sq. ft.:$215.11
About this home
Welcome home to this beautifully maintained 1.5-story gem, ideally located in a sought-after South Minneapolis neighborhood just minutes from the vibrant shops and restaurants of 50th & France. Blending timeless character with thoughtful modern updates, this inviting home offers a wonderful combination of comfort, style, and convenience.
Step inside to spacious living areas filled with abundant natural light, complemented by beautifully refinished hardwood floors throughout. The updated kitchen features new stainless-steel appliances, creating a fresh and functional space for everyday living and entertaining. New carpet adds warmth and comfort, while the finished lower level provides valuable additional living space—perfect for a family room, home office, gym, or guest area.
Outside, enjoy a beautifully landscaped yard framed by mature trees, offering a peaceful retreat in the heart of the city. Nature lovers will appreciate being just two blocks from Minnehaha Creek and its scenic walking and biking trails. The location is truly exceptional, with easy access to neighborhood parks, restaurants, shopping, and major highways for a convenient commute.
Whether you're looking for a welcoming family home, a peaceful place to enjoy the outdoors, or the best of city convenience and neighborhood charm, this special property checks all the boxes.
Don’t miss your opportunity to make this charming South Minneapolis home your own! Pictures will be added on 11/12/26. Book your showing today!...
Contact an agent
Home facts
- Year built:1950
- Subdivision & Development:Harriet Terrace Add
- Listing ID #:7158878
- Updated:November 09, 2026 at 05:51 PM
Rooms and interior
- Bedrooms:3
- Total bathrooms:2
- Full bathrooms:1
- Dining Description:Eat In Kitchen, Kitchen/Dining Room
- Bathrooms Description:3/4 Basement, Main Floor Full Bath, Walk-In Shower Stall
- Kitchen Description:Dishwasher, Disposal, Exhaust Fan, Freezer, Indoor Grill, Microwave, Range, Refrigerator, Stainless Steel Appliances
- Basement:Yes
- Basement Description:Block, Partially Finished, Storage Space, Unfinished
- Living area:1,856 sq. ft.
Heating and cooling
- Cooling:Central Air
- Heating:Forced Air
- Central air:Yes
Structure and exterior
- Roof:Age Over 8 Years, Asphalt
- Year built:1950
- Building area:1,856 sq. ft.
- Lot area:0.12 Acres
- Lot Features:Corner Lot, Public Transit (w/in 6 blks), Tree Coverage - Light, Underground Utilities
- Construction Materials:Block, Steel Siding
- Levels:1 1/2 Story
Utilities
- Water:City Water - Connected
- Sewer:City Sewer - Connected
Finances and disclosures
- Price:$410,000
- Price per sq. ft.:$215.11
- Tax amount:$5,381 (2026)
Features and amenities
- Appliances:Disposal, Exhaust Fan, Microwave, Range, Refrigerator, Stainless Steel Appliances
- Laundry features:Dryer
- Amenities:Humidifier, Indoor Grill
Parking
- Parking description:Concrete, Detached Garage
- Garage:Yes
- Garage spaces:3
New listings near 5545 Xerxes Avenue S
- Coming Soon
 $410,000Coming Soon3 beds 2 baths1,856 sq. ft.
5545 Xerxes Avenue S, Minneapolis, MN 55410
MLS# 7158878Listed by: WEICHERT, REALTORS-ADVANTAGE - Coming Soon
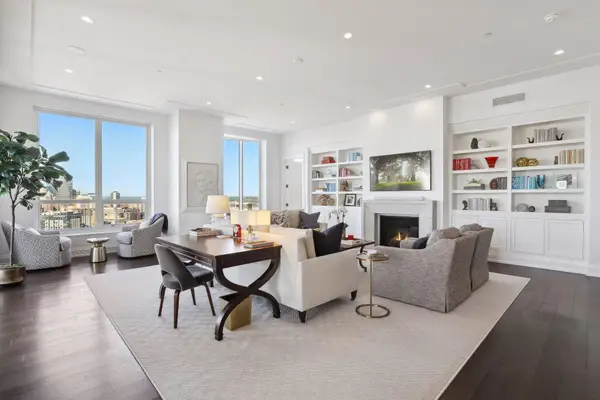 $2,250,000Coming Soon3 beds 3 baths2,623 sq. ft.
1111 W River Parkway #27B, Minneapolis, MN 55415
MLS# 7148892Listed by: LAKES SOTHEBY'S INTERNATIONAL REALTY - Coming Soon
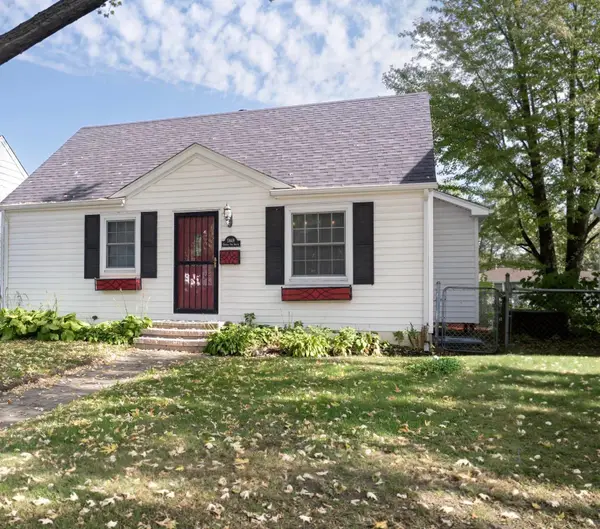 $389,900Coming Soon4 beds 2 baths2,104 sq. ft.
5849 Xerxes Avenue S, Minneapolis, MN 55410
MLS# 7170616Listed by: LENTSCH COMPANY - Coming Soon
 $329,900Coming Soon2 beds 2 baths1,099 sq. ft.
2630 Johnson Street Ne, Minneapolis, MN 55418
MLS# 7166492Listed by: KELLER WILLIAMS REALTY INTEGRITY LAKES - Coming Soon
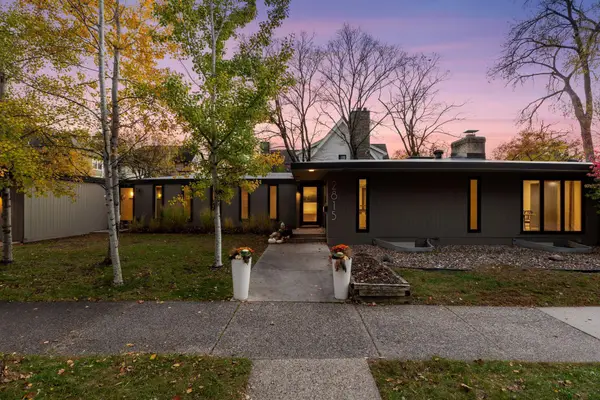 $1,180,000Coming Soon4 beds 2 baths2,969 sq. ft.
2815 W 38th Street, Minneapolis, MN 55410
MLS# 7159863Listed by: COMPASS - Coming Soon
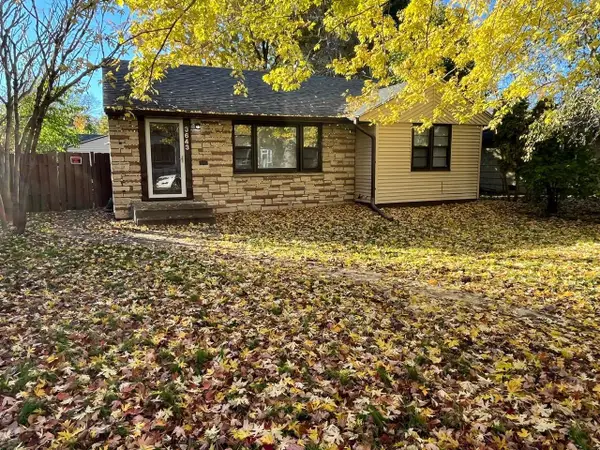 $279,150Coming Soon4 beds 2 baths1,374 sq. ft.
3643 Upton Avenue N, Minneapolis, MN 55412
MLS# 7169842Listed by: RES REALTY - Coming Soon
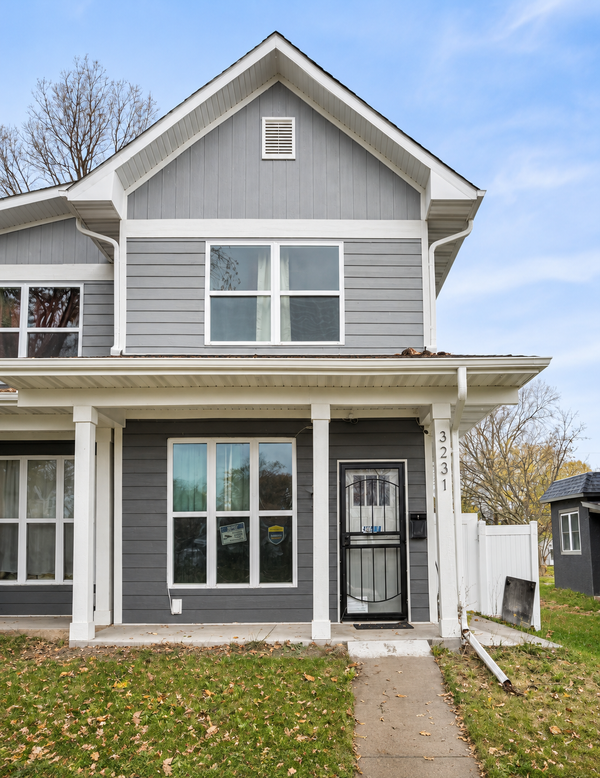 $314,990Coming Soon3 beds 2 baths1,624 sq. ft.
3231 N 4th Street, Minneapolis, MN 55412
MLS# 7169090Listed by: BRIDGE REALTY, LLC - Coming Soon
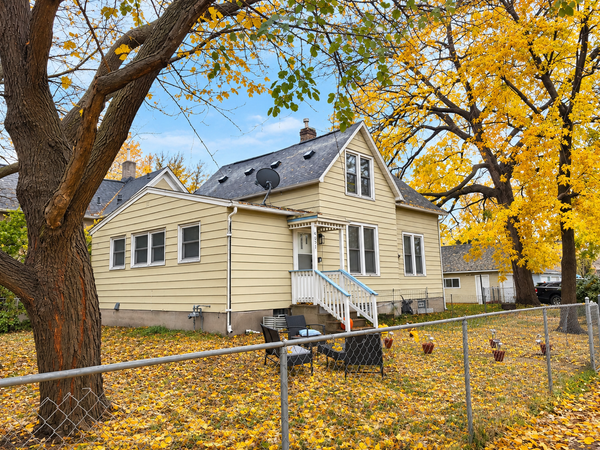 $250,000Coming Soon4 beds 2 baths1,558 sq. ft.
4051 Emerson Avenue N, Minneapolis, MN 55412
MLS# 7169179Listed by: COLDWELL BANKER REALTY - Coming Soon
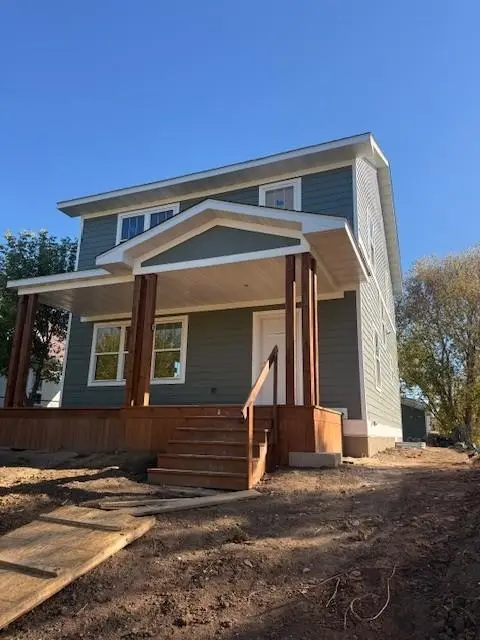 $345,000Coming Soon3 beds 3 baths2,632 sq. ft.
2610 Oliver Avenue N, Minneapolis, MN 55411
MLS# 7163426Listed by: EXP REALTY


Protect your home and budget from life's surprises with an Assurant Home Warranty, backed by a partner that supports you through every step of homeownership. Explore Plans.
© 2026 Better Homes and Gardens Real Estate LLC. An Anywhere Real Estate company. All rights reserved. Better Homes and Gardens® Real Estate is a registered trademark owned by Meredith Operations Corporation, licensed to Better Homes and Gardens Real Estate LLC and used with permission. Better Homes and Gardens Real Estate LLC fully supports the principles of the Fair Housing Act and the Equal Opportunity Act. Listing information is deemed reliable but is not guaranteed accurate.
Each office is independently owned and operated.
Any services or products provided by third parties are not provided by, affiliated with or related to Better Homes and Gardens Real Estate LLC, or its affiliated companies.