
1120 S 2nd Street #903, Minneapolis, MN 55415
Local realty services provided by:Better Homes and Gardens Real Estate First Choice
1120 S 2nd Street #903,Minneapolis, MN 55415
$583,500
- 2 Beds
- 2 Baths
- - sq. ft.
- Condominium
- Coming Soon
Upcoming open houses
- Sat, Jul 2511:00 am - 01:00 pm
Listed by: kaili mesmacque
Office: real broker, llc.
MLS#:7105427
Source:NSMLS
Price summary
- Price:$583,500
- Monthly HOA dues:$906
About this home
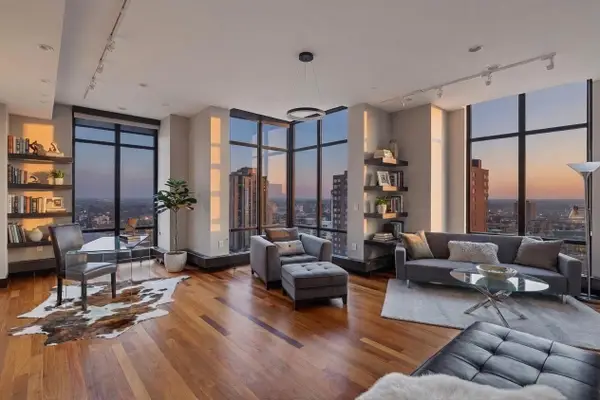
Wake up to one of the most iconic views in Minneapolis. Perfectly positioned above the Mississippi River, this ninth-floor residence at Stonebridge Lofts offers breathtaking, unobstructed views of the Stone Arch Bridge, St. Anthony Falls, the downtown skyline, and even the occasional bald eagle soaring past your floor-to-ceiling windows.
Inside, the open-concept layout is designed to maximize both the view and natural light, featuring hardwood floors, granite countertops, stainless steel appliances, two spacious bedrooms, two bathrooms, a private river-facing balcony, and a generous primary suite with a walk-in closet and ensuite bath.
Life at Stonebridge Lofts extends well beyond your front door. Residents enjoy exceptional amenities including an outdoor pool and hot tub, fitness center, beautifully updated community and business spaces, art gallery, secure entry with weekday front desk staff, guest parking, and two deeded underground parking stalls conveniently located near the elevator. HOA dues include heat, air conditioning, internet, and cable.
Located in the heart of the Mill District, you're just steps from Gold Medal Park, the Guthrie Theater, the Stone Arch Bridge, Trader Joe's, riverfront trails, award-winning restaurants, and everything downtown Minneapolis has to offer. This is luxury city living with a front-row seat to some of the best views in Minnesota....
Contact an agent
Home facts
- Year built:2013
- Listing ID #:7105427
- Updated:July 21, 2026 at 06:02 PM
Rooms and interior
- Bedrooms:2
- Total bathrooms:2
- Full bathrooms:1
- Dining Description:Breakfast Bar, Kitchen/Dining Room
- Kitchen Description:Dishwasher, Exhaust Fan, Microwave, Range, Refrigerator
- Basement:Yes
Heating and cooling
- Cooling:Central Air
- Heating:Forced Air
- Central air:Yes
Structure and exterior
- Year built:2013
- Levels:1 Story
Utilities
- Water:City Water - Connected
- Sewer:City Sewer - Connected
Finances and disclosures
- Price:$583,500
- Tax amount:$6,871 (2025)
Features and amenities
- Appliances:Exhaust Fan, Microwave, Range, Refrigerator, Washer
- Laundry features:Dryer, Washer
- Amenities:Lobby Entrance
- Pool features:Shared
Parking
- Parking description:Garage Door Opener, Heated Garage, Insulated Garage
- Garage:Yes
- Garage spaces:2
New listings near 1120 S 2nd Street #903
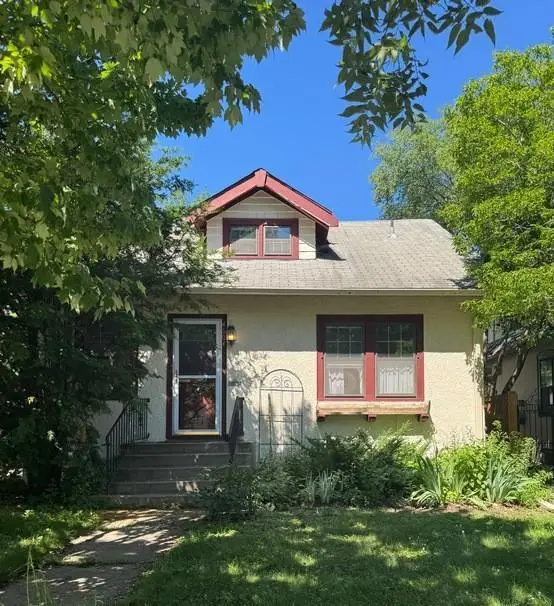 $425,000Pending3 beds 1 baths2,060 sq. ft.
4604 Drew Avenue S, Minneapolis, MN 55410
MLS# 7092382Listed by: COLDWELL BANKER REALTY - LAKES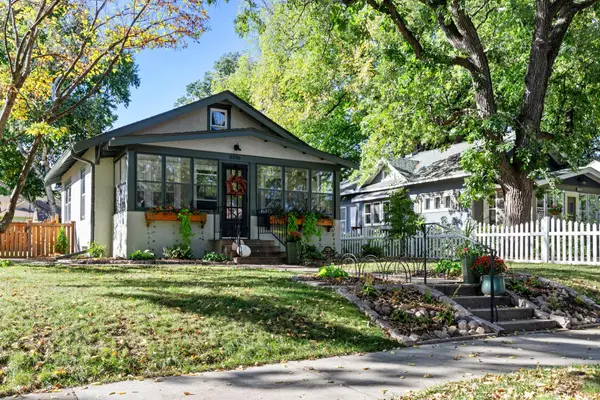 $350,000Pending2 beds 1 baths790 sq. ft.
3336 44th Avenue S, Minneapolis, MN 55406
MLS# 7104315Listed by: COLDWELL BANKER REALTY - SOUTHWEST REGIONAL- $350,000Pending2 beds 1 baths790 sq. ft.
3336 44th Avenue S, Minneapolis, MN 55406
MLS# 7104315Listed by: COLDWELL BANKER REALTY - SOUTHWEST REGIONAL - New
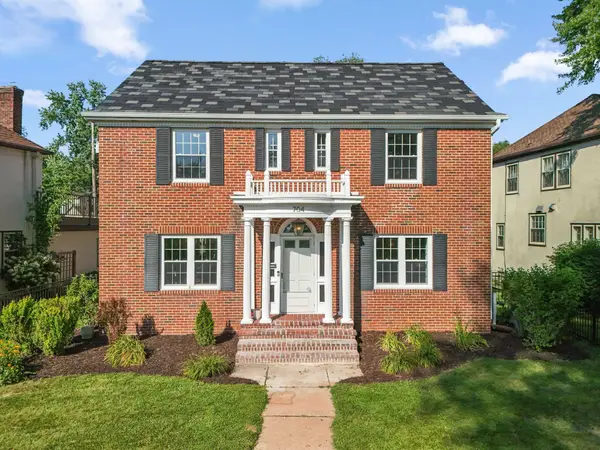 $839,900Active5 beds 4 baths3,381 sq. ft.
704 E Minnehaha Parkway, Minneapolis, MN 55417
MLS# 7104459Listed by: REDFIN CORPORATION - New
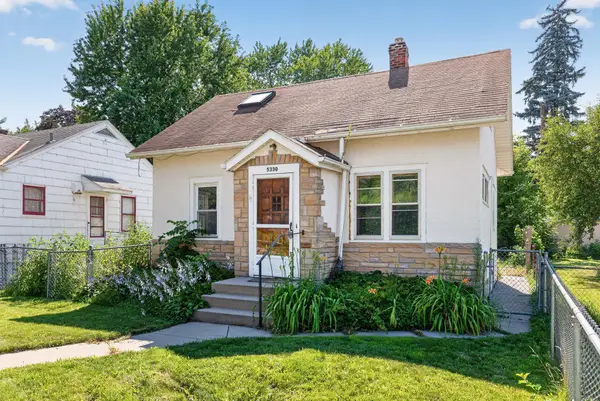 $220,000Active2 beds 1 baths872 sq. ft.
5330 42nd Avenue S, Minneapolis, MN 55417
MLS# 7109179Listed by: COMPASS - Coming Soon
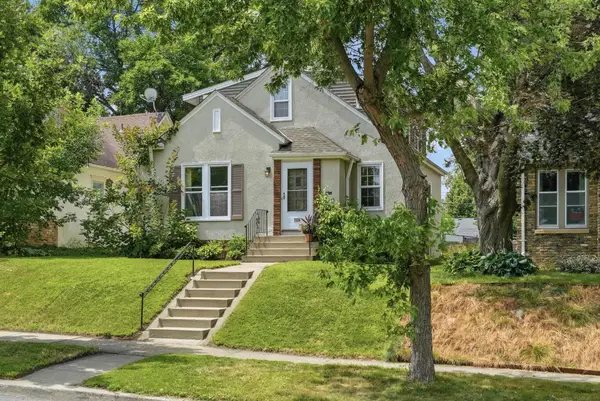 $415,000Coming Soon5 beds 2 baths
2526 Stinson Parkway, Minneapolis, MN 55418
MLS# 7111181Listed by: RIZE REALTY - Coming Soon
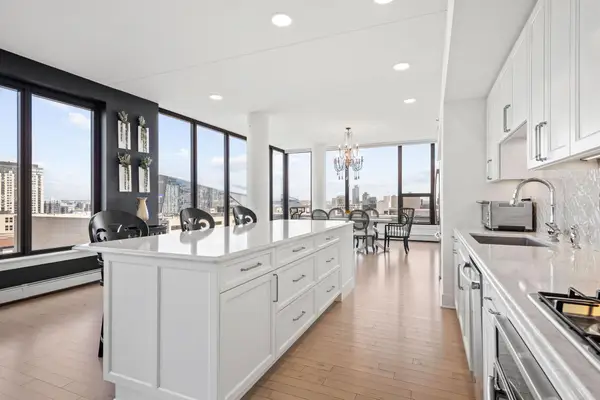 $675,000Coming Soon2 beds 2 baths
740 Portland Avenue #1201, Minneapolis, MN 55415
MLS# 7111826Listed by: EXP REALTY - New
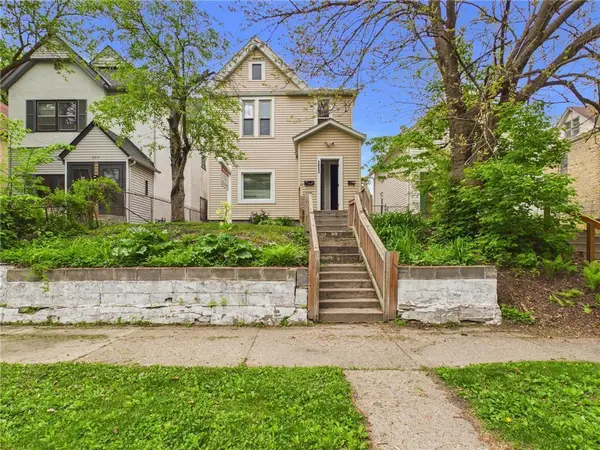 $369,900Active5 beds 2 baths1,792 sq. ft.
2633 Taylor Street Ne, Minneapolis, MN 55418
MLS# 7113198Listed by: MOLINA REALTORS - Coming Soon
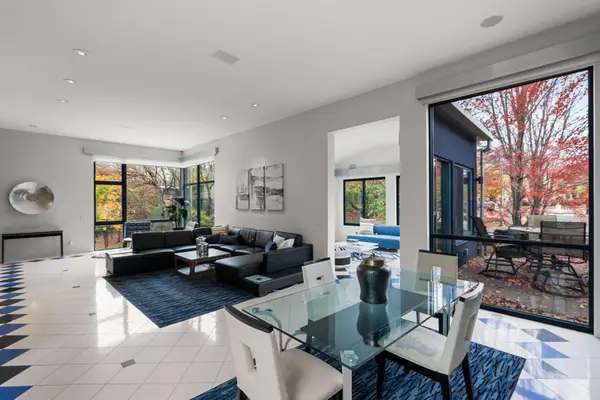 $1,095,000Coming Soon4 beds 5 baths
1128 Kenwood Parkway, Minneapolis, MN 55403
MLS# 7113271Listed by: DRG - New
 $1,249,000Active3 beds 3 baths3,216 sq. ft.
201 S 11th Street #2100, Minneapolis, MN 55403
MLS# 7113175Listed by: EDINA REALTY, INC.


Protect your home and budget from life's surprises with an Assurant Home Warranty, backed by a partner that supports you through every step of homeownership. Explore Plans.
© 2026 Better Homes and Gardens Real Estate LLC. An Anywhere Real Estate company. All rights reserved. Better Homes and Gardens® Real Estate is a registered trademark owned by Meredith Operations Corporation, licensed to Better Homes and Gardens Real Estate LLC and used with permission. Better Homes and Gardens Real Estate LLC fully supports the principles of the Fair Housing Act and the Equal Opportunity Act. Listing information is deemed reliable but is not guaranteed accurate.
Each office is independently owned and operated.
Any services or products provided by third parties are not provided by, affiliated with or related to Better Homes and Gardens Real Estate LLC, or its affiliated companies.