
2526 Stinson Parkway, Minneapolis, MN 55418
Local realty services provided by:Better Homes and Gardens Real Estate Advantage One
2526 Stinson Parkway,Minneapolis, MN 55418
$415,000
- 5 Beds
- 2 Baths
- 1,510 sq. ft.
- Single family
- Pending
Listed by: eric robinson
Office: rize realty
MLS#:7111181
Source:NSMLS
Price summary
- Price:$415,000
- Price per sq. ft.:$177.05
About this home
Some homes are renovated. This one is curated.
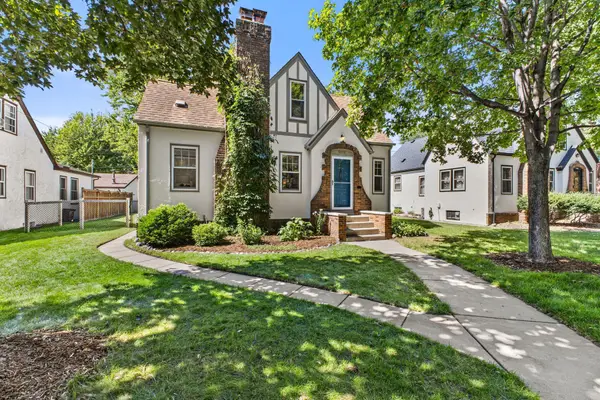
Blending the craftsmanship of a 1941 home with the creative spirit that defines Northeast Minneapolis, every room has its own personality while still feeling thoughtfully connected. From the designer lighting and warm, inviting color palette to the mix of original character and modern finishes, this home feels less like a renovation and more like a space designed to be experienced.
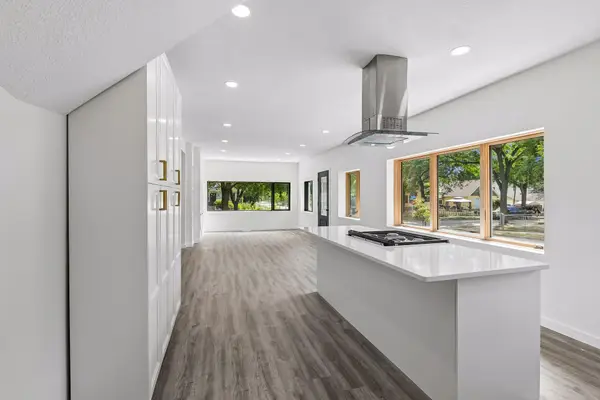
At the center of the home is a beautifully reimagined kitchen featuring quartz countertops, new tile flooring, a striking backsplash, under-cabinet lighting, and updated fixtures—all balanced with details that complement the home's original charm rather than compete with it. The adjacent dining room, illuminated by West Elm lighting, creates an atmosphere that's equally suited for dinner parties, slow Sunday mornings, or an evening with friends.
The mainfloor is also host to 2 of the bedrooms along with a full bathroom featuring original charming tile work along with traditional archways, cove ceilings, and original doors and hardware.
Upstairs are the remaining 3 bedrooms along with a loft area that creates a nice additional living space perfect for reading, working from home, or simply finding a quiet place to unwind. Along with the convenient 2nd full bathroom!
Outside, the recently landscaped backyard, new fencing, and expansive two-level deck extend the home's entertaining spaces outdoors, creating the perfect backdrop for summer gatherings or a peaceful morning coffee surrounded by mature trees.
Just beyond your front door, you'll find everything that makes Northeast one of Minneapolis' most beloved neighborhoods. Walk or bike to neighborhood parks, golf courses, local coffee shops, acclaimed restaurants like Hai Hai, Vinai, Centro, and Chimborazo, or spend an afternoon exploring the area's galleries, makers, and local businesses. It's a neighborhood where creativity is part of everyday life, and this home feels perfectly at home within it.
Lovingly cared for and thoughtfully updated with over $40,000 in recent improvements, this is more than a beautifully updated home—it's a home that captures the character, creativity, and unmistakable soul of Northeast Minneapolis....
Contact an agent
Home facts
- Year built:1941
- Subdivision & Development:Oak Crest
- Listing ID #:7111181
- Added:48 day(s) ago
- Updated:September 08, 2026 at 08:06 AM
Rooms and interior
- Bedrooms:5
- Total bathrooms:2
- Full bathrooms:2
- Dining Description:Informal Dining Room
- Bathrooms Description:Main Floor Full Bath, Upper Level Full Bath
- Kitchen Description:Dishwasher, Exhaust Fan, Microwave, Range, Refrigerator
- Basement:Yes
- Basement Description:Block, Daylight / Lookout Windows, Full
- Living area:1,510 sq. ft.
Heating and cooling
- Cooling:Central Air
- Heating:Forced Air
- Central air:Yes
Structure and exterior
- Year built:1941
- Building area:1,510 sq. ft.
- Lot area:0.12 Acres
- Levels:1 1/2 Story
Utilities
- Water:City Water - Connected
- Sewer:City Sewer - Connected
Finances and disclosures
- Price:$415,000
- Price per sq. ft.:$177.05
- Tax amount:$5,603 (2026)
Features and amenities
- Appliances:Exhaust Fan, Microwave, Range, Refrigerator, Washer
- Laundry features:Dryer, Washer
Parking
- Parking description:Asphalt, Detached Garage, Garage Door Opener
- Garage:Yes
- Garage spaces:2
New listings near 2526 Stinson Parkway
- Coming Soon
 $850,000Coming Soon4 beds 3 baths2,172 sq. ft.
4232 Beard Avenue S, Minneapolis, MN 55410
MLS# 7138133Listed by: COMPASS - Coming SoonOpen Sat, 12 to 2pm
 $225,000Coming Soon2 beds 1 baths1,000 sq. ft.
4609 Blaisdell Avenue #2, Minneapolis, MN 55419
MLS# 7124313Listed by: ANDERSON REALTY - Coming Soon
 $525,000Coming Soon3 beds 3 baths2,023 sq. ft.
5612 15th Avenue S, Minneapolis, MN 55417
MLS# 7096463Listed by: KELLER WILLIAMS REALTY INTEGRITY LAKES - Coming Soon
 $200,000Coming Soon2 beds 1 baths855 sq. ft.
720 3rd Avenue Ne #325, Minneapolis, MN 55413
MLS# 7137651Listed by: EDINA REALTY, INC. - Coming Soon
 $199,500Coming Soon1 beds 1 baths1,009 sq. ft.
500 E Grant Street #311, Minneapolis, MN 55404
MLS# 7136290Listed by: RE/MAX RESULTS - Coming Soon
 $410,000Coming Soon4 beds 2 baths1,708 sq. ft.
4348 12th Avenue S, Minneapolis, MN 55407
MLS# 7077476Listed by: VERVE REALTY - Coming SoonOpen Thu, 12 to 3pm
 $429,999Coming Soon4 beds 3 baths2,036 sq. ft.
2601 N Morgan Avenue N, Minneapolis, MN 55411
MLS# 7139357Listed by: BRIDGE REALTY, LLC - Coming SoonOpen Thu, 4 to 6pm
 $324,900Coming Soon2 beds 2 baths988 sq. ft.
3733 25th Avenue S, Minneapolis, MN 55406
MLS# 7112457Listed by: KELLER WILLIAMS REALTY INTEGRITY LAKES - Coming Soon
 $350,000Coming Soon4 beds 2 baths1,427 sq. ft.
1935 Ulysses Street Ne, Minneapolis, MN 55418
MLS# 7133600Listed by: ASHWORTH REAL ESTATE - Coming Soon
 $325,000Coming Soon1 beds 1 baths940 sq. ft.
345 6th Avenue N #706, Minneapolis, MN 55401
MLS# 7138323Listed by: EDINA REALTY, INC.


Protect your home and budget from life's surprises with an Assurant Home Warranty, backed by a partner that supports you through every step of homeownership. Explore Plans.
© 2026 Better Homes and Gardens Real Estate LLC. An Anywhere Real Estate company. All rights reserved. Better Homes and Gardens® Real Estate is a registered trademark owned by Meredith Operations Corporation, licensed to Better Homes and Gardens Real Estate LLC and used with permission. Better Homes and Gardens Real Estate LLC fully supports the principles of the Fair Housing Act and the Equal Opportunity Act. Listing information is deemed reliable but is not guaranteed accurate.
Each office is independently owned and operated.
Any services or products provided by third parties are not provided by, affiliated with or related to Better Homes and Gardens Real Estate LLC, or its affiliated companies.