
1122 Mount Curve Avenue, Minneapolis, MN 55403
Local realty services provided by:Better Homes and Gardens Real Estate First Choice
1122 Mount Curve Avenue,Minneapolis, MN 55403
$2,400,000
- 7 Beds
- 7 Baths
- 8,253 sq. ft.
- Single family
- Active
Listed by: the jason gorman real estate team
Office: keller williams premier realty
MLS#:7076602
Source:NSMLS
Price summary
- Price:$2,400,000
- Price per sq. ft.:$290.8
About this home
Welcome to this landmark Georgian Colonial, an architectural masterpiece offering 8,000+ square feet of exceptional living space in the prime Lowry Hill neighborhood. Meticulously maintained and thoughtfully updated, this Mt. Curve residence makes a stunning first impression with an open foyer boasting a New York-imported original wrought iron railing on the grand curved stairway. The main level showcases exquisite craftsmanship, featuring rich hardwood floors with a sophisticated herringbone pattern border, original crown molding, and a stunning plaster medallion in the living room. Soaring floor-to-ceiling windows flood the living room, dining room, and private library with natural light, while original lighting fixtures illuminate these spaces with historic charm. Beautiful handcrafted archways connect the grand rooms throughout the entire home. Peace of mind comes standard with a recently replaced slate roof and painted copper gutters, protecting the seamless mix of modern luxury and original details.
At the heart of the home is a fully remodeled chef’s kitchen, beautifully appointed with heated tile floors, custom-designed walnut cabinetry, and premium Fisher & Paykel appliances. All countertops and walls feature breathtaking Calacatta Monet marble, accented by high-end plumbing fixtures and a custom-made light fixture statement piece above the island. The formal dining room blends historic elegance and modern artistry, featuring original wall sconces alongside a dramatic Apparatus Studio Cloud 31 light fixture suspended above the table.
Upstairs, the generous bedrooms are accompanied by updated bathrooms, including a luxurious owner's suite complete with its own cozy fireplace, a cedar closet, and a spa-like bath with radiant heated floors. Another beautifully updated bathroom serves as a design showcase, featuring Roman clay walls, brick flooring, a custom-made Calacatta Monet marble sink with a Waterworks faucet, and a vintage mirror sourced from Italy. A convenient second-floor laundry room adds modern practicality to the upper level.
For outdoor enjoyment, beautiful French doors lead from the main house to a large brick patio, an expansive brick driveway that wraps around the residence, and a rare four-car garage. The beautifully landscaped yard is a private oasis, complete with a tranquil fountain and a classic tree swing for peaceful moments outdoors. The finished lower level adds incredible versatility to the estate, featuring a large recreation room, a media room, a dedicated wine cellar, and an additional laundry space for ultimate convenience. Situated in a highly walkable and coveted location, this exceptional property is just steps from Lake of the Isles, Kenwood Park, the Walker Art Center, and an array of premier local restaurants and shops. This home is a rare blend of historic grandeur, modern luxury, and an unbeatable location. A home that's been a truly cherished family home, filled with years of gatherings, celebrations, and moments that made it so special....
Contact an agent
Home facts
- Year built:1928
- Subdivision & Development:Beards Sub Lts G H & I Groveland
- Listing ID #:7076602
- Added:95 day(s) ago
- Updated:August 26, 2026 at 12:11 PM
Rooms and interior
- Bedrooms:7
- Total bathrooms:7
- Full bathrooms:5
- Half bathrooms:1
- Dining Description:Breakfast Area, Informal Dining Room, Separate/Formal Dining Room
- Bathrooms Description:3/4 Basement, Bathroom Ensuite, Jetted Tub, Main Floor 1/2 Bath, Separate Shower and Tub, Upper Level Full Bath, Walk-through
- Kitchen Description:Dishwasher, Exhaust Fan, Microwave, Range, Refrigerator, Stainless Steel Appliances, Wall Oven
- Basement:Yes
- Basement Description:Block, Full, Partially Finished
- Living area:8,253 sq. ft.
Heating and cooling
- Cooling:Central Air
- Heating:Steam
- Central air:Yes
Structure and exterior
- Roof:Age 8 Years or Less, Slate
- Year built:1928
- Building area:8,253 sq. ft.
- Lot area:0.35 Acres
- Lot Features:Corner Lot, Tree Coverage - Medium
- Levels:2+ Story
Utilities
- Water:City Water - Connected
- Sewer:City Sewer - Connected
Finances and disclosures
- Price:$2,400,000
- Price per sq. ft.:$290.8
- Tax amount:$41,555 (2026)
Features and amenities
- Appliances:Exhaust Fan, Microwave, Range, Refrigerator, Stainless Steel Appliances, Wall Oven, Washer
- Laundry features:Dryer, Washer
Parking
- Parking description:Detached Garage, Driveway - Other Surface, Garage Door Opener
- Garage:Yes
- Garage spaces:4
New listings near 1122 Mount Curve Avenue
- Coming Soon
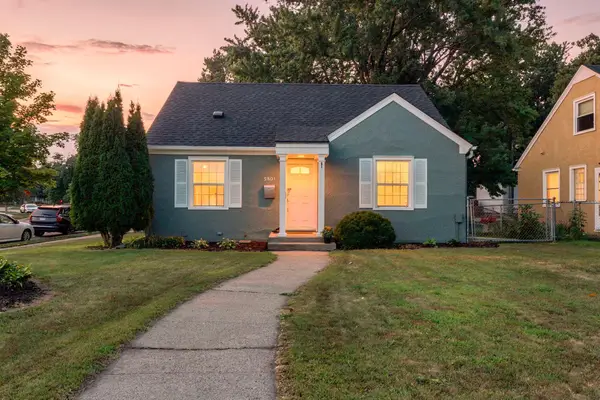 $395,000Coming Soon3 beds 2 baths1,490 sq. ft.
5801 Penn Avenue S, Minneapolis, MN 55419
MLS# 7130721Listed by: ENGEL & VOLKERS MINNEAPOLIS - Coming Soon
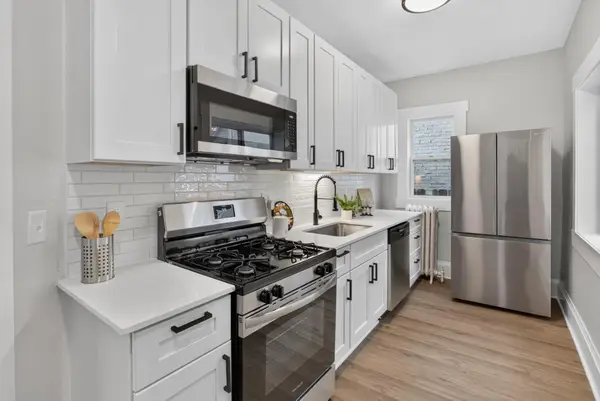 $299,900Coming Soon4 beds 2 baths1,628 sq. ft.
3023 17th Avenue S, Minneapolis, MN 55407
MLS# 7132451Listed by: HOMESTEAD ROAD - Coming Soon
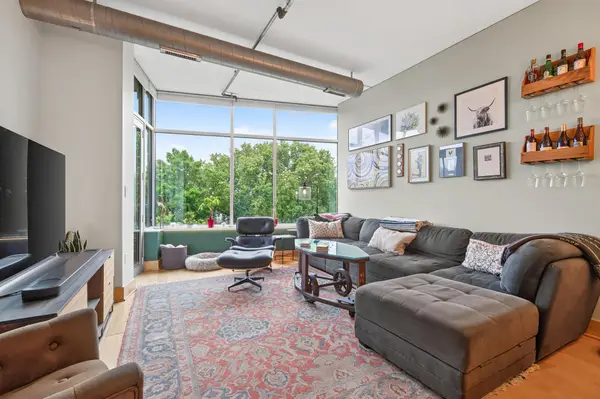 $444,000Coming Soon2 beds 2 baths1,171 sq. ft.
150 2nd Street Ne #B404, Minneapolis, MN 55413
MLS# 7130085Listed by: RE/MAX RESULTS - Coming Soon
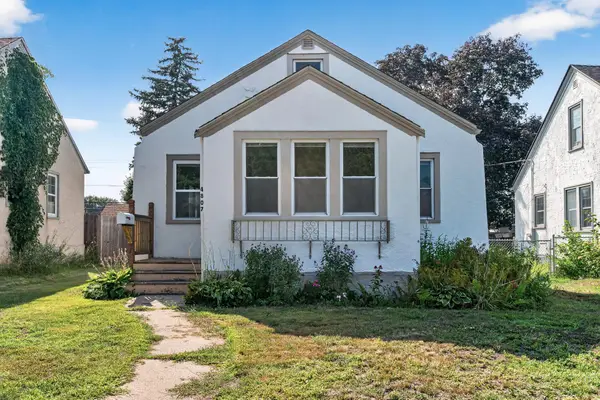 $215,000Coming Soon3 beds 1 baths1,004 sq. ft.
4807 Bryant Avenue N, Minneapolis, MN 55430
MLS# 7093937Listed by: KELLER WILLIAMS PREMIER REALTY LAKE MINNETONKA - Coming SoonOpen Sat, 11am to 1pm
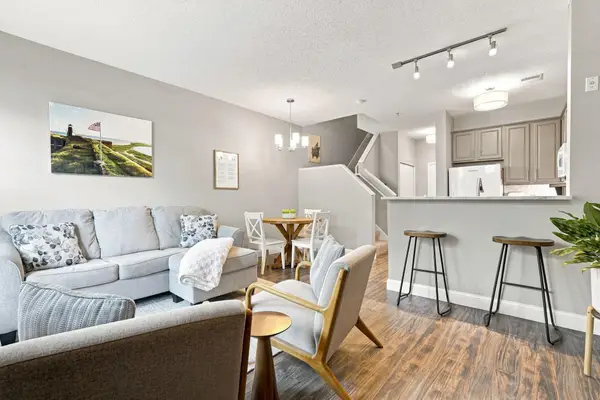 $299,900Coming Soon1 beds 2 baths1,035 sq. ft.
645 N 1st Street #129, Minneapolis, MN 55401
MLS# 7126192Listed by: DRG - Coming Soon
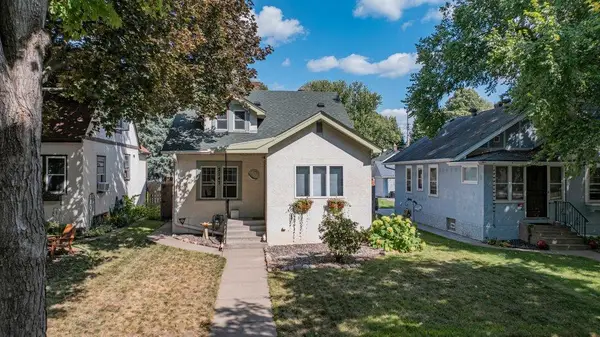 $420,000Coming Soon3 beds 2 baths1,946 sq. ft.
2747 Garfield Street Ne, Minneapolis, MN 55418
MLS# 7131585Listed by: ENGEL & VOLKERS BLAINE - Coming Soon
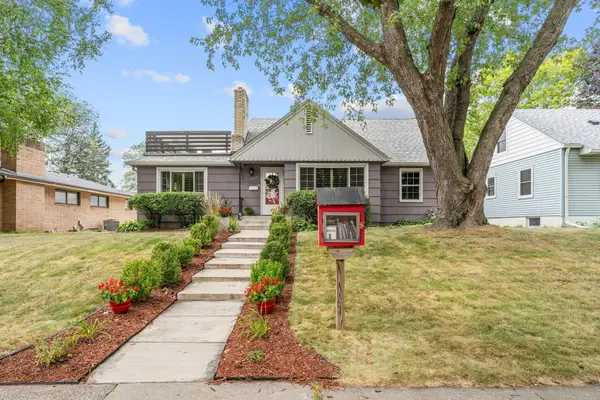 $465,000Coming Soon3 beds 2 baths1,757 sq. ft.
3310 Ulysses Street Ne, Minneapolis, MN 55418
MLS# 7132685Listed by: EXP REALTY - Coming Soon
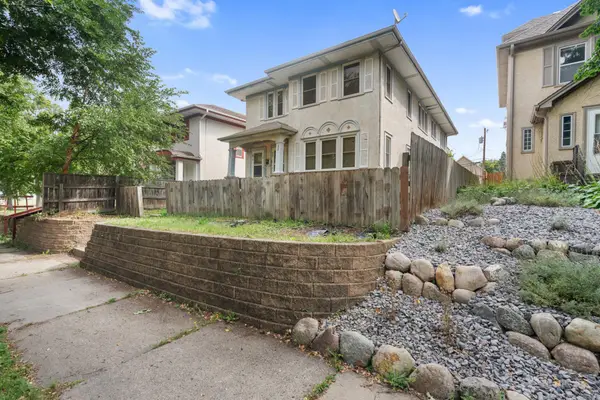 $365,000Coming Soon7 beds 2 baths2,746 sq. ft.
918 Queen Avenue N, Minneapolis, MN 55411
MLS# 7069685Listed by: EXP REALTY - Coming Soon
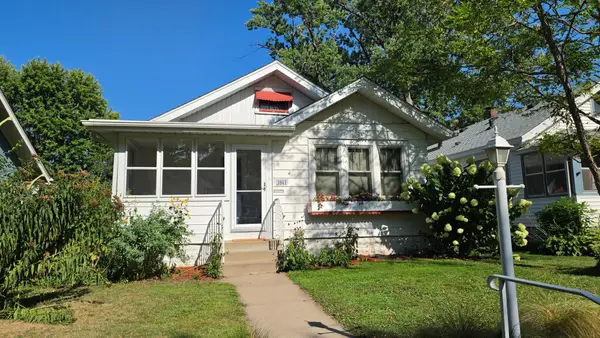 $285,000Coming Soon2 beds 1 baths852 sq. ft.
3941 24th Avenue S, Minneapolis, MN 55406
MLS# 7129167Listed by: RE/MAX ADVANTAGE PLUS - Coming SoonOpen Sat, 11am to 1pm
 $210,000Coming Soon2 beds 1 baths1,093 sq. ft.
3527 Dupont Avenue S #3, Minneapolis, MN 55408
MLS# 7132793Listed by: KELLER WILLIAMS REALTY INTEGRITY


Protect your home and budget from life's surprises with an Assurant Home Warranty, backed by a partner that supports you through every step of homeownership. Explore Plans.
© 2026 Better Homes and Gardens Real Estate LLC. An Anywhere Real Estate company. All rights reserved. Better Homes and Gardens® Real Estate is a registered trademark owned by Meredith Operations Corporation, licensed to Better Homes and Gardens Real Estate LLC and used with permission. Better Homes and Gardens Real Estate LLC fully supports the principles of the Fair Housing Act and the Equal Opportunity Act. Listing information is deemed reliable but is not guaranteed accurate.
Each office is independently owned and operated.
Any services or products provided by third parties are not provided by, affiliated with or related to Better Homes and Gardens Real Estate LLC, or its affiliated companies.