
3941 24th Avenue S, Minneapolis, MN 55406
Local realty services provided by:Better Homes and Gardens Real Estate Park Company
3941 24th Avenue S,Minneapolis, MN 55406
$285,000
- 2 Beds
- 1 Baths
- 852 sq. ft.
- Single family
- Pending
Listed by: lisa a. handley, joel lambert
Office: re/max advantage plus
MLS#:7129167
Source:NSMLS
Price summary
- Price:$285,000
- Price per sq. ft.:$168.44
About this home
Small in footprint, big on charm, updates and livability!
Professional photos and videos will be up Wednesday.
This classic Minneapolis home makes exceptional use of its space, blending the character of south Minneapolis homes you love, with improvements you'll appreciate.
One of the biggest surprises is the primary bedroom, offering more room than you might expect in a vintage home, plus a generously sized closet that is a rare bonus in many classic Minneapolis homes.
Natural hardwood floors, graceful arched openings and traditional picture rails add the character that makes this home feel special from the moment you walk in.
The fully remodeled kitchen is a standout, featuring all-new cabinetry, quartz countertops, new appliances, sink. It's a fresh, functional space that pairs beautifully with the home's original character.
So much of the big work has already been done, including a new roof in 2025, plumbing updates, newer garage and concrete driveway. Step outside and you'll find even more usable space, with a large backyard deck for grilling, fenced in and landscaped yard, perfect for relaxing and entertaining, while the welcoming 3-season front porch provides another great spot to enjoy Minnesota's warmer months.
Need more space in the future? The lower level is ready for your ideas. With ceiling height conducive to future finishing, it offers excellent potential to add additional finished square footage for another living area, recreation room, office, workout space or more.
And then there's the location! Enjoy convenient access to neighborhood restaurants, coffee shops, shopping and everyday necessities, along with nearby light rail for an easy connection to downtown Minneapolis, MSP Airport and the Mall of America. Outdoor recreation is close at hand with Minnehaha Regional Park, Minnehaha Falls, Lake Hiawatha and Lake Nokomis, plus miles of biking and walking trails connecting you to even more of the city....
Contact an agent
Home facts
- Year built:1926
- Listing ID #:7129167
- Added:45 day(s) ago
- Updated:October 09, 2026 at 08:57 AM
Rooms and interior
- Bedrooms:2
- Total bathrooms:1
- Full bathrooms:1
- Dining Description:Eat In Kitchen, Separate/Formal Dining Room
- Bathrooms Description:Main Floor Full Bath
- Kitchen Description:Dishwasher, Exhaust Fan, Microwave, Range, Refrigerator
- Basement:Yes
- Basement Description:Block, Full
- Living area:852 sq. ft.
Heating and cooling
- Cooling:Central Air
- Heating:Forced Air
- Central air:Yes
Structure and exterior
- Roof:Age 8 Years or Less, Asphalt
- Year built:1926
- Building area:852 sq. ft.
- Lot area:4792 Acres
- Lot Features:Public Transit (w/in 6 blks)
- Levels:1 1/2 Story
Utilities
- Water:City Water - Connected
- Sewer:City Sewer - Connected
Finances and disclosures
- Price:$285,000
- Price per sq. ft.:$168.44
- Tax amount:$4,238 (2026)
Features and amenities
- Appliances:Exhaust Fan, Microwave, Range, Refrigerator, Washer
- Laundry features:Dryer, Washer
- Amenities:Gas Water Heater, Humidifier
Parking
- Parking description:Detached Garage, Garage Door Opener
- Garage:Yes
- Garage spaces:1
New listings near 3941 24th Avenue S
- Coming Soon
 $300,000Coming Soon2 beds 2 baths1,230 sq. ft.
2941 44th Avenue S, Minneapolis, MN 55406
MLS# 7084362Listed by: KELLER WILLIAMS REALTY INTEGRITY LAKES - Coming Soon
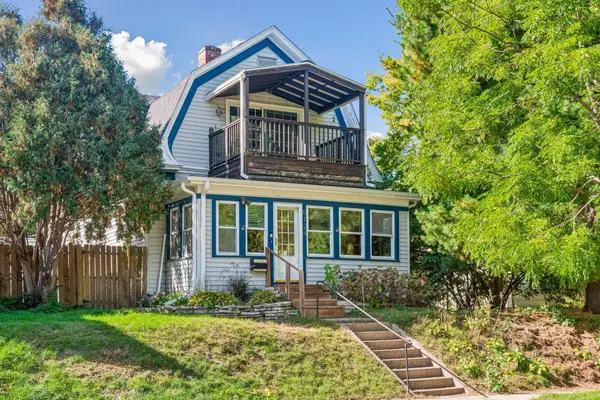 $399,000Coming Soon3 beds 2 baths2,228 sq. ft.
5124 45th Avenue S, Minneapolis, MN 55417
MLS# 7142593Listed by: COLDWELL BANKER REALTY - Coming Soon
 $379,900Coming Soon3 beds 1 baths1,508 sq. ft.
5745 Morgan Avenue S, Minneapolis, MN 55419
MLS# 7157360Listed by: BRIDGE REALTY, LLC - Coming Soon
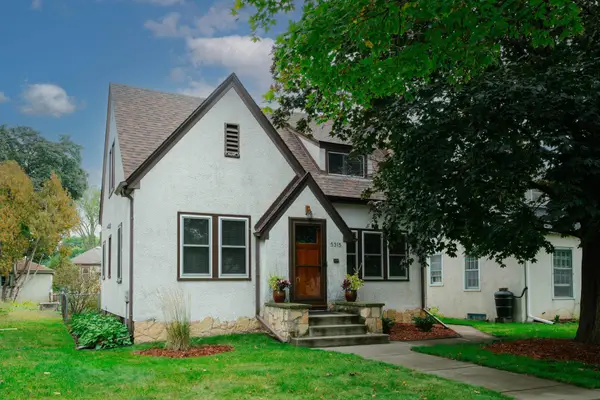 $399,900Coming Soon3 beds 1 baths1,407 sq. ft.
5315 36th Avenue S, Minneapolis, MN 55417
MLS# 7151620Listed by: COLDWELL BANKER REALTY - LAKES - Coming Soon
 $399,500Coming Soon3 beds 2 baths1,515 sq. ft.
285 Queen Avenue N, Minneapolis, MN 55405
MLS# 7156399Listed by: RE/MAX RESULTS - Coming SoonOpen Fri, 3 to 5pm
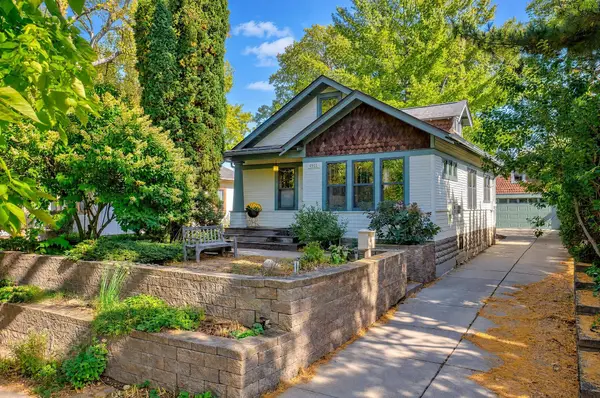 $495,000Coming Soon3 beds 2 baths1,475 sq. ft.
4911 41st Avenue S, Minneapolis, MN 55417
MLS# 7152442Listed by: COLDWELL BANKER REALTY - Coming Soon
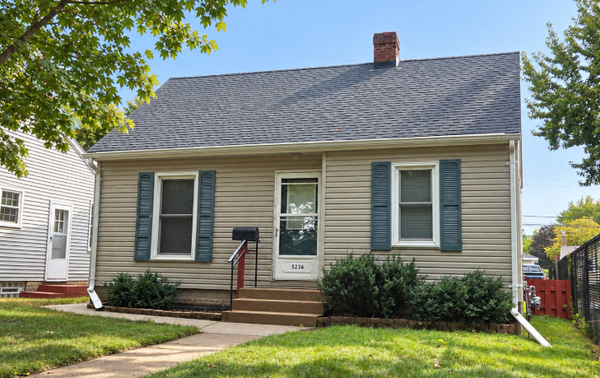 $250,000Coming Soon2 beds 1 baths683 sq. ft.
5236 37th Avenue S, Minneapolis, MN 55417
MLS# 7144839Listed by: RE/MAX ADVANTAGE PLUS - Coming Soon
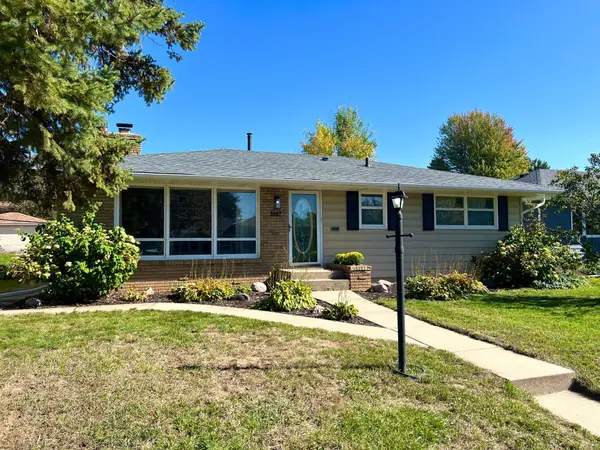 $415,000Coming Soon4 beds 3 baths1,979 sq. ft.
3647 Buchanan Street Ne, Minneapolis, MN 55418
MLS# 7144892Listed by: LAKES AREA REALTY G.V. - Coming Soon
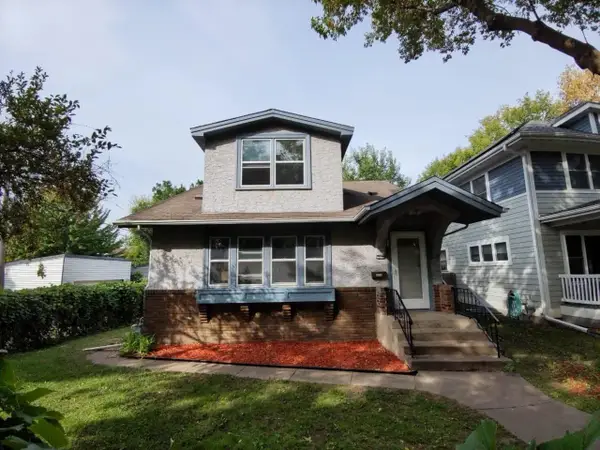 $269,900Coming Soon3 beds 2 baths2,737 sq. ft.
1313 Sheridan Avenue N, Minneapolis, MN 55411
MLS# 7153353Listed by: KELLER WILLIAMS REALTY INTEGRITY LAKES - Coming Soon
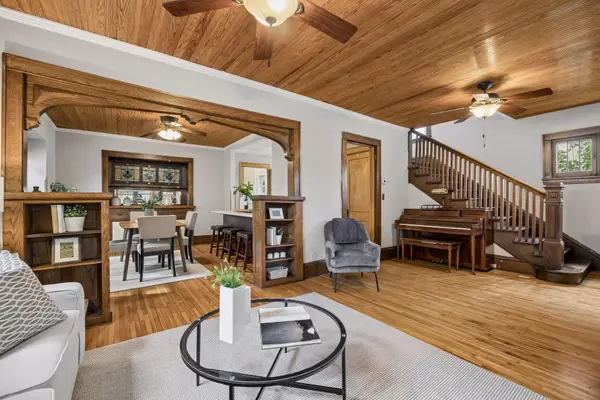 $289,000Coming Soon3 beds 2 baths1,718 sq. ft.
3848 Stevens Avenue, Minneapolis, MN 55409
MLS# 7146548Listed by: KILT REAL ESTATE, LLC


Protect your home and budget from life's surprises with an Assurant Home Warranty, backed by a partner that supports you through every step of homeownership. Explore Plans.
© 2026 Better Homes and Gardens Real Estate LLC. An Anywhere Real Estate company. All rights reserved. Better Homes and Gardens® Real Estate is a registered trademark owned by Meredith Operations Corporation, licensed to Better Homes and Gardens Real Estate LLC and used with permission. Better Homes and Gardens Real Estate LLC fully supports the principles of the Fair Housing Act and the Equal Opportunity Act. Listing information is deemed reliable but is not guaranteed accurate.
Each office is independently owned and operated.
Any services or products provided by third parties are not provided by, affiliated with or related to Better Homes and Gardens Real Estate LLC, or its affiliated companies.