
121 Washington Avenue S #1407, Minneapolis, MN 55401
Local realty services provided by:Better Homes and Gardens Real Estate Advantage One
121 Washington Avenue S #1407,Minneapolis, MN 55401
$173,500
- 1 Beds
- 1 Baths
- - sq. ft.
- Condominium
- Sold
Listed by: joe michael grunnet
Office: drg
MLS#:7120482
Source:NSMLS
Sorry, we are unable to map this address
Price summary
- Price:$173,500
- Monthly HOA dues:$563
About this home
Welcome to The Crossings and downtown Minneapolis living at its most convenient! Perched on the 14th floor, this one-bedroom condo offers a bright, comfortable living space with a private balcony and city views. The functional layout features an open living and dining area, a spacious bedroom, and the convenience of additional storage and heated underground parking.
What truly sets The Crossings apart is the lifestyle. The building is directly connected to the Minneapolis Skyway system, making it easy to navigate downtown year-round without stepping outside. Residents enjoy an impressive collection of amenities including an outdoor pool and patio, fitness center, hot tub, sauna, community room, library and on-site staff.
Located on Washington Avenue between the North Loop and Mill District, you're positioned close to restaurants, shopping, entertainment, the Mississippi riverfront and miles of walking and biking trails. Recent listings within The Crossings similarly highlight the easy walk to both the North Loop and Mill District and the building's Skyway connectivity - great during the winter months.
Whether you're looking for a primary residence, downtown retreat or an opportunity to own in the heart of Minneapolis, #1407 combines location, views, amenities and true downtown convenience in one exceptional package....
Contact an agent
Home facts
- Year built:1981
- Subdivision & Development:The Crossings
- Listing ID #:7120482
- Added:56 day(s) ago
- Updated:October 06, 2026 at 08:46 AM
Rooms and interior
- Bedrooms:1
- Total bathrooms:1
- Full bathrooms:1
- Dining Description:Eat In Kitchen
- Bathrooms Description:Main Floor Full Bath
- Kitchen Description:Dishwasher, Exhaust Fan, Range, Refrigerator
Heating and cooling
- Cooling:Central Air
- Heating:Forced Air
- Central air:Yes
Structure and exterior
- Roof:Flat, Tar/Gravel
- Year built:1981
- Exterior Features:Deck
- Levels:1 Story
Utilities
- Water:City Water - Connected
- Sewer:City Sewer - Connected
Finances and disclosures
- Price:$173,500
- Tax amount:$2,368 (2026)
Features and amenities
- Appliances:Exhaust Fan, Range, Refrigerator
- Amenities:Car Wash, Elevator(s), Fire Sprinkler System
- Pool features:Above Ground, Heated, Outdoor
Parking
- Parking description:Assigned, Heated Garage, Secured, Underground
- Garage:Yes
- Garage spaces:1
New listings near 121 Washington Avenue S #1407
- Coming Soon
 $389,900Coming Soon3 beds 1 baths1,573 sq. ft.
4556 43rd Avenue S, Minneapolis, MN 55406
MLS# 7140663Listed by: RE/MAX RESULTS - Coming Soon
 $300,000Coming Soon2 beds 1 baths898 sq. ft.
3112 E 33rd Street, Minneapolis, MN 55406
MLS# 7155164Listed by: EDINA REALTY, INC. - Coming SoonOpen Sat, 12 to 2pm
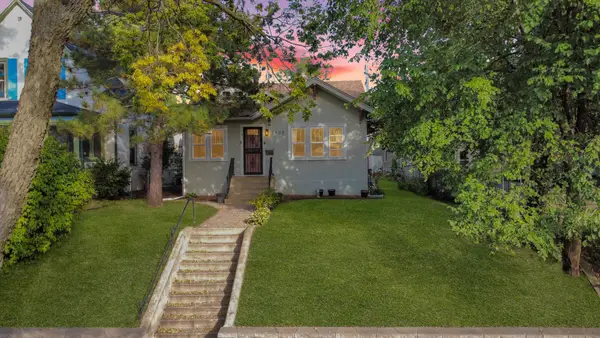 $375,000Coming Soon4 beds 2 baths2,086 sq. ft.
3905 Elliot Avenue, Minneapolis, MN 55407
MLS# 7150322Listed by: KELLER WILLIAMS PREFERRED RLTY - Coming Soon
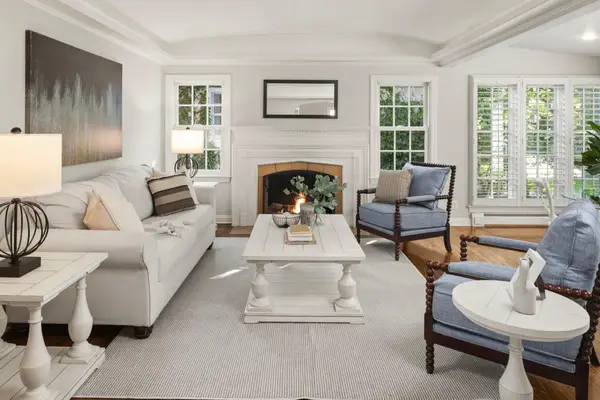 $1,150,000Coming Soon3 beds 3 baths3,398 sq. ft.
2207 Penn Avenue S, Minneapolis, MN 55405
MLS# 7110677Listed by: COLDWELL BANKER REALTY - LAKES - Coming SoonOpen Thu, 5:30 to 7pm
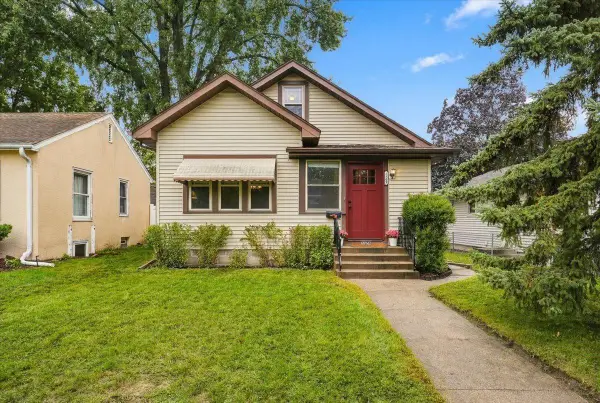 $289,000Coming Soon2 beds 1 baths1,015 sq. ft.
5509 44th Avenue S, Minneapolis, MN 55417
MLS# 7154877Listed by: ROOT DOWN REALTY, INC - Coming Soon
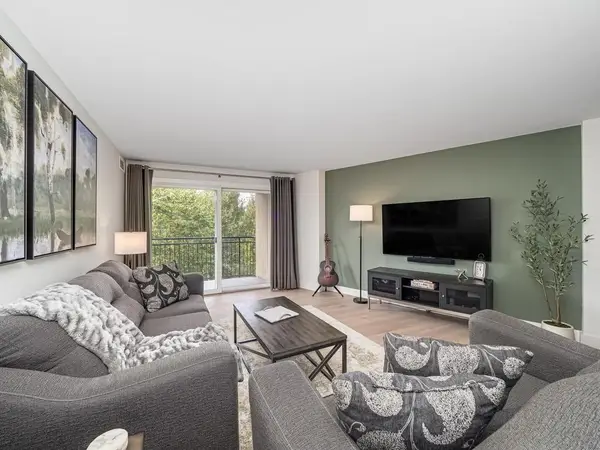 $209,000Coming Soon1 beds 1 baths860 sq. ft.
1200 Nicollet Mall #507, Minneapolis, MN 55403
MLS# 7154978Listed by: LAKES SOTHEBY'S INTERNATIONAL - Coming Soon
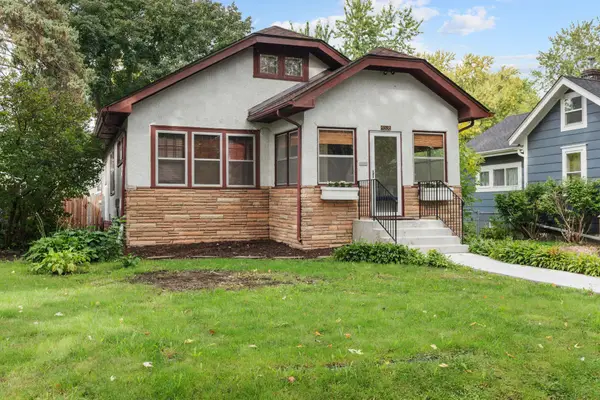 $365,000Coming Soon2 beds 1 baths1,306 sq. ft.
4536 33rd Avenue S, Minneapolis, MN 55406
MLS# 7138380Listed by: EXP REALTY - Coming Soon
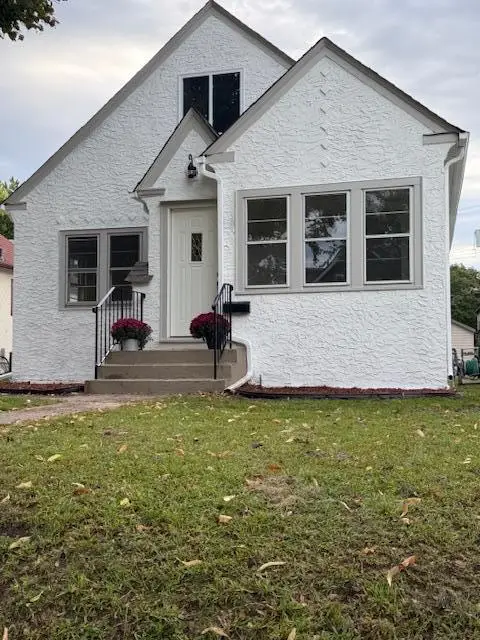 $349,900Coming Soon3 beds 1 baths1,241 sq. ft.
3841 29th Avenue S, Minneapolis, MN 55406
MLS# 7154743Listed by: NATIONAL REALTY GUILD - Coming Soon
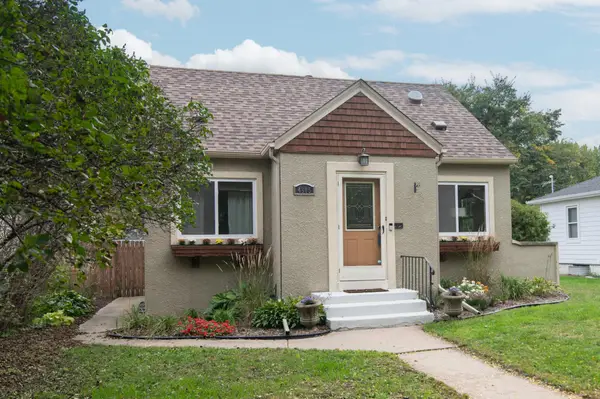 $347,900Coming Soon3 beds 1 baths1,064 sq. ft.
4605 Clinton Avenue, Minneapolis, MN 55419
MLS# 7147877Listed by: CREEK REALTY - Coming Soon
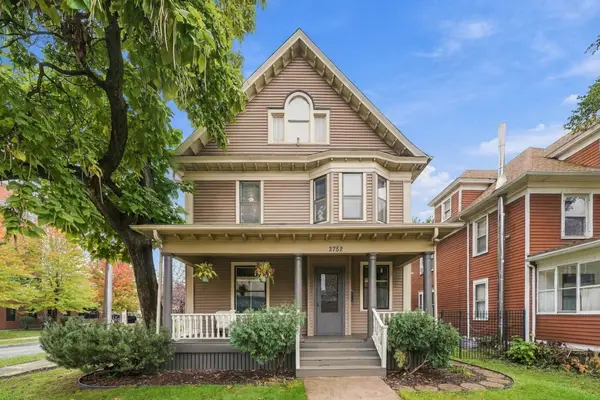 $475,000Coming Soon8 beds 4 baths4,536 sq. ft.
2752 Chicago Avenue, Minneapolis, MN 55407
MLS# 7152658Listed by: KELLER WILLIAMS REALTY INTEGRITY


Protect your home and budget from life's surprises with an Assurant Home Warranty, backed by a partner that supports you through every step of homeownership. Explore Plans.
© 2026 Better Homes and Gardens Real Estate LLC. An Anywhere Real Estate company. All rights reserved. Better Homes and Gardens® Real Estate is a registered trademark owned by Meredith Operations Corporation, licensed to Better Homes and Gardens Real Estate LLC and used with permission. Better Homes and Gardens Real Estate LLC fully supports the principles of the Fair Housing Act and the Equal Opportunity Act. Listing information is deemed reliable but is not guaranteed accurate.
Each office is independently owned and operated.
Any services or products provided by third parties are not provided by, affiliated with or related to Better Homes and Gardens Real Estate LLC, or its affiliated companies.