
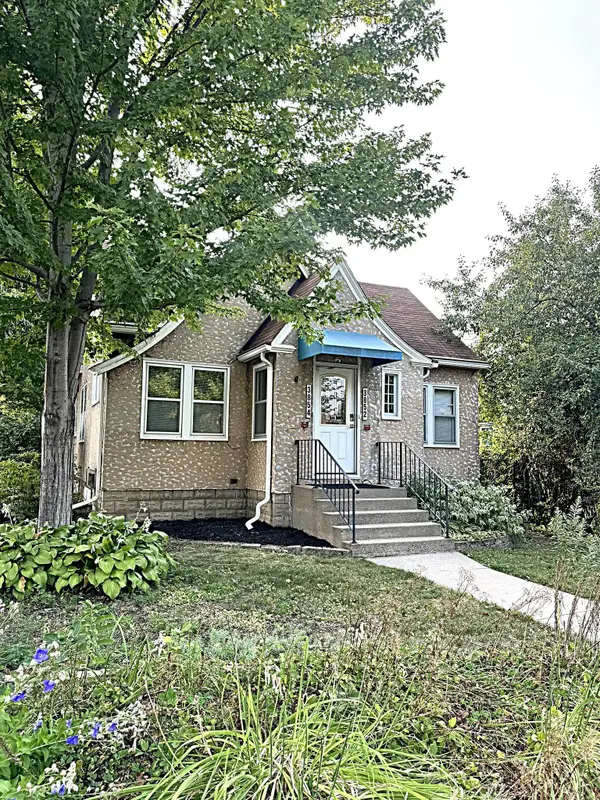
1305 E 52nd Street, Minneapolis, MN 55417
Local realty services provided by:Better Homes and Gardens Real Estate Advantage One
1305 E 52nd Street,Minneapolis, MN 55417
$450,000
- 3 Beds
- 2 Baths
- 1,776 sq. ft.
- Single family
- Pending
Listed by: cindy carlson, fiana carlson
Office: edina realty, inc.
MLS#:7067452
Source:NSMLS
Price summary
- Price:$450,000
- Price per sq. ft.:$190.03
About this home
Welcome to this beautifully maintained Mid-Century modern home in the highly desirable Hale neighborhood of South Minneapolis! Ideally located just steps from Minnehaha Creek and its scenic walking and biking trails, this exceptional home is also just minutes from Lake Nokomis, Hiawatha Golf Course, neighborhood parks,
restaurants, and shopping, offering the perfect blend of nature and city convenience. This classic one-level home features a timeless brick exterior, gleaming hardwood floors, original woodwork, and charming built-in cabinets that showcase its Mid-Century character. The updated kitchen is designed for today's lifestyle with stainless
steel appliances, ample cabinetry, and generous workspace, while the remodeled bathroom
adds modern style and comfort. The inviting living room is anchored by a cozy gas fireplace, creating a warm and welcoming space for relaxing or entertaining. Three main-level bedrooms provide
convenient one-level living, while the finished lower level offers additional living space with brand-new carpet, a spacious family room with a wood-burning fireplace, and plenty of room for a home office, workout area, or recreation space.
Recent updates include a new furnace and central air conditioning, providing comfort and peace of mind for years to come. Outside, enjoy the privacy of the fully fenced side yard, perfect for entertaining, gardening, or pets, along with the
convenience of an attached two-car garage.
If you're searching for a move-in-ready home near Minnehaha Creek, Lake Nokomis, and the best of South Minneapolis, this property offers the ideal combination of classic mid-century design, thoughtful updates, and an unbeatable location. Don't miss this rare opportunity to own a home in one of Minneapolis' most sought-after
neighborhoods....
Contact an agent
Home facts
- Year built:1953
- Subdivision & Development:Thorpe Bros 09th Add
- Listing ID #:7067452
- Added:31 day(s) ago
- Updated:August 14, 2026 at 11:43 AM
Rooms and interior
- Bedrooms:3
- Total bathrooms:2
- Full bathrooms:1
- Dining Description:Breakfast Bar, Living/Dining Room
- Bathrooms Description:3/4 Basement, Main Floor Full Bath
- Kitchen Description:Dishwasher, Disposal, Microwave, Range, Refrigerator, Stainless Steel Appliances
- Basement:Yes
- Basement Description:Block
- Living area:1,776 sq. ft.
Heating and cooling
- Cooling:Central Air
- Heating:Forced Air
- Central air:Yes
Structure and exterior
- Roof:Age Over 8 Years
- Year built:1953
- Building area:1,776 sq. ft.
- Lot area:0.11 Acres
- Lot Features:Corner Lot, Tree Coverage - Light
- Levels:1 Story
Utilities
- Water:City Water - Connected
- Sewer:City Sewer - Connected
Finances and disclosures
- Price:$450,000
- Price per sq. ft.:$190.03
- Tax amount:$7,879 (2026)
Features and amenities
- Appliances:Disposal, Microwave, Range, Refrigerator, Stainless Steel Appliances, Washer
- Laundry features:Dryer, Washer
Parking
- Parking description:Attached Garage
- Garage:Yes
- Garage spaces:2
New listings near 1305 E 52nd Street
- New
 $475,000Active4 beds 2 baths1,894 sq. ft.
3936 Longfellow Avenue S, Minneapolis, MN 55407
MLS# 7127251Listed by: EXP REALTY - Coming SoonOpen Fri, 4:30 to 6:30pm
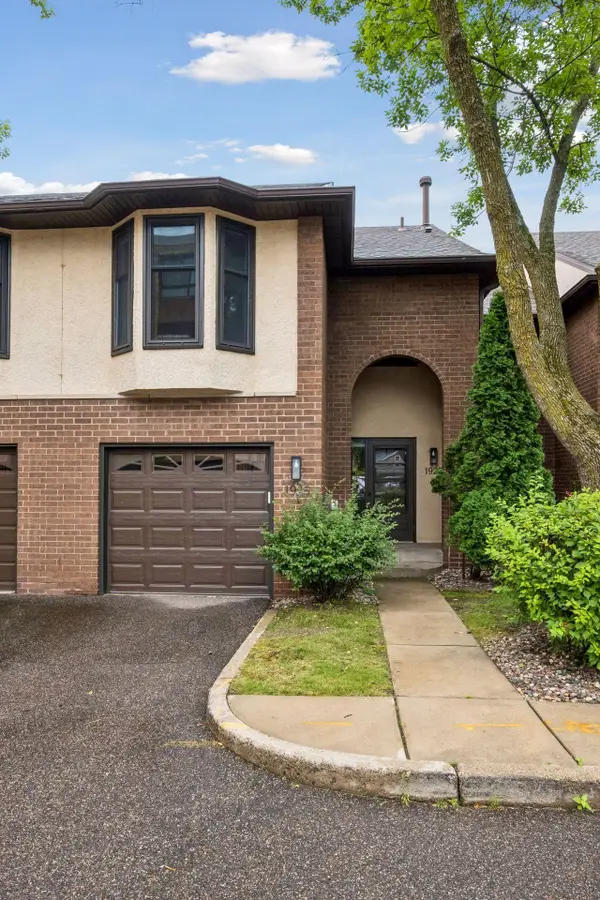 $369,000Coming Soon1 beds 3 baths
1926 Dupont Avenue S, Minneapolis, MN 55403
MLS# 7107393Listed by: LAKES SOTHEBY'S INTERNATIONAL REALTY - Open Sat, 11am to 1pmNew
 $389,900Active3 beds 2 baths2,347 sq. ft.
3245 41st Avenue S, Minneapolis, MN 55406
MLS# 7123267Listed by: EDINA REALTY, INC. - New
 $315,000Active2 beds 2 baths1,460 sq. ft.
4824 Humboldt Avenue N, Minneapolis, MN 55430
MLS# 7126453Listed by: REAL-ESTATE-MN - New
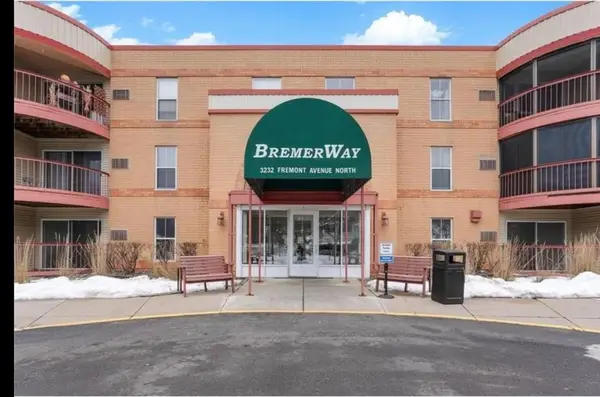 $79,900Active1 beds 1 baths806 sq. ft.
3232 Fremont Avenue N #215, Minneapolis, MN 55412
MLS# 7126489Listed by: HOWARD GANGESTAD REAL ESTATE - New
 $449,900Active5 beds 2 baths2,886 sq. ft.
2515 Fillmore Street Ne, Minneapolis, MN 55418
MLS# 7126770Listed by: RE/MAX ADVANTAGE PLUS - New
 $520,000Active7 beds 3 baths2,935 sq. ft.
2635 Pillsbury Avenue S, Minneapolis, MN 55408
MLS# 7126850Listed by: REAL BROKER, LLC - Open Sun, 11am to 12:30pmNew
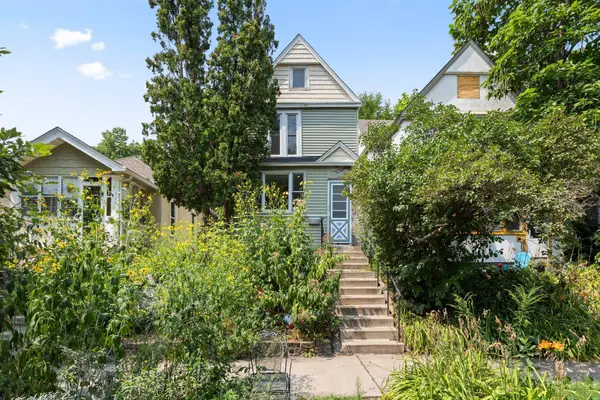 $300,000Active3 beds 2 baths1,319 sq. ft.
3522 14th Avenue S, Minneapolis, MN 55407
MLS# 7125108Listed by: COLDWELL BANKER REALTY - SOUTHWEST REGIONAL - New
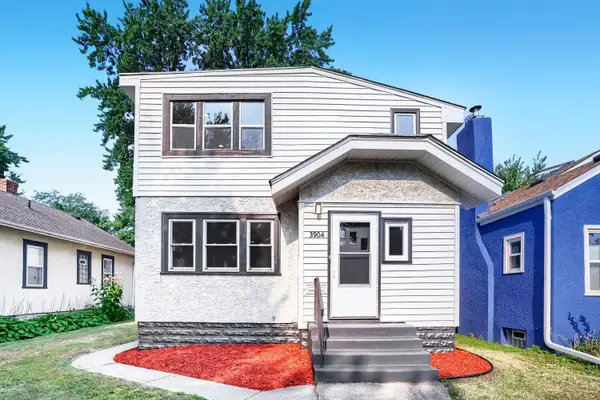 $425,000Active4 beds 3 baths1,928 sq. ft.
3904 43rd Avenue S, Minneapolis, MN 55406
MLS# 7126543Listed by: SOURCE ONE REALTY, LLC - New
 $529,900Active4 beds 3 baths2,462 sq. ft.
3852 Standish Avenue, Minneapolis, MN 55407
MLS# 7126967Listed by: WOLFF & SIMON REAL ESTATE


Protect your home and budget from life's surprises with an Assurant Home Warranty, backed by a partner that supports you through every step of homeownership. Explore Plans.
© 2026 Better Homes and Gardens Real Estate LLC. An Anywhere Real Estate company. All rights reserved. Better Homes and Gardens® Real Estate is a registered trademark owned by Meredith Operations Corporation, licensed to Better Homes and Gardens Real Estate LLC and used with permission. Better Homes and Gardens Real Estate LLC fully supports the principles of the Fair Housing Act and the Equal Opportunity Act. Listing information is deemed reliable but is not guaranteed accurate.
Each office is independently owned and operated.
Any services or products provided by third parties are not provided by, affiliated with or related to Better Homes and Gardens Real Estate LLC, or its affiliated companies.