
3936 Longfellow Avenue S, Minneapolis, MN 55407
Local realty services provided by:Better Homes and Gardens Real Estate First Choice
3936 Longfellow Avenue S,Minneapolis, MN 55407
$425,000
- 4 Beds
- 2 Baths
- 1,818 sq. ft.
- Single family
- Active
Listed by: martin turner
Office: exp realty
MLS#:7127251
Source:NSMLS
Price summary
- Price:$425,000
- Price per sq. ft.:$233.77
About this home
Welcome to 3936 Longfellow Ave S - Location, location, this 4 bedroom, 2 bathroom home has a wonderful view of 40th Street Park - Also, you are going to like the 2016 built 2+ car garage with a floor drain, work benches and shelving - This gem of a house is located on one of the finest streets in South Minneapolis overlooking the park from the front porch and the large front windows - This move in ready property has a Newer roof, Newer siding, New windows, New HVAC, stunning NEW Kitchen and updated bathrooms - Wait till walk in the beautiful front door and into the sunroom and see the nice size living room and dining room for entertaining along with the custom fireplace with solid oak mantel and built in recessed area to hide the TV mount and wiring - Then you have a fabulous custom dry bar with a dual temperature wine / beverage cooler - You have to see these amazing finishes in person, there is nothing else like it in this price point - This home was fully remodeled from top to bottom and is in a very desirable South Minneapolis location - Wait till you see this beautiful brand new kitchen and the refrigerator in person, quartz countertops, brand new soft close cabinets, new appliances and a 5 burner stove to create your favorite dishes - Walk in to the living room and enjoy the luxury plank flooring and wonderful new lighting fixtures - This is a great space for entertaining guests - The entire home has been freshly painted with a clean modern color palette - New upgraded carpet and pad is something you got to feel - Main level has a good size bedrooms, with lots of closet space - leading up to the upper level is a custom solid oak stairway that you got to see - At the top of the stairs is an updated full bathroom to share with nice tile tub / shower combo, upgraded vanity and fixtures - You will also find 2 spacious bedrooms one with a huge walk in closet - The lower level has a family room - Let's not forget about the spacious bathroom, with storage and the 4th bedroom - In the lower level you will also have easy access to your laundry and mechanical room - Just minutes away from lakes, downtown Minneapolis, walking, bike trails, dining, schools & shopping nearby, this home captures the best of South Mpls. - Come check it out, you will be glad you did ;-)...
Contact an agent
Home facts
- Year built:1918
- Subdivision & Development:Cedar Ave Heights 3rd Add
- Listing ID #:7127251
- Added:53 day(s) ago
- Updated:October 06, 2026 at 12:49 PM
Rooms and interior
- Bedrooms:4
- Total bathrooms:2
- Full bathrooms:1
- Dining Description:Informal Dining Room
- Bathrooms Description:3/4 Basement, Upper Level Full Bath
- Kitchen Description:Cooktop, Dishwasher, Disposal, Microwave, Range, Refrigerator, Stainless Steel Appliances
- Basement:Yes
- Basement Description:Egress Window(s), Finished, Full
- Living area:1,818 sq. ft.
Heating and cooling
- Cooling:Central Air
- Heating:Forced Air
- Central air:Yes
Structure and exterior
- Roof:Age 8 Years or Less, Pitched
- Year built:1918
- Building area:1,818 sq. ft.
- Lot area:0.11 Acres
- Lot Features:Public Transit (w/in 6 blks)
- Levels:1 1/2 Story
Utilities
- Water:City Water - Connected
- Sewer:City Sewer - Connected
Finances and disclosures
- Price:$425,000
- Price per sq. ft.:$233.77
- Tax amount:$3,786 (2026)
Features and amenities
- Appliances:Disposal, Microwave, Range, Refrigerator, Stainless Steel Appliances, Washer
- Laundry features:Dryer, Washer
- Amenities:ENERGY STAR Qualified Appliances
Parking
- Parking description:Concrete, Detached Garage, Garage Door Opener
- Garage:Yes
- Garage spaces:2
New listings near 3936 Longfellow Avenue S
- Coming Soon
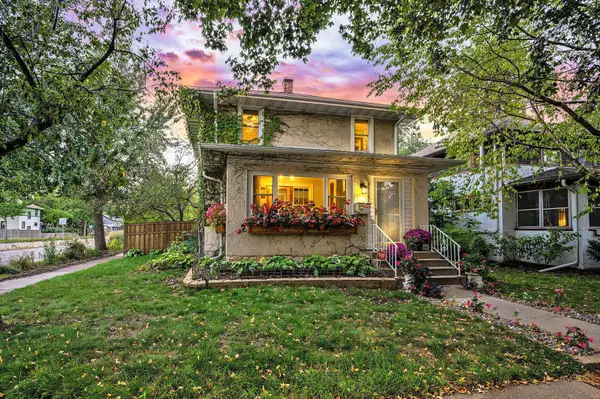 $389,900Coming Soon3 beds 1 baths1,573 sq. ft.
4556 43rd Avenue S, Minneapolis, MN 55406
MLS# 7140663Listed by: RE/MAX RESULTS - Coming Soon
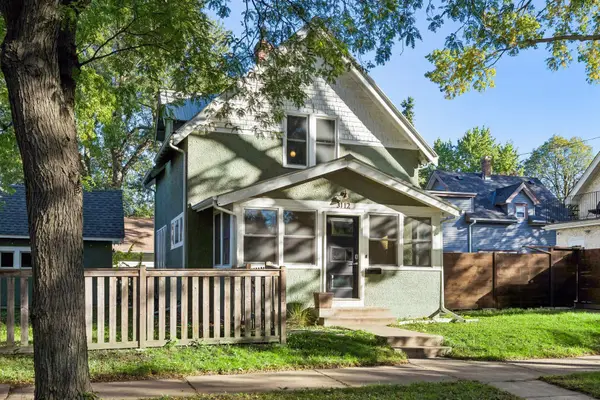 $300,000Coming Soon2 beds 1 baths898 sq. ft.
3112 E 33rd Street, Minneapolis, MN 55406
MLS# 7155164Listed by: EDINA REALTY, INC. - Coming SoonOpen Sat, 12 to 2pm
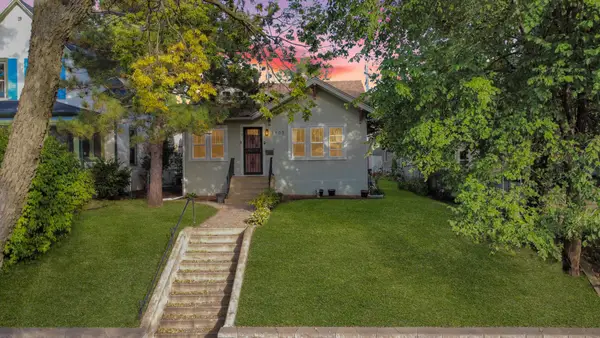 $375,000Coming Soon4 beds 2 baths2,086 sq. ft.
3905 Elliot Avenue, Minneapolis, MN 55407
MLS# 7150322Listed by: KELLER WILLIAMS PREFERRED RLTY - Coming SoonOpen Thu, 5:30 to 7pm
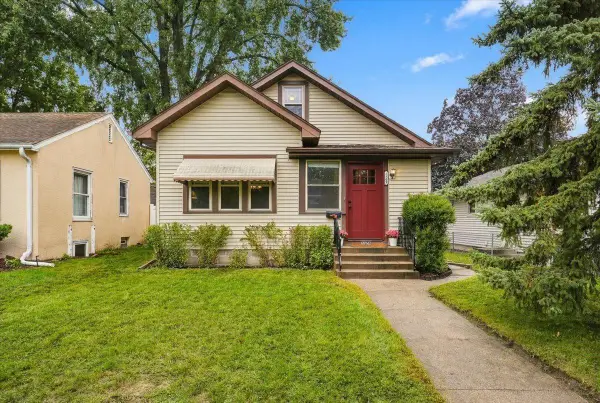 $289,000Coming Soon2 beds 1 baths1,015 sq. ft.
5509 44th Avenue S, Minneapolis, MN 55417
MLS# 7154877Listed by: ROOT DOWN REALTY, INC - Coming Soon
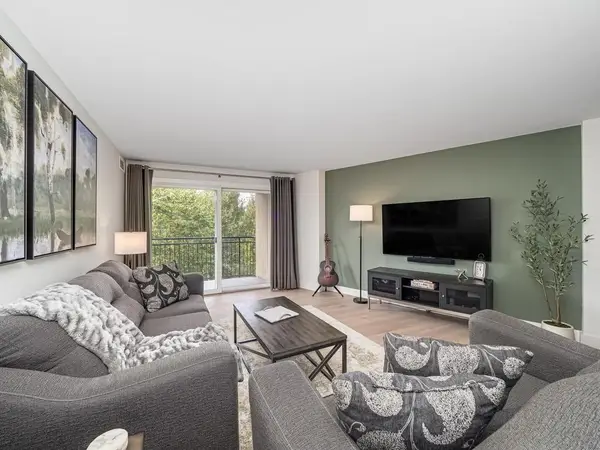 $209,000Coming Soon1 beds 1 baths860 sq. ft.
1200 Nicollet Mall #507, Minneapolis, MN 55403
MLS# 7154978Listed by: LAKES SOTHEBY'S INTERNATIONAL - Coming Soon
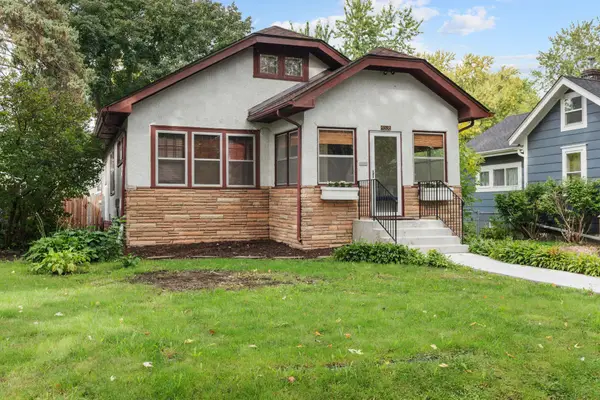 $365,000Coming Soon2 beds 1 baths1,306 sq. ft.
4536 33rd Avenue S, Minneapolis, MN 55406
MLS# 7138380Listed by: EXP REALTY - Coming Soon
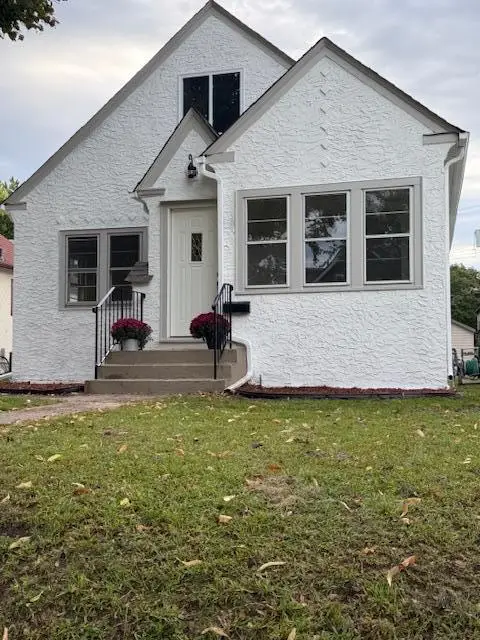 $349,900Coming Soon3 beds 1 baths1,241 sq. ft.
3841 29th Avenue S, Minneapolis, MN 55406
MLS# 7154743Listed by: NATIONAL REALTY GUILD - Coming Soon
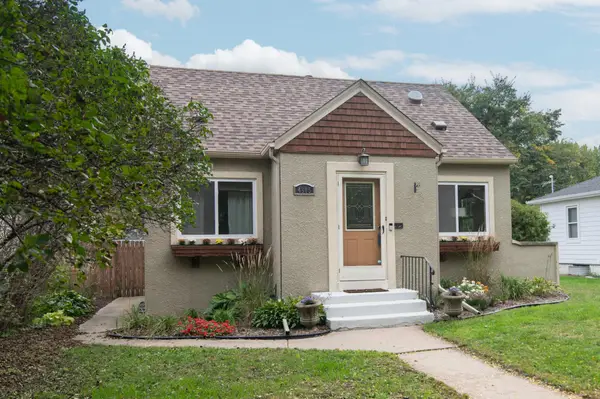 $347,900Coming Soon3 beds 1 baths1,064 sq. ft.
4605 Clinton Avenue, Minneapolis, MN 55419
MLS# 7147877Listed by: CREEK REALTY - Coming Soon
 $475,000Coming Soon8 beds 4 baths4,536 sq. ft.
2752 Chicago Avenue, Minneapolis, MN 55407
MLS# 7152658Listed by: KELLER WILLIAMS REALTY INTEGRITY - Coming Soon
 $139,900Coming Soon2 beds 2 baths978 sq. ft.
400 Groveland Avenue #611, Minneapolis, MN 55403
MLS# 7154054Listed by: DRG


Protect your home and budget from life's surprises with an Assurant Home Warranty, backed by a partner that supports you through every step of homeownership. Explore Plans.
© 2026 Better Homes and Gardens Real Estate LLC. An Anywhere Real Estate company. All rights reserved. Better Homes and Gardens® Real Estate is a registered trademark owned by Meredith Operations Corporation, licensed to Better Homes and Gardens Real Estate LLC and used with permission. Better Homes and Gardens Real Estate LLC fully supports the principles of the Fair Housing Act and the Equal Opportunity Act. Listing information is deemed reliable but is not guaranteed accurate.
Each office is independently owned and operated.
Any services or products provided by third parties are not provided by, affiliated with or related to Better Homes and Gardens Real Estate LLC, or its affiliated companies.