
192 Bank Street Se, Minneapolis, MN 55414
Local realty services provided by:Better Homes and Gardens Real Estate First Choice
192 Bank Street Se,Minneapolis, MN 55414
$2,595,000
- 3 Beds
- 4 Baths
- 3,939 sq. ft.
- Townhouse
- Pending
Listed by: elisabeth a lucas
Office: coldwell banker realty - lakes
MLS#:7131021
Source:NSMLS
Price summary
- Price:$2,595,000
- Price per sq. ft.:$658.8
- Monthly HOA dues:$650
About this home
Sold before print. Updated since last sale. Custom floor plan unique from any others within the Lourdes Square riverfront townhomes. Elevator and rooftop deck. Multiple outdoor spaces.
Contact an agent
Home facts
- Year built:1994
- Subdivision & Development:Lourdes Square
- Listing ID #:7131021
- Added:5 day(s) ago
- Updated:August 26, 2026 at 11:43 AM
Rooms and interior
- Bedrooms:3
- Total bathrooms:4
- Full bathrooms:2
- Half bathrooms:1
- Dining Description:Eat In Kitchen, Informal Dining Room, Living/Dining Room, Separate/Formal Dining Room
- Bathrooms Description:Full Basement, Main Floor 3/4 Bath, Main Floor Full Bath, Separate Shower and Tub
- Kitchen Description:Cooktop, Dishwasher, Disposal, Freezer, Microwave, Refrigerator, Trash Compactor, Wall Oven
- Basement:Yes
- Basement Description:Daylight / Lookout Windows, Egress Window(s), Finished, Full, Walkout
- Living area:3,939 sq. ft.
Heating and cooling
- Cooling:Central Air
- Heating:Fireplace(s), Forced Air
- Central air:Yes
Structure and exterior
- Roof:Flat, Rubber
- Year built:1994
- Building area:3,939 sq. ft.
- Lot Features:Public Transit (w/in 6 blks), Tree Coverage - Medium
- Levels:2 Story
Utilities
- Water:City Water - Connected
- Sewer:City Sewer - Connected
Finances and disclosures
- Price:$2,595,000
- Price per sq. ft.:$658.8
- Tax amount:$26,409 (2026)
Features and amenities
- Appliances:Disposal, Microwave, Refrigerator, Wall Oven, Washer
- Laundry features:Dryer, Washer
- Amenities:Electronic Air Filter, Humidifier
Parking
- Parking description:Asphalt, Attached Garage, Garage Door Opener, Heated Garage, Shared Driveway, Tuckunder Garage
- Garage:Yes
- Garage spaces:2
New listings near 192 Bank Street Se
- Coming Soon
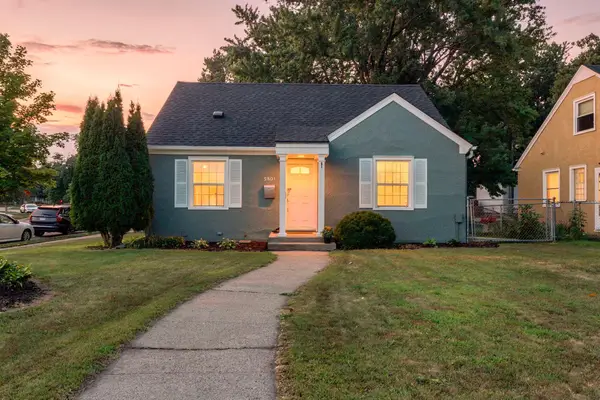 $395,000Coming Soon3 beds 2 baths1,490 sq. ft.
5801 Penn Avenue S, Minneapolis, MN 55419
MLS# 7130721Listed by: ENGEL & VOLKERS MINNEAPOLIS - Coming Soon
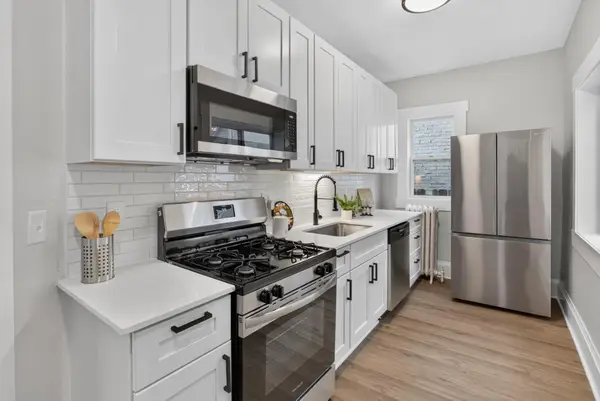 $299,900Coming Soon4 beds 2 baths1,628 sq. ft.
3023 17th Avenue S, Minneapolis, MN 55407
MLS# 7132451Listed by: HOMESTEAD ROAD - Coming Soon
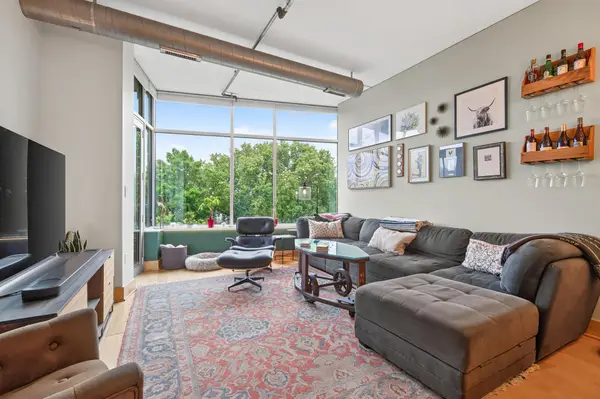 $444,000Coming Soon2 beds 2 baths1,171 sq. ft.
150 2nd Street Ne #B404, Minneapolis, MN 55413
MLS# 7130085Listed by: RE/MAX RESULTS - Coming Soon
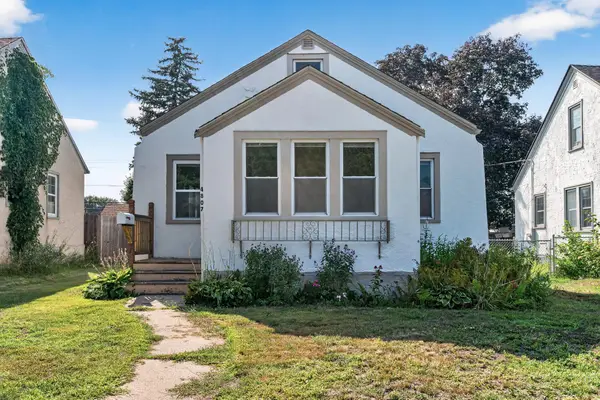 $215,000Coming Soon3 beds 1 baths1,004 sq. ft.
4807 Bryant Avenue N, Minneapolis, MN 55430
MLS# 7093937Listed by: KELLER WILLIAMS PREMIER REALTY LAKE MINNETONKA - Coming SoonOpen Sat, 11am to 1pm
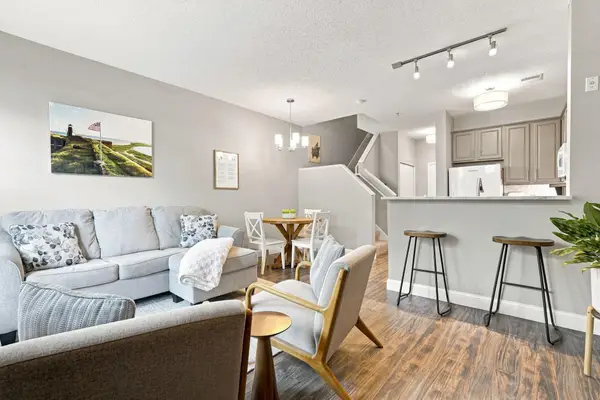 $299,900Coming Soon1 beds 2 baths1,035 sq. ft.
645 N 1st Street #129, Minneapolis, MN 55401
MLS# 7126192Listed by: DRG - Coming Soon
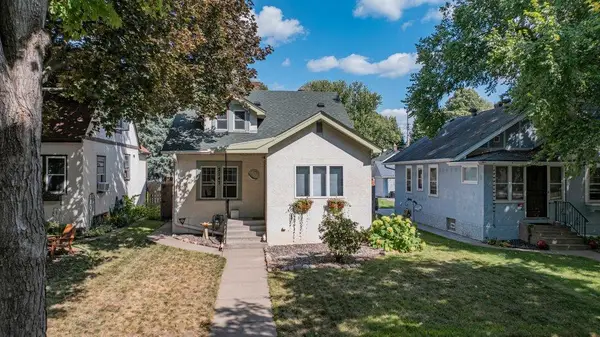 $420,000Coming Soon3 beds 2 baths1,946 sq. ft.
2747 Garfield Street Ne, Minneapolis, MN 55418
MLS# 7131585Listed by: ENGEL & VOLKERS BLAINE - Coming Soon
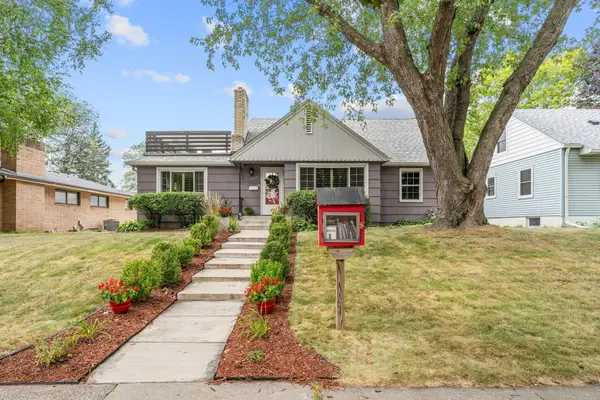 $465,000Coming Soon3 beds 2 baths1,757 sq. ft.
3310 Ulysses Street Ne, Minneapolis, MN 55418
MLS# 7132685Listed by: EXP REALTY - Coming Soon
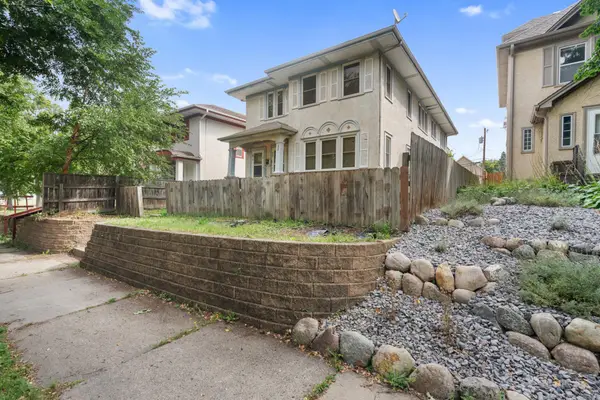 $365,000Coming Soon7 beds 2 baths2,746 sq. ft.
918 Queen Avenue N, Minneapolis, MN 55411
MLS# 7069685Listed by: EXP REALTY - Coming Soon
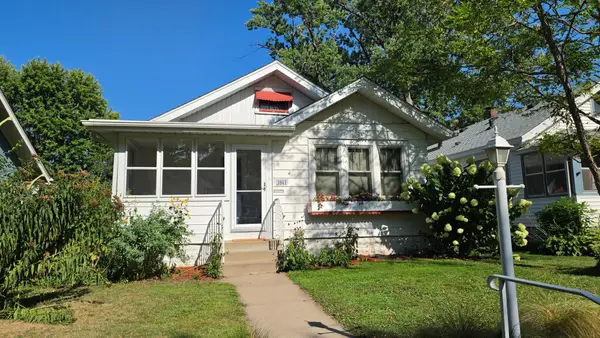 $285,000Coming Soon2 beds 1 baths852 sq. ft.
3941 24th Avenue S, Minneapolis, MN 55406
MLS# 7129167Listed by: RE/MAX ADVANTAGE PLUS - Coming SoonOpen Sat, 11am to 1pm
 $210,000Coming Soon2 beds 1 baths1,093 sq. ft.
3527 Dupont Avenue S #3, Minneapolis, MN 55408
MLS# 7132793Listed by: KELLER WILLIAMS REALTY INTEGRITY


Protect your home and budget from life's surprises with an Assurant Home Warranty, backed by a partner that supports you through every step of homeownership. Explore Plans.
© 2026 Better Homes and Gardens Real Estate LLC. An Anywhere Real Estate company. All rights reserved. Better Homes and Gardens® Real Estate is a registered trademark owned by Meredith Operations Corporation, licensed to Better Homes and Gardens Real Estate LLC and used with permission. Better Homes and Gardens Real Estate LLC fully supports the principles of the Fair Housing Act and the Equal Opportunity Act. Listing information is deemed reliable but is not guaranteed accurate.
Each office is independently owned and operated.
Any services or products provided by third parties are not provided by, affiliated with or related to Better Homes and Gardens Real Estate LLC, or its affiliated companies.