
1931 Emerson Avenue S, Minneapolis, MN 55403
Local realty services provided by:Better Homes and Gardens Real Estate Advantage One
1931 Emerson Avenue S,Minneapolis, MN 55403
$415,000
- 2 Beds
- 2 Baths
- 1,784 sq. ft.
- Townhouse
- Coming Soon
Listed by: jill amundson
Office: lakes sotheby's international realty
MLS#:7155084
Source:NSMLS
Price summary
- Price:$415,000
- Price per sq. ft.:$232.62
About this home
Tucked back from Emerson Avenue, this townhome is loaded with updates. From the welcoming foyer with a large coat closet and 1/2 bath to the kitchen that features granite countertops, peninsula seating, abundant cabinetry plus a pantry, and stainless steel appliances, this home is turnkey. The living room and dining room allow flexibility to accommodate large or small gatherings. The gas fireplace makes the space cozy for those Fall and Winter days and nights. The patio provides a great outdoor living space with access to the extended yard that is called the commons. Outdoor entertaining is easy and effortless! The outdoor yard space helps this townhome live like a single family home. Upstairs, you'll find two large bedrooms - either one could be a primary bedroom. Bedroom one features two large closets with organizer systems, views of the back yard, and options for furniture placement. The second bedroom is highlighted by an office alcove and walk-in closet with an organizer system. The bedrooms are spacious and offer flexibility in how you use them. A 3/4 bathroom with an oversized vanity, quartz countertops, and walk-in shower provides a roomy space for getting ready. The main and upper floors feature crown molding and gleaming hardwood floors. The lower level's recreation space offers flexibility in how to use it - additional TV viewing, crafting/hobby room, or office. This space can be configured to how you need or want it. A wall of cabinetry offers additional storage for this multi-purpose space. The utility room includes laundry, mechanicals, and even more storage. The attached garage has an epoxy floor coating and built-in shelves. This townhome is well appointed for today's busy lifestyles. The small development of 25 townhomes provides a peaceful, neighborhood setting. Walkability to wonderful restaurants, shops, museums, and the chain of lakes makes this a desirable location....
Contact an agent
Home facts
- Year built:1976
- Subdivision & Development:Mecays Add To Lowry Hill
- Listing ID #:7155084
- Updated:October 06, 2026 at 04:57 PM
Rooms and interior
- Bedrooms:2
- Total bathrooms:2
- Half bathrooms:1
- Dining Description:Living/Dining Room
- Bathrooms Description:Main Floor 1/2 Bath
- Kitchen Description:Dishwasher, Disposal, Range, Refrigerator, Stainless Steel Appliances
- Basement:Yes
- Basement Description:Block, Finished
- Living area:1,784 sq. ft.
Heating and cooling
- Cooling:Central Air
- Heating:Fireplace(s), Forced Air
- Central air:Yes
Structure and exterior
- Roof:Age 8 Years or Less, Asphalt
- Year built:1976
- Building area:1,784 sq. ft.
- Lot area:0.02 Acres
- Lot Features:Public Transit (w/in 6 blks), Tree Coverage - Medium
- Exterior Features:In-Ground Sprinkler System
- Levels:2 Story
Utilities
- Water:City Water - Connected
- Sewer:City Sewer - Connected
Finances and disclosures
- Price:$415,000
- Price per sq. ft.:$232.62
- Tax amount:$7,506 (2026)
Features and amenities
- Appliances:Disposal, Range, Refrigerator, Stainless Steel Appliances, Washer
- Laundry features:Dryer, Washer
- Amenities:Gas Water Heater
Parking
- Parking description:Asphalt, Garage Door Opener, Tuckunder Garage
- Garage:Yes
- Garage spaces:1
New listings near 1931 Emerson Avenue S
- Coming Soon
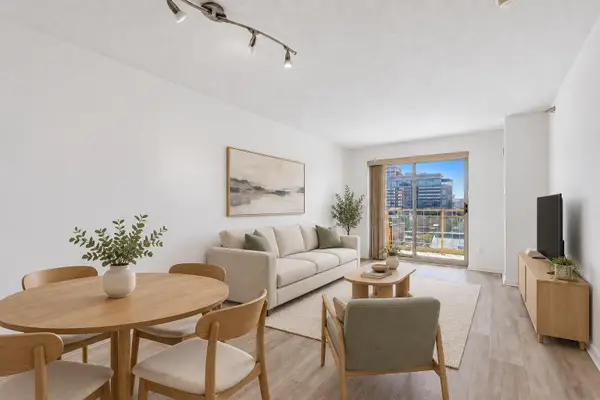 $224,900Coming Soon1 beds 1 baths695 sq. ft.
401 S 1st Street #1103, Minneapolis, MN 55401
MLS# 7130831Listed by: DRG - Coming Soon
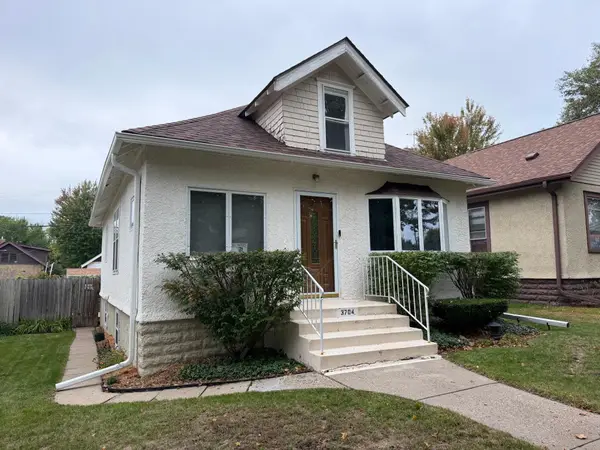 $225,000Coming Soon1 beds 2 baths1,500 sq. ft.
3704 16th Avenue S, Minneapolis, MN 55407
MLS# 7155671Listed by: RIVER SOURCE REALTY - Coming Soon
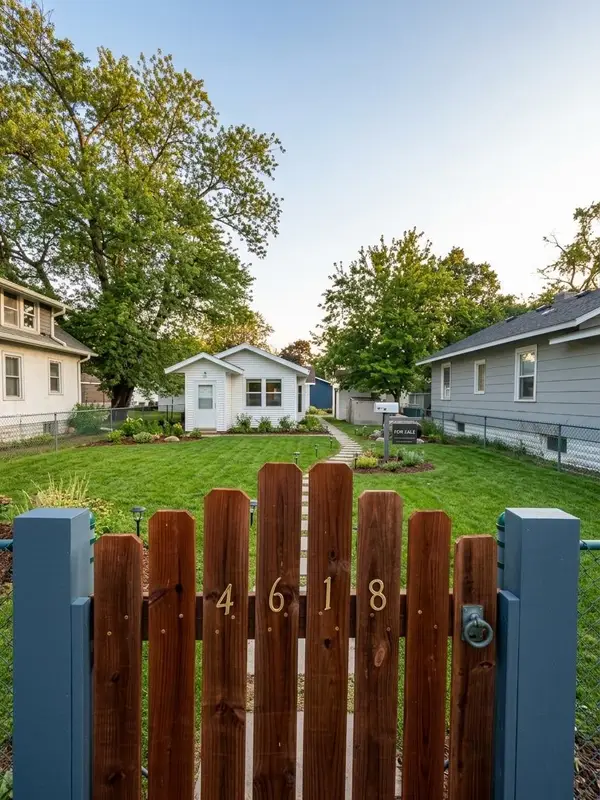 $215,000Coming Soon2 beds 2 baths1,100 sq. ft.
4618 Aldrich Avenue N, Minneapolis, MN 55412
MLS# 7155867Listed by: HOME SELLERS - Coming Soon
 $375,000Coming Soon2 beds 1 baths1,021 sq. ft.
4916 Cedar Avenue S, Minneapolis, MN 55417
MLS# 7147546Listed by: EDINA REALTY, INC. - Coming Soon
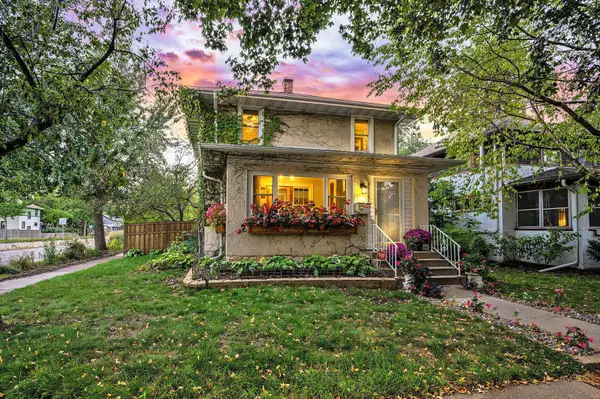 $389,900Coming Soon3 beds 1 baths1,573 sq. ft.
4556 43rd Avenue S, Minneapolis, MN 55406
MLS# 7140663Listed by: RE/MAX RESULTS - Coming Soon
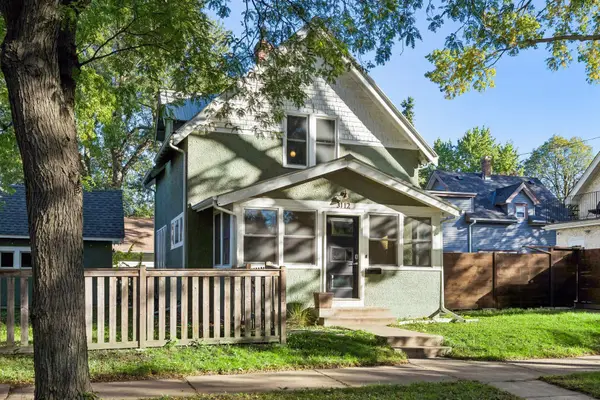 $300,000Coming Soon2 beds 1 baths898 sq. ft.
3112 E 33rd Street, Minneapolis, MN 55406
MLS# 7155164Listed by: EDINA REALTY, INC. - Coming SoonOpen Sat, 12 to 2pm
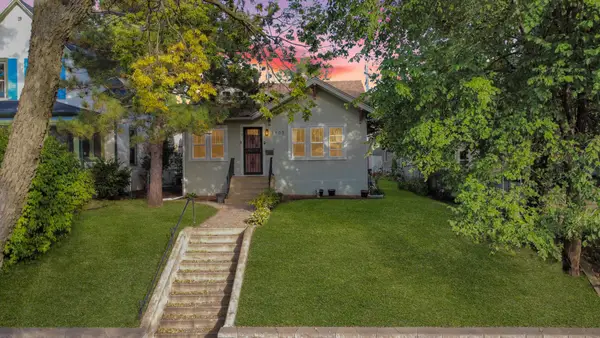 $375,000Coming Soon4 beds 2 baths2,086 sq. ft.
3905 Elliot Avenue, Minneapolis, MN 55407
MLS# 7150322Listed by: KELLER WILLIAMS PREFERRED RLTY - Coming Soon
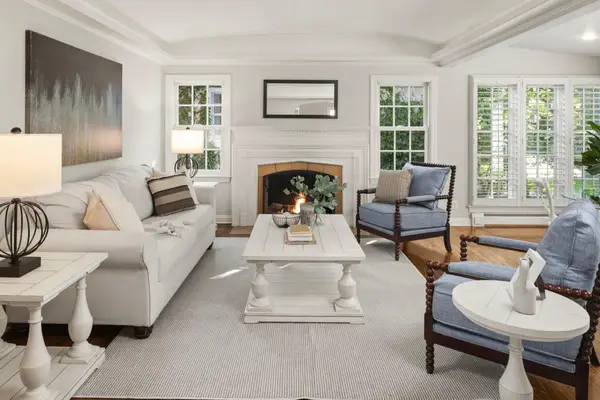 $1,150,000Coming Soon3 beds 3 baths3,398 sq. ft.
2207 Penn Avenue S, Minneapolis, MN 55405
MLS# 7110677Listed by: COLDWELL BANKER REALTY - LAKES - Coming SoonOpen Thu, 5:30 to 7pm
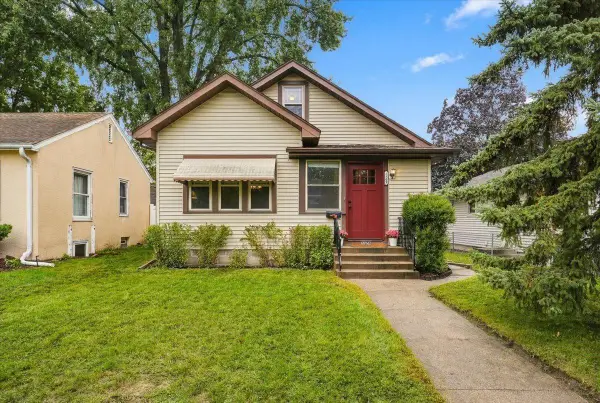 $289,000Coming Soon2 beds 1 baths1,015 sq. ft.
5509 44th Avenue S, Minneapolis, MN 55417
MLS# 7154877Listed by: ROOT DOWN REALTY, INC


Protect your home and budget from life's surprises with an Assurant Home Warranty, backed by a partner that supports you through every step of homeownership. Explore Plans.
© 2026 Better Homes and Gardens Real Estate LLC. An Anywhere Real Estate company. All rights reserved. Better Homes and Gardens® Real Estate is a registered trademark owned by Meredith Operations Corporation, licensed to Better Homes and Gardens Real Estate LLC and used with permission. Better Homes and Gardens Real Estate LLC fully supports the principles of the Fair Housing Act and the Equal Opportunity Act. Listing information is deemed reliable but is not guaranteed accurate.
Each office is independently owned and operated.
Any services or products provided by third parties are not provided by, affiliated with or related to Better Homes and Gardens Real Estate LLC, or its affiliated companies.