
1932 Cleveland Street Ne, Minneapolis, MN 55418
Local realty services provided by:Better Homes and Gardens Real Estate Advantage One
1932 Cleveland Street Ne,Minneapolis, MN 55418
$549,900
- 4 Beds
- 2 Baths
- 2,304 sq. ft.
- Single family
- Active
Listed by: michael james seebinger, kristopher l schwab
Office: drg
MLS#:7105310
Source:ND_FMAAR
Price summary
- Price:$549,900
- Price per sq. ft.:$238.67
About this home
Classic 1920 Craftsman charm with the rare convenience of four bedrooms on the upper level, all in the heart of highly sought-after Windom Park. Rich original woodwork, a wood-burning fireplace, and thoughtful updates create the perfect blend of timeless character and modern comfort. The spacious kitchen features Cambria quartz countertops, slate appliances, abundant storage and opens through a new Renewal by Andersen patio door to a beautifully landscaped backyard with a large deck, raised garden beds, peonies and a new cedar privacy fence—perfect for entertaining or relaxing. The finished lower level adds a family room, wine bar, large full bath, and generous storage. Complete with a two-car garage and ideally located near parks, trails, local breweries, restaurants, shopping and downtown Minneapolis, this is a rare opportunity to own a beautifully maintained Craftsman in one of Northeast's most desirable neighborhoods.
Contact an agent
Home facts
- Year built:1920
- Subdivision & Development:Auditors Sub 228
- Listing ID #:7105310
- Added:56 day(s) ago
- Updated:September 04, 2026 at 03:45 PM
Rooms and interior
- Bedrooms:4
- Total bathrooms:2
- Full bathrooms:1
- Rooms Total:10
- Living area:2,304 sq. ft.
Heating and cooling
- Cooling:Central Air
- Heating:Forced Air
- Central air:Yes
Structure and exterior
- Year built:1920
- Building area:2,304 sq. ft.
- Lot area:0.13 Acres
Utilities
- Water:City Water/Connected
- Sewer:City Sewer/Connected
Finances and disclosures
- Price:$549,900
- Price per sq. ft.:$238.67
- Tax amount:$7,935
Parking
- Garage spaces:2
New listings near 1932 Cleveland Street Ne
- Coming Soon
 $249,900Coming Soon2 beds 1 baths924 sq. ft.
3603 Aldrich Avenue S #302, Minneapolis, MN 55409
MLS# 7139020Listed by: DRG - Coming Soon
 $189,900Coming Soon1 beds 1 baths736 sq. ft.
121 Washington Avenue S #1705, Minneapolis, MN 55401
MLS# 7139340Listed by: DRG - Coming Soon
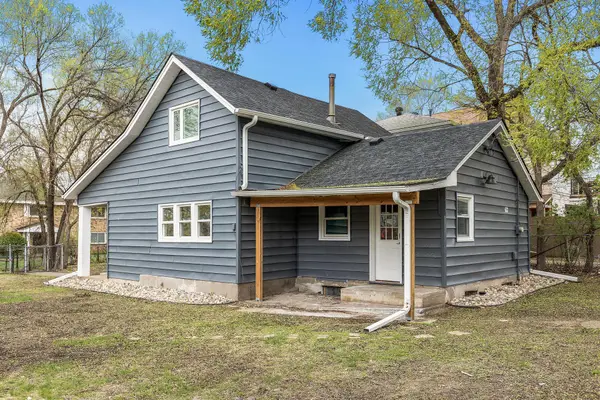 $285,000Coming Soon4 beds 1 baths1,401 sq. ft.
633 Polk Street Ne, Minneapolis, MN 55413
MLS# 7139316Listed by: KELLER WILLIAMS REALTY INTEGRITY LAKES - Coming Soon
 $349,900Coming Soon4 beds 2 baths1,706 sq. ft.
5318 Kentucky Avenue N, Minneapolis, MN 55428
MLS# 7107853Listed by: RE/MAX RESULTS - Coming Soon
 $150,000Coming Soon1 beds 1 baths650 sq. ft.
5536 Nicollet Avenue #3, Minneapolis, MN 55419
MLS# 7115846Listed by: EDINA REALTY, INC. - Coming Soon
 $1,325,000Coming Soon3 beds 3 baths2,638 sq. ft.
2825 Brookwood Terrace, Minneapolis, MN 55410
MLS# 7125456Listed by: EDINA REALTY, INC. - Coming Soon
 $485,000Coming Soon4 beds 2 baths1,557 sq. ft.
4649 42nd Avenue S, Minneapolis, MN 55406
MLS# 7124669Listed by: EDINA REALTY, INC. - Coming SoonOpen Thu, 4 to 6pm
 $349,900Coming Soon3 beds 1 baths1,464 sq. ft.
5728 41st Avenue S, Minneapolis, MN 55417
MLS# 7135087Listed by: KELLER WILLIAMS SELECT REALTY - Coming Soon
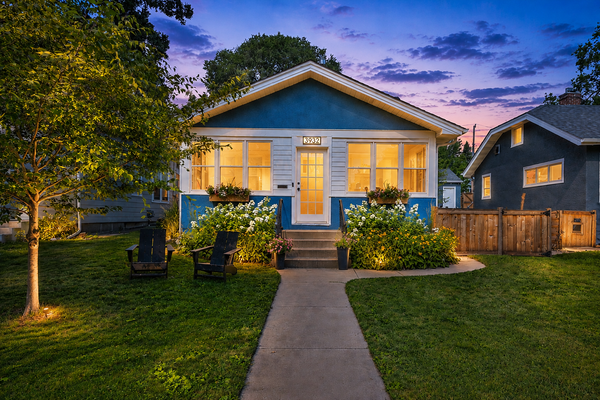 $349,900Coming Soon2 beds 3 baths1,222 sq. ft.
3932 24th Avenue S, Minneapolis, MN 55406
MLS# 7138127Listed by: LAKES SOTHEBY'S INTERNATIONAL REALTY - Coming Soon
 $490,000Coming Soon3 beds 2 baths2,557 sq. ft.
3028 E Minnehaha Parkway, Minneapolis, MN 55406
MLS# 7136089Listed by: ENGEL & VOLKERS PRIOR LAKE


Protect your home and budget from life's surprises with an Assurant Home Warranty, backed by a partner that supports you through every step of homeownership. Explore Plans.
© 2026 Better Homes and Gardens Real Estate LLC. An Anywhere Real Estate company. All rights reserved. Better Homes and Gardens® Real Estate is a registered trademark owned by Meredith Operations Corporation, licensed to Better Homes and Gardens Real Estate LLC and used with permission. Better Homes and Gardens Real Estate LLC fully supports the principles of the Fair Housing Act and the Equal Opportunity Act. Listing information is deemed reliable but is not guaranteed accurate.
Each office is independently owned and operated.
Any services or products provided by third parties are not provided by, affiliated with or related to Better Homes and Gardens Real Estate LLC, or its affiliated companies.