
4649 42nd Avenue S, Minneapolis, MN 55406
Local realty services provided by:Better Homes and Gardens Real Estate First Choice
4649 42nd Avenue S,Minneapolis, MN 55406
$485,000
- 4 Beds
- 2 Baths
- 1,632 sq. ft.
- Single family
- Active
Listed by: patricia ann lauria
Office: edina realty, inc.
MLS#:7124669
Source:NSMLS
Price summary
- Price:$485,000
- Price per sq. ft.:$280.67
About this home
Charming, two-story home in a prime location, steps from Minnehaha Falls. The main level features classic woodwork throughout, including a built-in dining room hutch and custom maple cabinets in the kitchen. A lovely 3-season porch is the perfect spot for watching life go by. Upstairs, you will find three bedrooms all on one level, plus a full bath with an original clawfoot tub. The carpeted basement offers a three-quarter bath and a spacious fourth bedroom that could easily serve as a family room instead. Central air runs through the home. Outside, the generously sized, fenced-in backyard has been beautifully landscaped with native perennials, and a bluestone patio. The oversized two-car garage offers plenty of storage plus a separate workshop area. It's a short walk to popular neighborhood amenities, including Sea Salt, Okome House, Cub Foods and the light rail.
Contact an agent
Home facts
- Year built:1920
- Subdivision & Development:Crosby Invest Co 1st Add
- Listing ID #:7124669
- Added:4 day(s) ago
- Updated:September 08, 2026 at 04:16 PM
Rooms and interior
- Bedrooms:4
- Total bathrooms:2
- Full bathrooms:1
- Dining Description:Separate/Formal Dining Room
- Bathrooms Description:3/4 Basement, Upper Level Full Bath
- Kitchen Description:Dishwasher, Exhaust Fan, Range, Refrigerator
- Basement:Yes
- Basement Description:Egress Window(s), Finished, Full, Storage Space
- Living area:1,632 sq. ft.
Heating and cooling
- Cooling:Central Air
- Heating:Forced Air
- Central air:Yes
Structure and exterior
- Roof:Age 8 Years or Less
- Year built:1920
- Building area:1,632 sq. ft.
- Lot area:0.11 Acres
- Lot Features:Tree Coverage - Medium
- Levels:2 Story
Utilities
- Water:City Water - Connected
- Sewer:City Sewer - Connected
Finances and disclosures
- Price:$485,000
- Price per sq. ft.:$280.67
- Tax amount:$6,233 (2026)
Features and amenities
- Appliances:Exhaust Fan, Range, Refrigerator, Washer
- Laundry features:Dryer, Washer
- Amenities:Gas Water Heater, Humidifier
Parking
- Parking description:Detached Garage, Insulated Garage, Storage
- Garage:Yes
- Garage spaces:2
New listings near 4649 42nd Avenue S
- Coming Soon
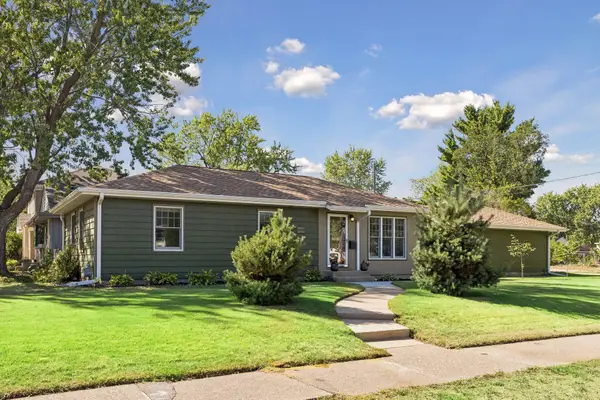 $420,000Coming Soon3 beds 2 baths1,058 sq. ft.
5950 Upton Avenue S, Minneapolis, MN 55410
MLS# 7129904Listed by: LAKES SOTHEBY'S INTERNATIONAL REALTY - Coming Soon
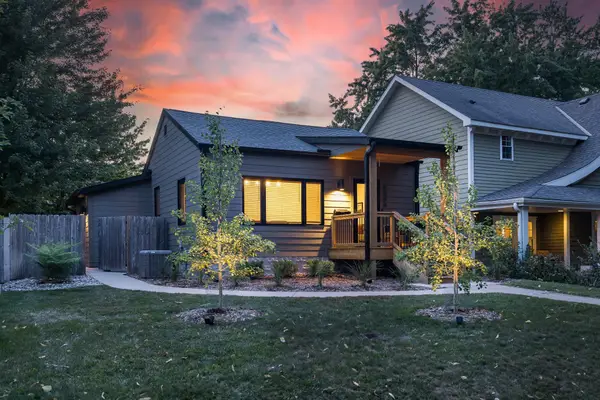 $675,000Coming Soon3 beds 2 baths1,748 sq. ft.
5344 Chowen Avenue S, Minneapolis, MN 55410
MLS# 7136142Listed by: LAKES SOTHEBY'S INTERNATIONAL REALTY - Coming Soon
 $775,000Coming Soon3 beds 2 baths2,699 sq. ft.
5522 Edgewater Boulevard, Minneapolis, MN 55417
MLS# 7090881Listed by: COMPASS - Coming SoonOpen Sat, 1 to 3pm
 $600,000Coming Soon3 beds 2 baths1,521 sq. ft.
5701 Vincent Avenue S, Minneapolis, MN 55410
MLS# 7122851Listed by: PEMBERTON RE - Coming Soon
 $625,000Coming Soon3 beds 2 baths2,436 sq. ft.
3641 Dupont Avenue S, Minneapolis, MN 55409
MLS# 7075930Listed by: EDINA REALTY, INC. - Coming SoonOpen Sat, 11am to 1pm
 $850,000Coming Soon4 beds 3 baths2,172 sq. ft.
4232 Beard Avenue S, Minneapolis, MN 55410
MLS# 7138133Listed by: COMPASS - Coming SoonOpen Sat, 12 to 2pm
 $225,000Coming Soon2 beds 1 baths1,000 sq. ft.
4609 Blaisdell Avenue #2, Minneapolis, MN 55419
MLS# 7124313Listed by: ANDERSON REALTY - Coming Soon
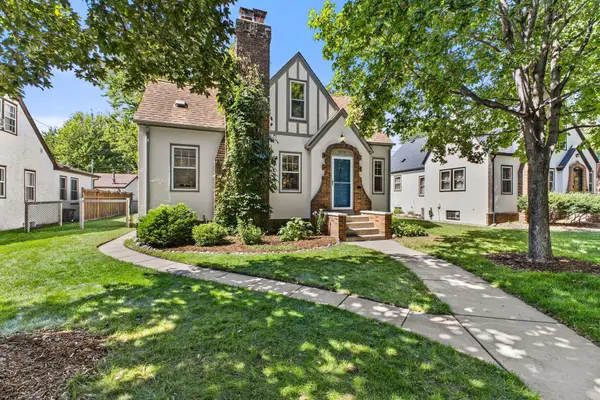 $525,000Coming Soon3 beds 3 baths2,023 sq. ft.
5612 15th Avenue S, Minneapolis, MN 55417
MLS# 7096463Listed by: KELLER WILLIAMS REALTY INTEGRITY LAKES - Coming Soon
 $200,000Coming Soon2 beds 1 baths855 sq. ft.
720 3rd Avenue Ne #325, Minneapolis, MN 55413
MLS# 7137651Listed by: EDINA REALTY, INC. - Coming Soon
 $199,500Coming Soon1 beds 1 baths1,009 sq. ft.
500 E Grant Street #311, Minneapolis, MN 55404
MLS# 7136290Listed by: RE/MAX RESULTS


Protect your home and budget from life's surprises with an Assurant Home Warranty, backed by a partner that supports you through every step of homeownership. Explore Plans.
© 2026 Better Homes and Gardens Real Estate LLC. An Anywhere Real Estate company. All rights reserved. Better Homes and Gardens® Real Estate is a registered trademark owned by Meredith Operations Corporation, licensed to Better Homes and Gardens Real Estate LLC and used with permission. Better Homes and Gardens Real Estate LLC fully supports the principles of the Fair Housing Act and the Equal Opportunity Act. Listing information is deemed reliable but is not guaranteed accurate.
Each office is independently owned and operated.
Any services or products provided by third parties are not provided by, affiliated with or related to Better Homes and Gardens Real Estate LLC, or its affiliated companies.