
215 10th Avenue S #633, Minneapolis, MN 55415
Local realty services provided by:Better Homes and Gardens Real Estate Advantage One
215 10th Avenue S #633,Minneapolis, MN 55415
$410,000
- 2 Beds
- 2 Baths
- 1,186 sq. ft.
- Condominium
- Pending
Listed by: lynn burn
Office: compass
MLS#:7121445
Source:NSMLS
Price summary
- Price:$410,000
- Price per sq. ft.:$345.7
- Monthly HOA dues:$788
About this home
Set within the sought-after Bridgewater Lofts community, this inviting residence offers space, style, and flexibility in one of Minneapolis’ most vibrant riverfront neighborhoods. Newly refinished flooring brings a fresh, polished feel to the main living spaces, while oversized windows create an open, light-filled setting for living and entertaining. The spacious primary suite is a true retreat, featuring a walk-in closet and an ensuite bath with double sinks, a separate soaking tub, and glass-enclosed shower. The thoughtfully designed layout includes a second bedroom that can also serve as a private office, den, or guest space, and a dedicated storage room adds valuable space for seasonal items. Bridgewater Lofts places you near all the best the Mill District has to offer including neighborhood restaurants, cafés, Gold Medal park, the Stone Arch Bridge, riverfront trails, and so much more, all while offering the comfort and ease of condo living. Enjoy a rooftop pool, lounge, and hot tub with superb skyline views, an expansive gym, community room overlooking U.S. Bank Stadium, and more....
Contact an agent
Home facts
- Year built:2006
- Subdivision & Development:Cic 1766 Bridgewater Lofts
- Listing ID #:7121445
- Added:55 day(s) ago
- Updated:October 06, 2026 at 09:24 AM
Rooms and interior
- Bedrooms:2
- Total bathrooms:2
- Full bathrooms:1
- Dining Description:Eat In Kitchen, Kitchen/Dining Room, Living/Dining Room
- Bathrooms Description:Main Floor 3/4 Bath, Separate Shower and Tub, Walk-In Shower Stall
- Kitchen Description:Dishwasher, Disposal, Microwave, Range, Refrigerator, Stainless Steel Appliances
- Living area:1,186 sq. ft.
Heating and cooling
- Cooling:Central Air
- Heating:Baseboard, Hot Water
- Central air:Yes
Structure and exterior
- Year built:2006
- Building area:1,186 sq. ft.
- Lot Features:Irregular Lot
- Exterior Features:Patio
- Levels:1 Story
Utilities
- Water:City Water - Connected
- Sewer:City Sewer - Connected
Finances and disclosures
- Price:$410,000
- Price per sq. ft.:$345.7
- Tax amount:$5,858 (2026)
Features and amenities
- Appliances:Disposal, Microwave, Range, Refrigerator, Stainless Steel Appliances, Washer
- Laundry features:Dryer, Washer
- Amenities:Elevator(s), Fire Sprinkler System, Lobby Entrance
- Pool features:Heated, Outdoor, Shared
Parking
- Parking description:Assigned, Attached Garage, Heated Garage
- Garage:Yes
- Garage spaces:1
New listings near 215 10th Avenue S #633
- Coming Soon
 $389,900Coming Soon3 beds 1 baths1,573 sq. ft.
4556 43rd Avenue S, Minneapolis, MN 55406
MLS# 7140663Listed by: RE/MAX RESULTS - Coming Soon
 $300,000Coming Soon2 beds 1 baths898 sq. ft.
3112 E 33rd Street, Minneapolis, MN 55406
MLS# 7155164Listed by: EDINA REALTY, INC. - Coming SoonOpen Sat, 12 to 2pm
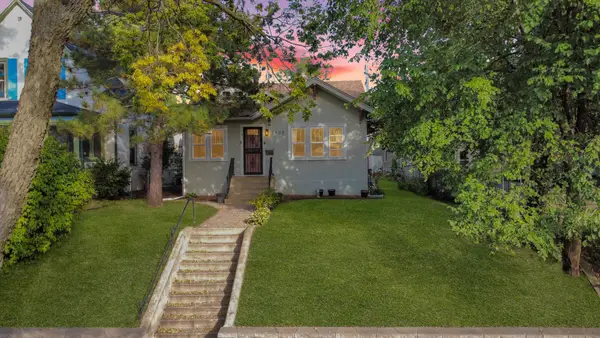 $375,000Coming Soon4 beds 2 baths2,086 sq. ft.
3905 Elliot Avenue, Minneapolis, MN 55407
MLS# 7150322Listed by: KELLER WILLIAMS PREFERRED RLTY - Coming Soon
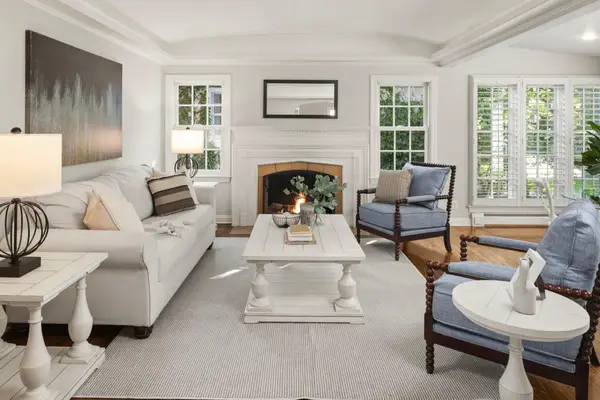 $1,150,000Coming Soon3 beds 3 baths3,398 sq. ft.
2207 Penn Avenue S, Minneapolis, MN 55405
MLS# 7110677Listed by: COLDWELL BANKER REALTY - LAKES - Coming SoonOpen Thu, 5:30 to 7pm
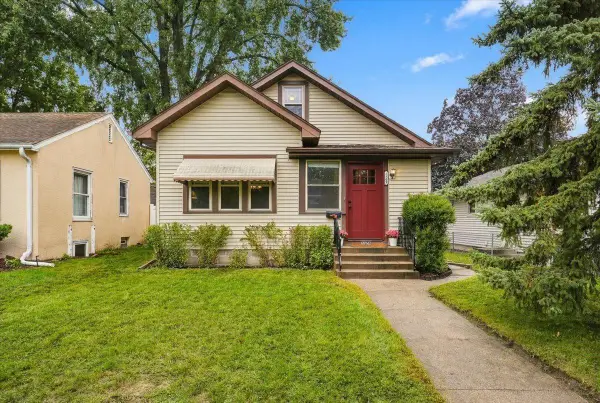 $289,000Coming Soon2 beds 1 baths1,015 sq. ft.
5509 44th Avenue S, Minneapolis, MN 55417
MLS# 7154877Listed by: ROOT DOWN REALTY, INC - Coming Soon
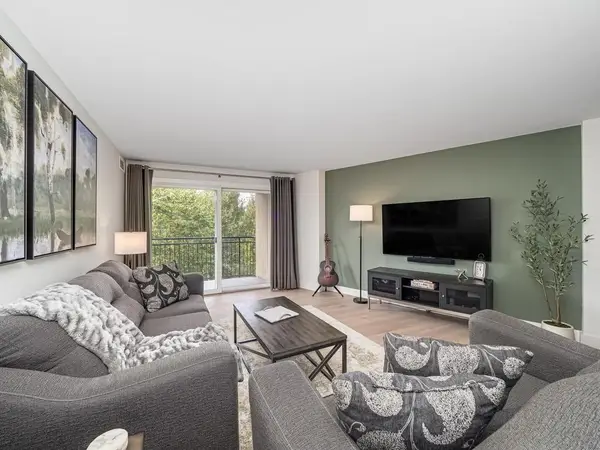 $209,000Coming Soon1 beds 1 baths860 sq. ft.
1200 Nicollet Mall #507, Minneapolis, MN 55403
MLS# 7154978Listed by: LAKES SOTHEBY'S INTERNATIONAL - Coming Soon
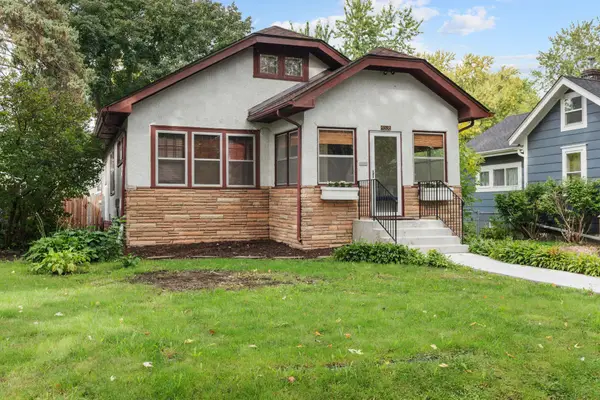 $365,000Coming Soon2 beds 1 baths1,306 sq. ft.
4536 33rd Avenue S, Minneapolis, MN 55406
MLS# 7138380Listed by: EXP REALTY - Coming Soon
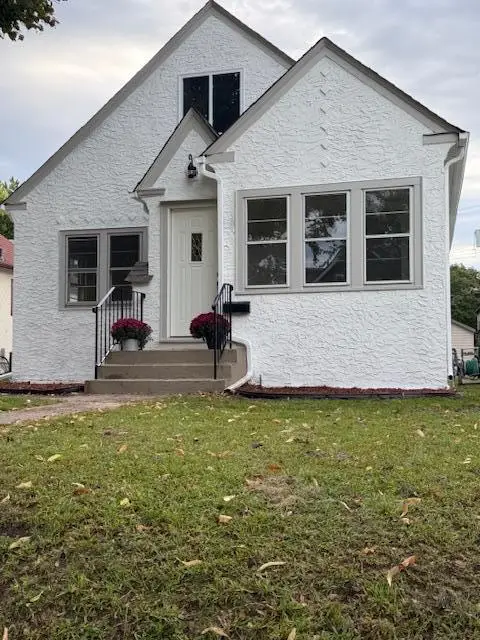 $349,900Coming Soon3 beds 1 baths1,241 sq. ft.
3841 29th Avenue S, Minneapolis, MN 55406
MLS# 7154743Listed by: NATIONAL REALTY GUILD - Coming Soon
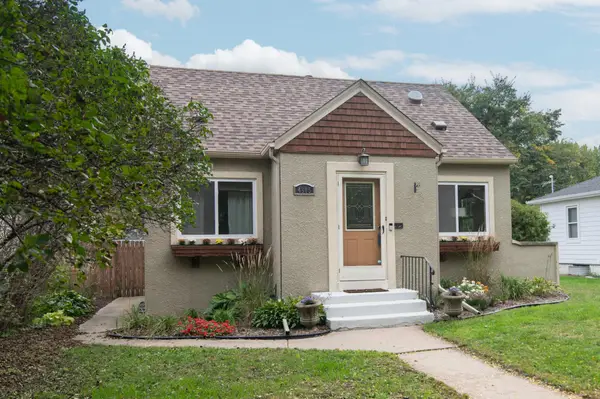 $347,900Coming Soon3 beds 1 baths1,064 sq. ft.
4605 Clinton Avenue, Minneapolis, MN 55419
MLS# 7147877Listed by: CREEK REALTY - Coming Soon
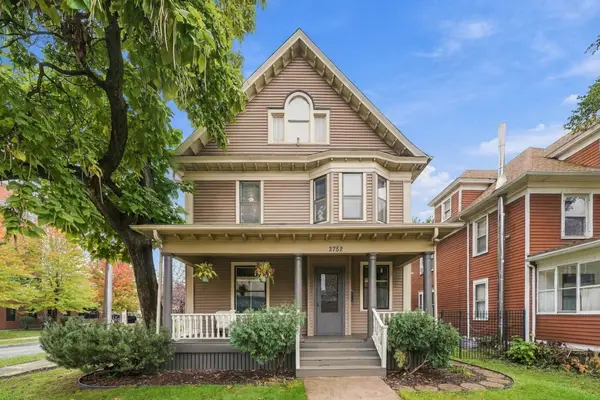 $475,000Coming Soon8 beds 4 baths4,536 sq. ft.
2752 Chicago Avenue, Minneapolis, MN 55407
MLS# 7152658Listed by: KELLER WILLIAMS REALTY INTEGRITY


Protect your home and budget from life's surprises with an Assurant Home Warranty, backed by a partner that supports you through every step of homeownership. Explore Plans.
© 2026 Better Homes and Gardens Real Estate LLC. An Anywhere Real Estate company. All rights reserved. Better Homes and Gardens® Real Estate is a registered trademark owned by Meredith Operations Corporation, licensed to Better Homes and Gardens Real Estate LLC and used with permission. Better Homes and Gardens Real Estate LLC fully supports the principles of the Fair Housing Act and the Equal Opportunity Act. Listing information is deemed reliable but is not guaranteed accurate.
Each office is independently owned and operated.
Any services or products provided by third parties are not provided by, affiliated with or related to Better Homes and Gardens Real Estate LLC, or its affiliated companies.