
2343 Benjamin Street Ne, Minneapolis, MN 55418
Local realty services provided by:Better Homes and Gardens Real Estate Park Company
2343 Benjamin Street Ne,Minneapolis, MN 55418
$299,900
- 2 Beds
- 1 Baths
- 1,102 sq. ft.
- Single family
- Coming Soon
Listed by: susan m. johnson
Office: coldwell banker realty
MLS#:7155124
Source:NSMLS
Price summary
- Price:$299,900
- Price per sq. ft.:$136.07
About this home
Great curb appeal welcomes you to this charming stucco home in Northeast, filled with character and exciting potential! Lots of main level living here.
Newer windows throughout bring in plenty of natural light, while the spacious family room offers a wonderful place to relax and gather. The kitchen features a unique glass solarium window above the sink—perfect for plants, herbs, or simply enjoying the sunshine. Original bathroom tile floors add to the home’s classic charm, and a wood-burning fireplace provides a cozy focal point. Seller does not warrant that the fireplace is fully functional and will convey as-is.
The lower level offers excellent potential for future expansion with tall ceilings and two egress windows already in place—ideal for adding additional bedrooms, living space, or a home office. Additional features include drain tile with sump pump, central air, and a newer furnace. A wonderful opportunity to enjoy the home today while adding value and your own finishing touches in the future!...
Contact an agent
Home facts
- Year built:1927
- Subdivision & Development:Alta Vista Add
- Listing ID #:7155124
- Updated:October 11, 2026 at 02:43 AM
Rooms and interior
- Bedrooms:2
- Total bathrooms:1
- Full bathrooms:1
- Dining Description:Kitchen/Dining Room, Living/Dining Room
- Bathrooms Description:Main Floor Full Bath
- Kitchen Description:Dishwasher, Range, Refrigerator, Stainless Steel Appliances
- Basement:Yes
- Basement Description:Block
- Living area:1,102 sq. ft.
Heating and cooling
- Cooling:Central Air
- Heating:Forced Air
- Central air:Yes
Structure and exterior
- Roof:Asphalt
- Year built:1927
- Building area:1,102 sq. ft.
- Lot area:0.12 Acres
- Lot Features:Public Transit (w/in 6 blks), Tree Coverage - Medium
- Construction Materials:Block
- Levels:1 Story
Utilities
- Water:City Water - Connected
- Sewer:City Sewer - Connected
Finances and disclosures
- Price:$299,900
- Price per sq. ft.:$136.07
- Tax amount:$5,157 (2026)
Features and amenities
- Appliances:Range, Refrigerator, Stainless Steel Appliances, Washer
- Laundry features:Dryer, Washer
Parking
- Parking description:Detached Garage
- Garage:Yes
- Garage spaces:1
New listings near 2343 Benjamin Street Ne
- Coming Soon
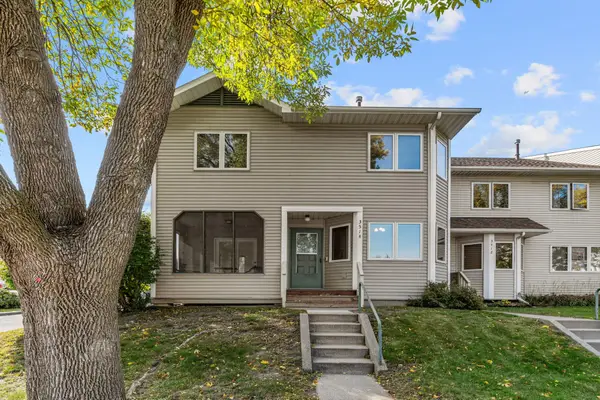 $235,000Coming Soon3 beds 1 baths2,130 sq. ft.
3514 4th Avenue S, Minneapolis, MN 55408
MLS# 7156932Listed by: REAL BROKER, LLC - Coming Soon
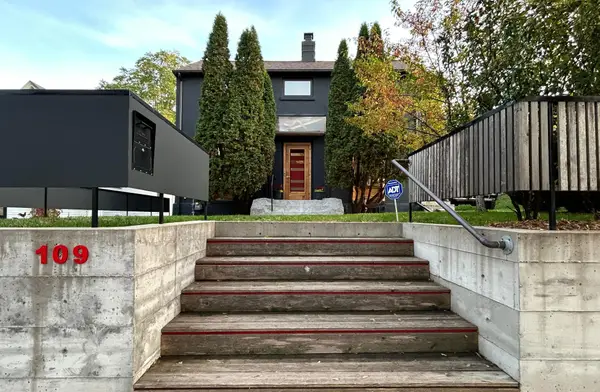 $574,900Coming Soon3 beds 3 baths1,715 sq. ft.
109 E 48th Street, Minneapolis, MN 55419
MLS# 7158371Listed by: SONGBIRD REALTY MN - Coming Soon
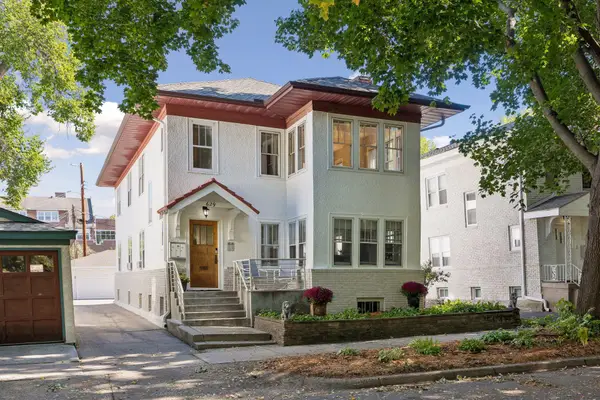 $749,000Coming Soon6 beds 3 baths3,012 sq. ft.
629 Kenwood Parkway, Minneapolis, MN 55403
MLS# 7157981Listed by: EDINA REALTY, INC. - Coming SoonOpen Fri, 3:30 to 5pm
 $325,000Coming Soon3 beds 1 baths1,010 sq. ft.
5549 37th Avenue S, Minneapolis, MN 55417
MLS# 7157940Listed by: RE/MAX RESULTS - Coming Soon
 $589,900Coming Soon4 beds 3 baths2,744 sq. ft.
2307 Mckinley Street Ne, Minneapolis, MN 55418
MLS# 7157969Listed by: EXIT REALTY NEXUS - Coming Soon
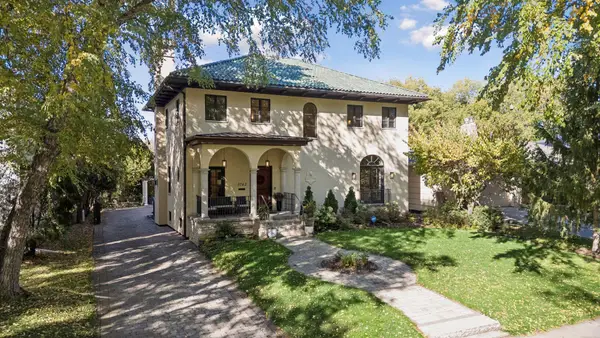 $1,850,000Coming Soon5 beds 4 baths4,727 sq. ft.
3742 Abbott Avenue S, Minneapolis, MN 55410
MLS# 7157764Listed by: COMPASS - Coming SoonOpen Sat, 11am to 1pm
 $215,000Coming Soon3 beds 2 baths1,363 sq. ft.
3515 Girard Avenue N, Minneapolis, MN 55412
MLS# 7146661Listed by: REAL BROKER, LLC - Coming Soon
 $180,000Coming Soon2 beds 1 baths713 sq. ft.
5049 Fremont Avenue N, Minneapolis, MN 55430
MLS# 7156677Listed by: BRIDGE REALTY, LLC - Coming Soon
 $300,000Coming Soon2 beds 2 baths1,230 sq. ft.
2941 44th Avenue S, Minneapolis, MN 55406
MLS# 7084362Listed by: KELLER WILLIAMS REALTY INTEGRITY LAKES


Protect your home and budget from life's surprises with an Assurant Home Warranty, backed by a partner that supports you through every step of homeownership. Explore Plans.
© 2026 Better Homes and Gardens Real Estate LLC. An Anywhere Real Estate company. All rights reserved. Better Homes and Gardens® Real Estate is a registered trademark owned by Meredith Operations Corporation, licensed to Better Homes and Gardens Real Estate LLC and used with permission. Better Homes and Gardens Real Estate LLC fully supports the principles of the Fair Housing Act and the Equal Opportunity Act. Listing information is deemed reliable but is not guaranteed accurate.
Each office is independently owned and operated.
Any services or products provided by third parties are not provided by, affiliated with or related to Better Homes and Gardens Real Estate LLC, or its affiliated companies.