
2425 11th Avenue S, Minneapolis, MN 55404
Local realty services provided by:Better Homes and Gardens Real Estate Advantage One
2425 11th Avenue S,Minneapolis, MN 55404
$210,000
- 3 Beds
- 1 Baths
- 1,906 sq. ft.
- Single family
- Active
Listed by: molly hangartner
Office: ashworth real estate
MLS#:7120523
Source:ND_FMAAR
Price summary
- Price:$210,000
- Price per sq. ft.:$110.18
About this home
Welcome home to this light-filled 3 bedroom, 1 bath gem tucked away on a quiet, off-street block with Stewart Park right at the end of the street. This one checks all the boxes: a new kitchen, new bathroom, and new roof mean the big-ticket items are already done for you. Inside, you'll find an open, airy layout that's clean and bright from room to room - the kind of space that just feels good to walk into. Charming pocket doors lead into the primary bedroom, adding a touch of character you don't often find. Downstairs, the dry basement is a blank canvas - currently a non-conforming 4th bedroom that just needs egress to become official, plus plenty of room for your next project, whether that's a rec room, home gym, or a woodshop. The detached 2-car garage means no more scraping windshields, and the location can't be beat: minutes from Midtown Global Market and Ingebretsen's for some of the best food and shopping the city has to offer, plus quick access to area hospitals and everything else Minneapolis has to give. Quiet street. Green space out your door. Updates already done. Come see it for yourself!...
Contact an agent
Home facts
- Year built:1907
- Subdivision & Development:Cole & Weeks Rgt Brackett & Bovey
- Listing ID #:7120523
- Added:1 day(s) ago
- Updated:August 03, 2026 at 06:52 PM
Rooms and interior
- Bedrooms:3
- Total bathrooms:1
- Full bathrooms:1
- Rooms Total:8
- Living area:1,906 sq. ft.
Heating and cooling
- Cooling:Central Air
- Heating:Forced Air
- Central air:Yes
Structure and exterior
- Year built:1907
- Building area:1,906 sq. ft.
- Lot area:0.12 Acres
Utilities
- Water:City Water/Connected
- Sewer:City Sewer/Connected
Finances and disclosures
- Price:$210,000
- Price per sq. ft.:$110.18
- Tax amount:$2,126
Parking
- Garage spaces:2
New listings near 2425 11th Avenue S
- New
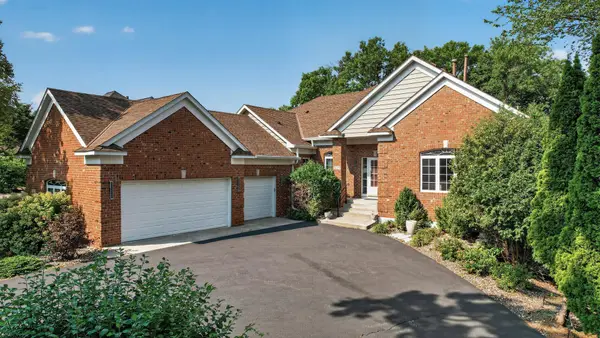 $850,000Active5 beds 5 baths4,559 sq. ft.
16215 37th Avenue N, Minneapolis, MN 55446
MLS# 7120298Listed by: FIRST IMPRESSIONS HOME GROUP - New
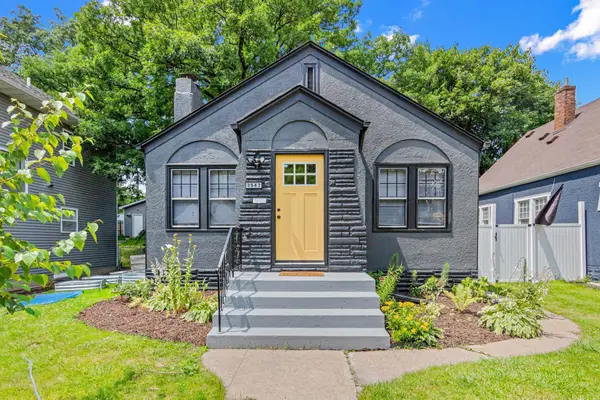 $320,000Active3 beds 2 baths1,746 sq. ft.
3547 Oliver Avenue N, Minneapolis, MN 55412
MLS# 7120503Listed by: CALL IT CLOSED INTERNATIONAL REALTY - New
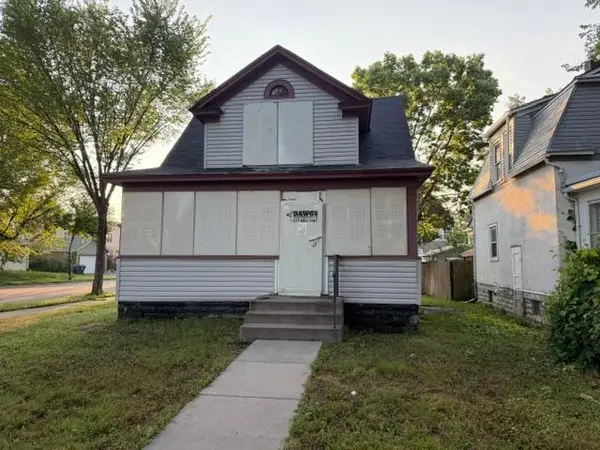 $62,600Active2 beds 1 baths1,425 sq. ft.
2030 Russell Avenue N, Minneapolis, MN 55411
MLS# 7120603Listed by: JERNELL REALTY - Coming Soon
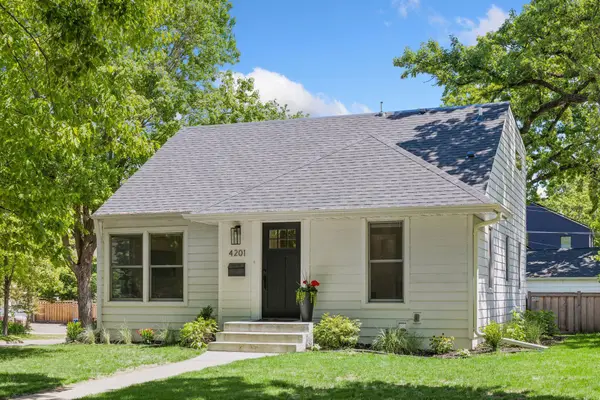 $789,000Coming Soon4 beds 3 baths
4201 Ewing Avenue S, Minneapolis, MN 55410
MLS# 7087322Listed by: COLDWELL BANKER REALTY - LAKES - Coming SoonOpen Sat, 11am to 1pm
 $379,000Coming Soon4 beds 2 baths
6015 4th Avenue S, Minneapolis, MN 55419
MLS# 7093277Listed by: FAZENDIN REALTORS - New
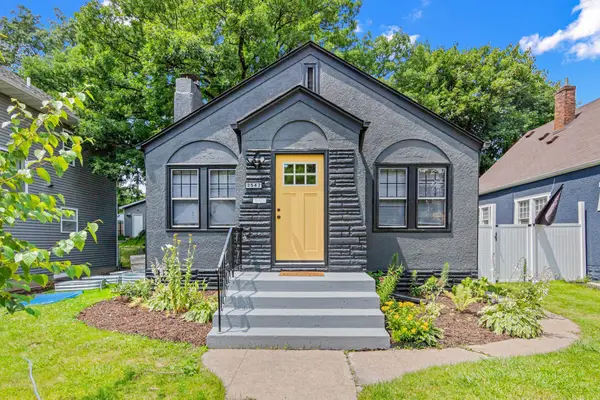 $320,000Active3 beds 2 baths1,506 sq. ft.
3547 Oliver Avenue N, Minneapolis, MN 55412
MLS# 7120503Listed by: CALL IT CLOSED INTERNATIONAL REALTY - New
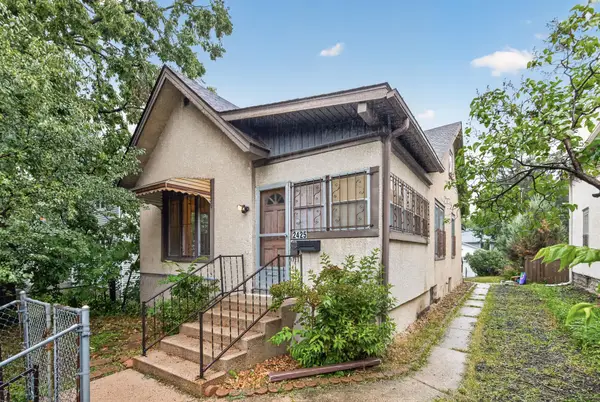 $210,000Active3 beds 1 baths1,121 sq. ft.
2425 11th Avenue S, Minneapolis, MN 55404
MLS# 7120523Listed by: ASHWORTH REAL ESTATE - Coming Soon
 $350,000Coming Soon3 beds 2 baths
4030 Clinton Avenue, Minneapolis, MN 55409
MLS# 7120529Listed by: KELLER WILLIAMS SELECT REALTY - New
 $62,600Active2 beds 1 baths897 sq. ft.
2030 Russell Avenue N, Minneapolis, MN 55411
MLS# 7120603Listed by: JERNELL REALTY


Protect your home and budget from life's surprises with an Assurant Home Warranty, backed by a partner that supports you through every step of homeownership. Explore Plans.
© 2026 Better Homes and Gardens Real Estate LLC. An Anywhere Real Estate company. All rights reserved. Better Homes and Gardens® Real Estate is a registered trademark owned by Meredith Operations Corporation, licensed to Better Homes and Gardens Real Estate LLC and used with permission. Better Homes and Gardens Real Estate LLC fully supports the principles of the Fair Housing Act and the Equal Opportunity Act. Listing information is deemed reliable but is not guaranteed accurate.
Each office is independently owned and operated.
Any services or products provided by third parties are not provided by, affiliated with or related to Better Homes and Gardens Real Estate LLC, or its affiliated companies.