
3042 Arthur Street Ne, Minneapolis, MN 55418
Local realty services provided by:Better Homes and Gardens Real Estate Park Company
3042 Arthur Street Ne,Minneapolis, MN 55418
$399,900
- 3 Beds
- 1 Baths
- 1,119 sq. ft.
- Single family
- Coming Soon
Listed by: timothy schepers
Office: park street realty, llc.
MLS#:7154446
Source:ND_FMAAR
Price summary
- Price:$399,900
- Price per sq. ft.:$218.64
About this home
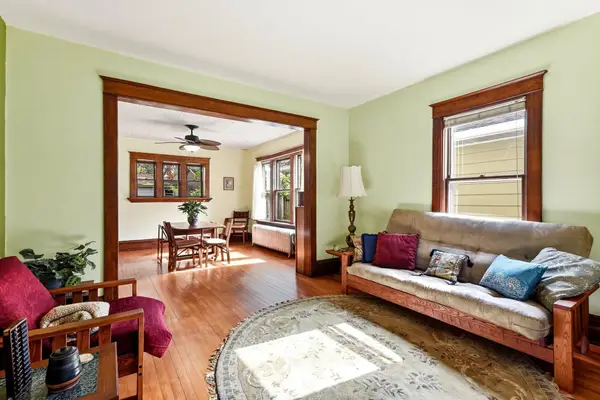
This gorgeous NE bungalow perfectly melds stylish modern finishes with classic charm. The picturesque front facade features a stunning combination of stucco, brick and stone, and the inviting pergola and sturdy wooden boardwalk are highlights as well. Inside, the living and dining spaces stand out with their original archways, moulding, baseboards, hardwood floors, and wood-burning fireplace, as well as newer touches like the modern light fixtures and paint colors as well as a built-in window-seat. The custom kitchen impresses with high-end finishes, including durable quartz countertops, an elegant marble backsplash, and premium Samsung appliances. Unwind in the modern bathroom complete with a soaking tub and waterfall shower head, or head to the spacious upper level—ideal for a primary owner's suite or versatile bonus living area. The unfinished basement could be finished to your taste and offers tremendous opportunity build future equity. The private backyard is fully fenced and includes a spacious deck, flag stone patio, and greenhouse. Fabulous location near several parks, golf courses, and a variety of restaurants, and only a short commute to downtown Minneapolis. Quick close possible!...
Contact an agent
Home facts
- Year built:1938
- Subdivision & Development:Olivet Add
- Listing ID #:7154446
- Updated:October 14, 2026 at 03:34 PM
Rooms and interior
- Bedrooms:3
- Total bathrooms:1
- Full bathrooms:1
- Rooms Total:7
- Living area:1,119 sq. ft.
Heating and cooling
- Cooling:Central Air
- Heating:Forced Air, Natural Gas
- Central air:Yes
Structure and exterior
- Year built:1938
- Building area:1,119 sq. ft.
- Lot area:0.12 Acres
- Construction Materials:Stucco
- Exterior Features:Patio
Utilities
- Water:City Water/Connected
- Sewer:City Sewer/Connected
Finances and disclosures
- Price:$399,900
- Price per sq. ft.:$218.64
- Tax amount:$5,377
Features and amenities
- Amenities:Hardwood Floors, Tile Floors
Parking
- Garage spaces:2
New listings near 3042 Arthur Street Ne
- Coming Soon
 $569,900Coming Soon5 beds 4 baths2,954 sq. ft.
3121 Park Avenue, Minneapolis, MN 55407
MLS# 7158703Listed by: HOMESTEAD ROAD - Coming Soon
 $400,000Coming Soon4 beds 2 baths2,007 sq. ft.
2939 30th Avenue S, Minneapolis, MN 55406
MLS# 7158979Listed by: REAL BROKER, LLC - Coming Soon
 $300,000Coming Soon3 beds 1 baths1,424 sq. ft.
4339 Columbus Avenue, Minneapolis, MN 55407
MLS# 7159412Listed by: BRIDGE REALTY, LLC - Coming Soon
 $265,000Coming Soon4 beds 2 baths1,515 sq. ft.
5134 Morgan Avenue N, Minneapolis, MN 55430
MLS# 7159552Listed by: KRIS LINDAHL REAL ESTATE - Coming Soon
 $309,900Coming Soon4 beds 2 baths2,168 sq. ft.
3650 Russell Avenue N, Minneapolis, MN 55412
MLS# 7159306Listed by: KELLER WILLIAMS PREMIER REALTY LAKE MINNETONKA - Coming SoonOpen Sat, 12 to 2pm
 $350,000Coming Soon3 beds 1 baths1,697 sq. ft.
5337 43rd Avenue S, Minneapolis, MN 55417
MLS# 7159442Listed by: ENGEL & VOLKERS PRIOR LAKE - Coming Soon
 $349,900Coming Soon3 beds 2 baths1,420 sq. ft.
2908 32nd Avenue S, Minneapolis, MN 55406
MLS# 7157203Listed by: RE/MAX RESULTS - Coming Soon
 $225,000Coming Soon3 beds 1 baths1,468 sq. ft.
5136 Dupont Avenue N, Minneapolis, MN 55430
MLS# 7159141Listed by: KELLER WILLIAMS CLASSIC RLTY NW - Coming Soon
 $269,900Coming Soon2 beds 1 baths1,220 sq. ft.
3313 E 26th Street, Minneapolis, MN 55406
MLS# 7149565Listed by: EXP REALTY - Coming SoonOpen Sat, 12 to 2pm
 $175,900Coming Soon1 beds 1 baths640 sq. ft.
2819 Grand Street Ne, Minneapolis, MN 55418
MLS# 7158586Listed by: EPIC REALTY, INC


Protect your home and budget from life's surprises with an Assurant Home Warranty, backed by a partner that supports you through every step of homeownership. Explore Plans.
© 2026 Better Homes and Gardens Real Estate LLC. An Anywhere Real Estate company. All rights reserved. Better Homes and Gardens® Real Estate is a registered trademark owned by Meredith Operations Corporation, licensed to Better Homes and Gardens Real Estate LLC and used with permission. Better Homes and Gardens Real Estate LLC fully supports the principles of the Fair Housing Act and the Equal Opportunity Act. Listing information is deemed reliable but is not guaranteed accurate.
Each office is independently owned and operated.
Any services or products provided by third parties are not provided by, affiliated with or related to Better Homes and Gardens Real Estate LLC, or its affiliated companies.