
3106 Lincoln Street Ne, Minneapolis, MN 55418
Local realty services provided by:Better Homes and Gardens Real Estate First Choice
Listed by: andrea scanlon, breanna e dykstra
Office: re/max elite
MLS#:7122713
Source:NSMLS
Price summary
- Price:$225,000
- Price per sq. ft.:$128.06
About this home
**MULTIPLE OFFERS RECEIVED. DEADLINE FOR OFFERS SUNDAY 3PM** Steps from St. Anthony parkway, this sunny, peaceful bungalow is within walking distance to many beloved locally-owned restaurants and businesses and bikeable to even more! Inside, you'll notice well-preserved features including the hardwood floors, crown molding, arched doorways, and the gorgeous built-in curio cabinet. Much of the house has been freshly painted, and is prime one-level living, the main floor offers up two bedrooms, a full bathroom, a kitchen, a dedicated dining room, a living room and a fabulous and bright three-season porch. Through the kitchen and back porch, you'll find a fenced in yard with fresh mulch and garden plots ready to go, a one car garage, and a fire pit! Downstairs, an unfinished basement with laundry and plenty of storage. You'll absolutely love the location; this neighborhood is known for its close-knit community. Tour today!
Contact an agent
Home facts
- Year built:1930
- Subdivision & Development:Koko Heights
- Listing ID #:7122713
- Added:7 day(s) ago
- Updated:August 14, 2026 at 12:07 PM
Rooms and interior
- Bedrooms:2
- Total bathrooms:1
- Full bathrooms:1
- Dining Description:Living/Dining Room
- Bathrooms Description:Main Floor Full Bath
- Kitchen Description:Cooktop, Disposal, Freezer, Microwave, Refrigerator
- Basement:Yes
- Basement Description:Block, Crawl Space, Daylight / Lookout Windows, Drain Tiled, Sump Pump, Unfinished
- Living area:893 sq. ft.
Heating and cooling
- Cooling:Window Unit(s)
- Heating:Forced Air
Structure and exterior
- Roof:Age Over 8 Years
- Year built:1930
- Building area:893 sq. ft.
- Lot area:0.11 Acres
- Construction Materials:Block
- Levels:1 Story
Utilities
- Water:City Water - Connected
- Sewer:City Sewer - Connected
Finances and disclosures
- Price:$225,000
- Price per sq. ft.:$128.06
- Tax amount:$2,779 (2026)
Features and amenities
- Appliances:Disposal, Microwave, Refrigerator, Washer
- Laundry features:Dryer, Washer
- Amenities:Gas Water Heater
Parking
- Parking description:Concrete, Detached Garage, Gravel
- Garage:Yes
- Garage spaces:1
New listings near 3106 Lincoln Street Ne
- New
 $445,000Active4 beds 2 baths2,170 sq. ft.
1642 Edgewood Avenue S, Minneapolis, MN 55426
MLS# 7127367Listed by: NORTHSTAR REAL ESTATE ASSOCIATES - New
 $174,900Active3 beds 1 baths1,608 sq. ft.
3224 Portland Avenue, Minneapolis, MN 55407
MLS# 7127299Listed by: HERMAN REALTY, INC - New
 $1,300,000Active4 beds 4 baths3,288 sq. ft.
2432 W 24th Street, Minneapolis, MN 55405
MLS# 7127326Listed by: EDINA REALTY, INC. - New
 $475,000Active4 beds 2 baths1,894 sq. ft.
3936 Longfellow Avenue S, Minneapolis, MN 55407
MLS# 7127251Listed by: EXP REALTY - Coming SoonOpen Fri, 4:30 to 6:30pm
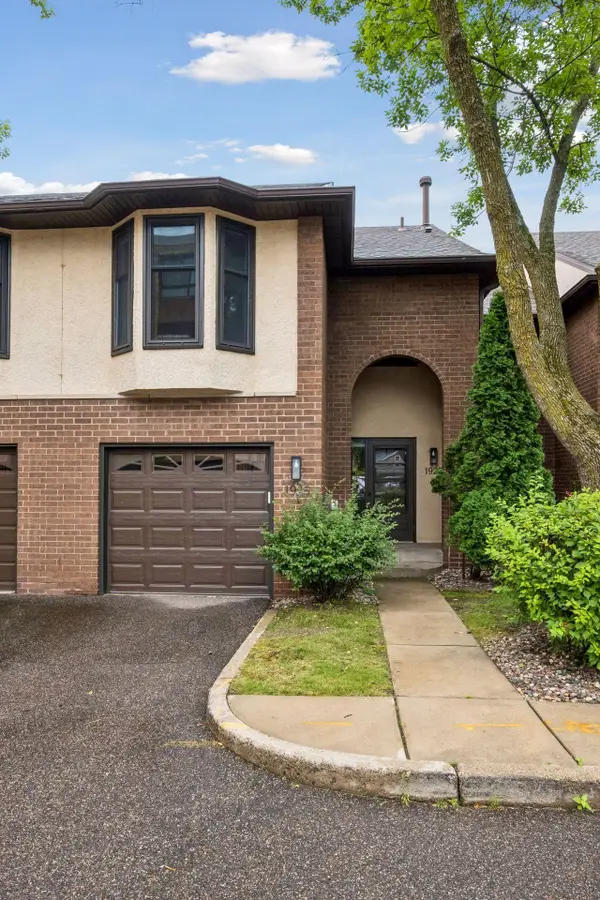 $369,000Coming Soon1 beds 3 baths
1926 Dupont Avenue S, Minneapolis, MN 55403
MLS# 7107393Listed by: LAKES SOTHEBY'S INTERNATIONAL REALTY - Open Sat, 11am to 1pmNew
 $389,900Active3 beds 2 baths2,347 sq. ft.
3245 41st Avenue S, Minneapolis, MN 55406
MLS# 7123267Listed by: EDINA REALTY, INC. - New
 $315,000Active2 beds 2 baths1,460 sq. ft.
4824 Humboldt Avenue N, Minneapolis, MN 55430
MLS# 7126453Listed by: REAL-ESTATE-MN - New
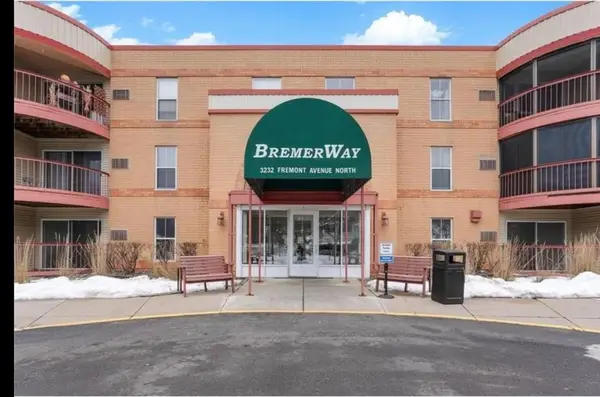 $79,900Active1 beds 1 baths806 sq. ft.
3232 Fremont Avenue N #215, Minneapolis, MN 55412
MLS# 7126489Listed by: HOWARD GANGESTAD REAL ESTATE - New
 $449,900Active5 beds 2 baths2,886 sq. ft.
2515 Fillmore Street Ne, Minneapolis, MN 55418
MLS# 7126770Listed by: RE/MAX ADVANTAGE PLUS - New
 $520,000Active7 beds 3 baths2,935 sq. ft.
2635 Pillsbury Avenue S, Minneapolis, MN 55408
MLS# 7126850Listed by: REAL BROKER, LLC


Protect your home and budget from life's surprises with an Assurant Home Warranty, backed by a partner that supports you through every step of homeownership. Explore Plans.
© 2026 Better Homes and Gardens Real Estate LLC. An Anywhere Real Estate company. All rights reserved. Better Homes and Gardens® Real Estate is a registered trademark owned by Meredith Operations Corporation, licensed to Better Homes and Gardens Real Estate LLC and used with permission. Better Homes and Gardens Real Estate LLC fully supports the principles of the Fair Housing Act and the Equal Opportunity Act. Listing information is deemed reliable but is not guaranteed accurate.
Each office is independently owned and operated.
Any services or products provided by third parties are not provided by, affiliated with or related to Better Homes and Gardens Real Estate LLC, or its affiliated companies.