
3241 30th Avenue S, Minneapolis, MN 55406
Local realty services provided by:Better Homes and Gardens Real Estate First Choice
3241 30th Avenue S,Minneapolis, MN 55406
$359,900
- 2 Beds
- 2 Baths
- 1,315 sq. ft.
- Single family
- Coming Soon
Listed by: joseph struyk
Office: form and function realty llc.
MLS#:7152524
Source:NSMLS
Price summary
- Price:$359,900
- Price per sq. ft.:$190.42
About this home
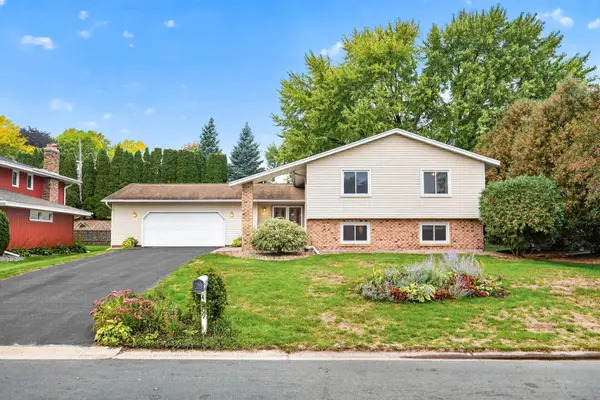
Available for the first time in nearly 50 years, this meticulously maintained, two-story, American Craftsman boasts ornate details and original woodwork throughout! The natural stucco and cedar lap siding complement the home’s timeless character including its tapered corner columns and classic cottage-style windows. With its exceptional flow and abundant natural light, it's easy to see why the sellers cherished this home for so many years. The cove ceilings and graceful archway transitions elevate the main floor aesthetic and feel. The wood-burning fireplace in the living room is framed beautifully by a rustic brick surround and elegant built-in shelving. The bright, functional kitchen layout features ample storage and a convenient built-in kitchen workstation.
The upper level features a recently remodeled bathroom along side an expansive primary bedroom suite with dual walk-in closets. One could easily function as an office space, nursery or reading nook.
Opportunity on the lower level to add another bedroom and additional finished square feet! Fully fenced-in back yard, oversized two-car garage, generous off-street parking plus an extra concrete pad perfect for parking a trailer, boat or RV! Two blocks away from Wildflyer Coffee and walking distance to other great locations like Arbeiter Brewing Company, Hook & Ladder Theater, Target and Longfellow Park to name a few!
Don’t miss this once in a lifetime opportunity! Schedule a showing today!...
Contact an agent
Home facts
- Year built:1916
- Subdivision & Development:Rollins 2nd Add
- Listing ID #:7152524
- Updated:September 30, 2026 at 02:56 AM
Rooms and interior
- Bedrooms:2
- Total bathrooms:2
- Full bathrooms:1
- Dining Description:Separate/Formal Dining Room
- Bathrooms Description:Basement, Upper Level Full Bath
- Kitchen Description:Dishwasher, Exhaust Fan, Range, Refrigerator, Stainless Steel Appliances
- Basement:Yes
- Basement Description:Block, Partially Finished
- Living area:1,315 sq. ft.
Heating and cooling
- Cooling:Central Air
- Heating:Forced Air
- Central air:Yes
Structure and exterior
- Roof:Age Over 8 Years, Asphalt
- Year built:1916
- Building area:1,315 sq. ft.
- Lot area:5227 Acres
- Lot Features:Public Transit (w/in 6 blks), Tree Coverage - Medium
- Construction Materials:Block
- Levels:2 Story
Utilities
- Water:City Water - Connected
- Sewer:City Sewer - Connected
Finances and disclosures
- Price:$359,900
- Price per sq. ft.:$190.42
- Tax amount:$4,309 (2026)
Features and amenities
- Appliances:Exhaust Fan, Range, Refrigerator, Stainless Steel Appliances, Washer
- Laundry features:Dryer, Washer
- Amenities:Gas Water Heater
Parking
- Parking description:Detached Garage, Garage Door Opener, RV Access/Parking
- Garage:Yes
- Garage spaces:2
New listings near 3241 30th Avenue S
- Coming Soon
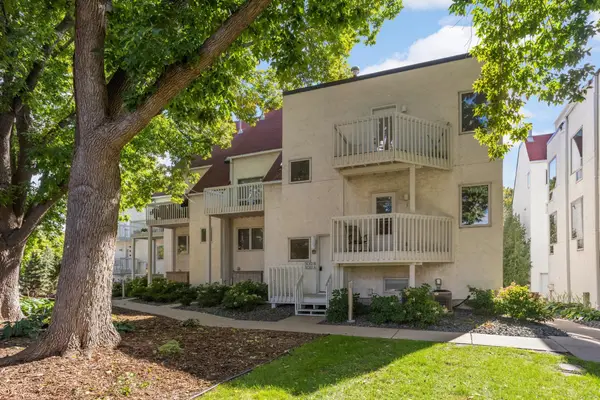 $234,900Coming Soon2 beds 1 baths964 sq. ft.
3012 Lake Shore Drive #B, Minneapolis, MN 55416
MLS# 7151264Listed by: DORO REAL ESTATE - Coming Soon
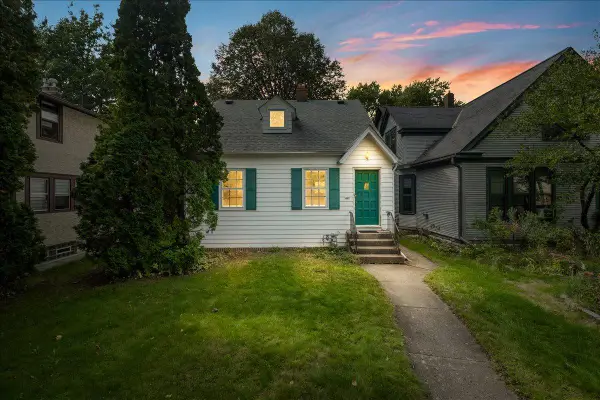 $288,000Coming Soon2 beds 1 baths1,035 sq. ft.
2834 44th Avenue S, Minneapolis, MN 55406
MLS# 7152171Listed by: ANDERSON REALTY - Coming Soon
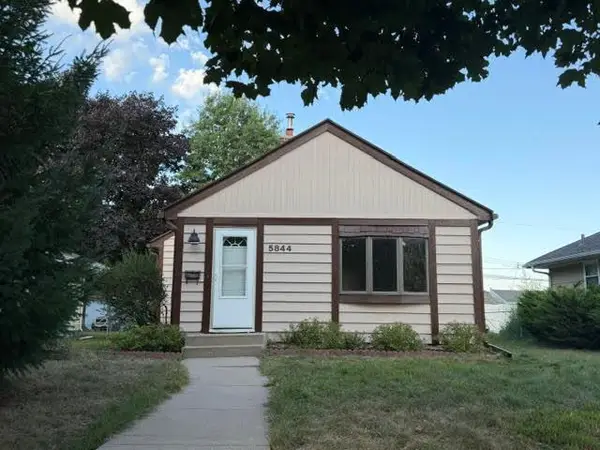 $259,000Coming Soon2 beds 1 baths842 sq. ft.
5844 43rd Avenue S, Minneapolis, MN 55417
MLS# 7151549Listed by: RE/MAX RESULTS - Coming Soon
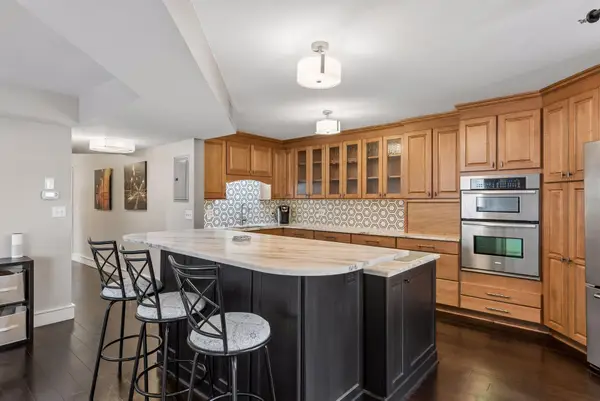 $365,000Coming Soon2 beds 2 baths1,560 sq. ft.
121 Washington Avenue S #701, Minneapolis, MN 55401
MLS# 7150095Listed by: LAKES SOTHEBY'S INTERNATIONAL REALTY - Coming Soon
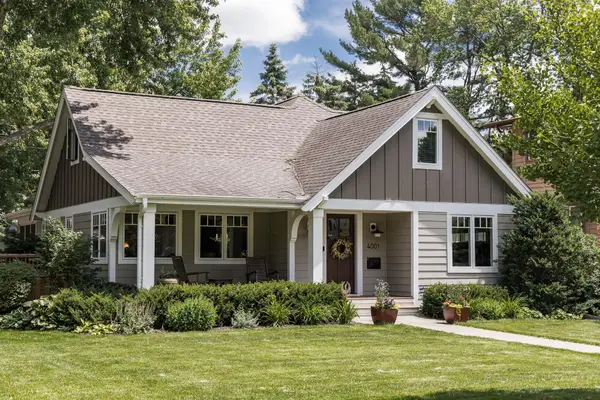 $1,375,000Coming Soon4 beds 4 baths3,718 sq. ft.
4001 York Avenue S, Minneapolis, MN 55410
MLS# 6823254Listed by: LAKES SOTHEBY'S INTERNATIONAL REALTY - Coming Soon
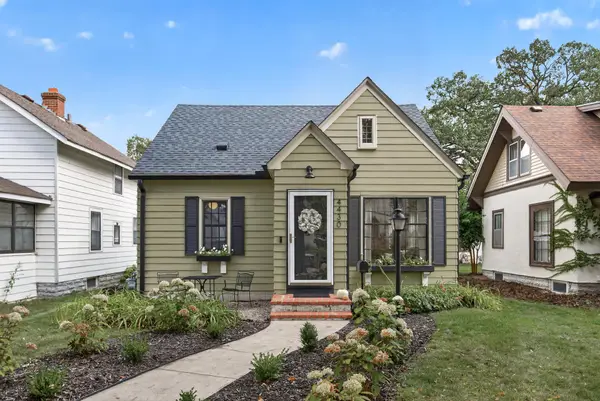 $350,000Coming Soon4 beds 2 baths1,815 sq. ft.
4430 Oliver Avenue N, Minneapolis, MN 55412
MLS# 7145290Listed by: REALTY ONE GROUP CHOICE - Coming Soon
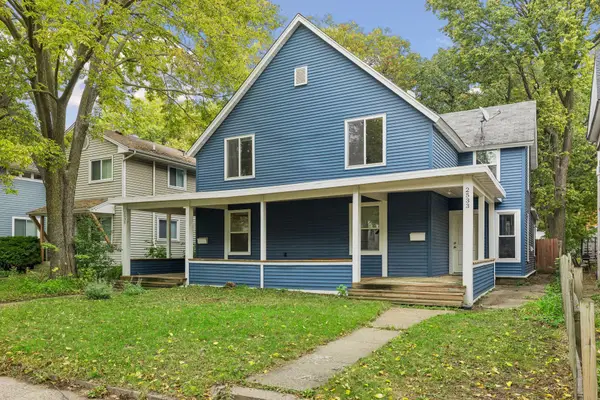 $440,000Coming Soon6 beds 2 baths2,550 sq. ft.
2533 Polk Street Ne, Minneapolis, MN 55418
MLS# 7151708Listed by: EDINA REALTY, INC. - Coming SoonOpen Sat, 11am to 1pm
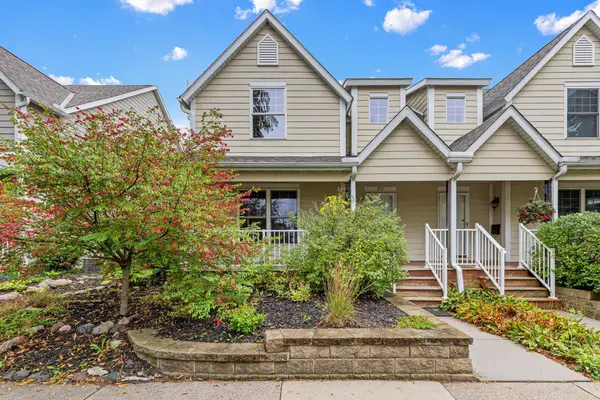 $385,000Coming Soon3 beds 4 baths1,981 sq. ft.
818 24th Avenue Ne, Minneapolis, MN 55418
MLS# 7131682Listed by: RE/MAX RESULTS - Coming Soon
 $459,000Coming Soon5 beds 3 baths3,088 sq. ft.
4409 Flag Avenue N, Minneapolis, MN 55428
MLS# 7102248Listed by: LPT REALTY, LLC


Protect your home and budget from life's surprises with an Assurant Home Warranty, backed by a partner that supports you through every step of homeownership. Explore Plans.
© 2026 Better Homes and Gardens Real Estate LLC. An Anywhere Real Estate company. All rights reserved. Better Homes and Gardens® Real Estate is a registered trademark owned by Meredith Operations Corporation, licensed to Better Homes and Gardens Real Estate LLC and used with permission. Better Homes and Gardens Real Estate LLC fully supports the principles of the Fair Housing Act and the Equal Opportunity Act. Listing information is deemed reliable but is not guaranteed accurate.
Each office is independently owned and operated.
Any services or products provided by third parties are not provided by, affiliated with or related to Better Homes and Gardens Real Estate LLC, or its affiliated companies.