
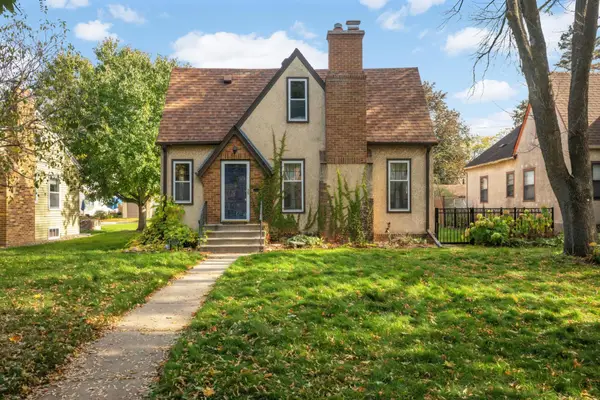
3345 Harriet Avenue, Minneapolis, MN 55408
Local realty services provided by:Better Homes and Gardens Real Estate Park Company
3345 Harriet Avenue,Minneapolis, MN 55408
$714,900
- 4 Beds
- 2 Baths
- 4,160 sq. ft.
- Multi-family
- Coming Soon
Listed by: mark c. fearing
Office: coldwell banker realty
MLS#:7161067
Source:NSMLS
Price summary
- Price:$714,900
- Price per sq. ft.:$117.97
About this home
Well maintained 4 unit in fantastic S Mpls location with new roof and gutters in 2025, stucco updates and painting of stucco in 2026, maintenance free windows, hardwood floors, new carpet in the back shared stairway in October of 2026. Each unit has their own boiler, water heater and electric and gas meter for tenant billing.
Units rent from $1600-1650 per month and a garage stall is $75.
Solid, income producing 4plex.
All units 2/1 911 fsf. Premium location in South Uptown Lyndale neighborhood. Timeless, gleaming hardwood floors & built in buffets in all units - well preserved character galore. Private fenced yard in the back as well as 3-car garage - basement provides shared laundry & storage. Close to all the S Mpls has to offer Bde Maka - rose garden, bike trails, nightlife & shopping.
Contact an agent
Home facts
- Year built:1916
- Subdivision & Development:Motor Line Add
- Listing ID #:7161067
- Updated:October 30, 2026 at 02:43 AM
Rooms and interior
- Bedrooms:4
- Total bathrooms:2
- Basement:Yes
- Basement Description:Storage Space, Storage/Locker, Unfinished
- Living area:4,160 sq. ft.
Heating and cooling
- Heating:Boiler
Structure and exterior
- Roof:Age 8 Years or Less, Flat
- Year built:1916
- Building area:4,160 sq. ft.
- Lot area:0.13 Acres
- Lot Features:Corner Lot, Level
- Levels:2 Story
Utilities
- Water:City Water - Connected
- Sewer:City Sewer - Connected
Finances and disclosures
- Price:$714,900
- Price per sq. ft.:$117.97
- Tax amount:$12,656 (2026)
Parking
- Parking description:Detached Garage
- Garage:Yes
- Garage spaces:3
New listings near 3345 Harriet Avenue
- Coming Soon
 $339,900Coming Soon2 beds 2 baths1,540 sq. ft.
4016 44th Avenue S, Minneapolis, MN 55406
MLS# 7163327Listed by: KELLER WILLIAMS INTEGRITY NW - Coming Soon
 $199,000Coming Soon1 beds 1 baths672 sq. ft.
4209 39th Avenue S, Minneapolis, MN 55406
MLS# 7166050Listed by: LAKELINE REALTY - Coming Soon
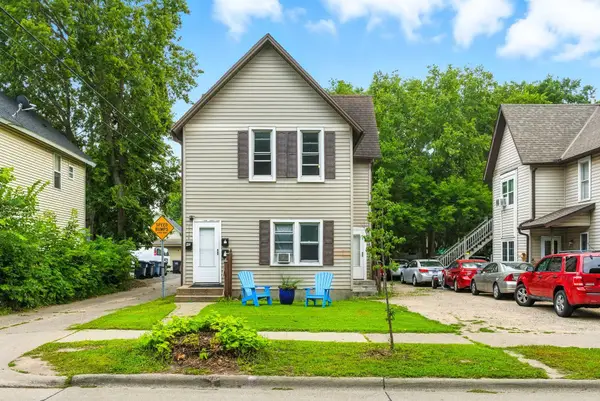 $315,000Coming Soon4 beds 2 baths1,688 sq. ft.
1014 26th Avenue Ne, Minneapolis, MN 55418
MLS# 7163329Listed by: BRIDGE REALTY, LLC - Coming Soon
 $315,000Coming Soon2 beds 2 baths1,340 sq. ft.
5337 Minnehaha Avenue, Minneapolis, MN 55417
MLS# 7166631Listed by: KELLER WILLIAMS PREFERRED RLTY - Coming Soon
 $350,000Coming Soon3 beds 2 baths1,520 sq. ft.
3512 Harriet Avenue, Minneapolis, MN 55408
MLS# 7166440Listed by: RE/MAX RESULTS - Coming Soon
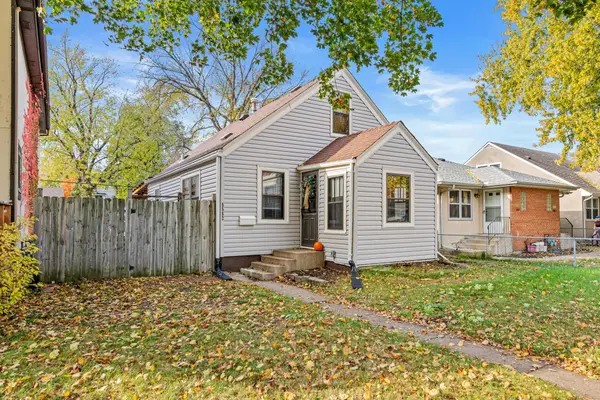 $289,000Coming Soon3 beds 1 baths1,305 sq. ft.
5552 28th Avenue S, Minneapolis, MN 55417
MLS# 7166274Listed by: PEMBERTON RE - Coming Soon
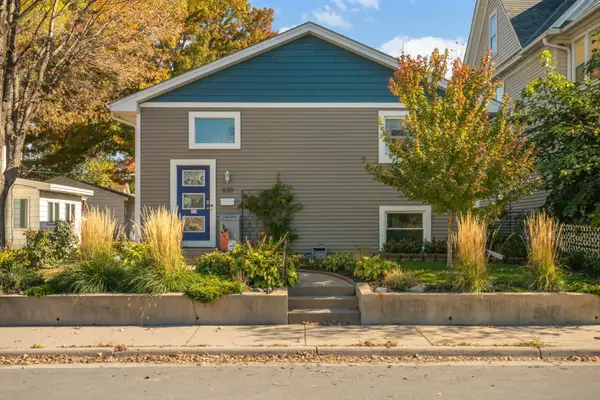 $449,900Coming Soon3 beds 2 baths1,950 sq. ft.
639 Monroe Street Ne, Minneapolis, MN 55413
MLS# 7166078Listed by: ERA PROSPERA REAL ESTATE - Coming SoonOpen Sat, 1 to 3pm
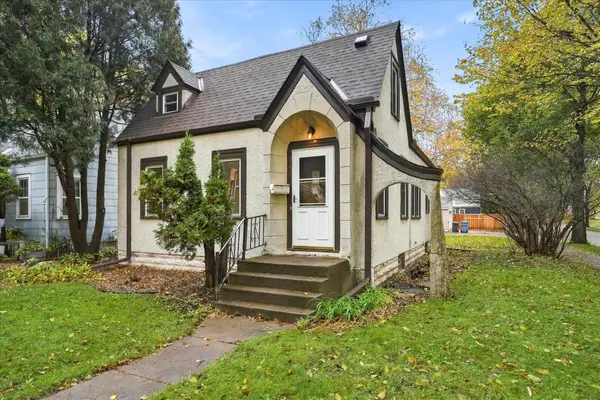 $350,000Coming Soon3 beds 1 baths1,004 sq. ft.
5257 44th Avenue S, Minneapolis, MN 55417
MLS# 7147741Listed by: COLDWELL BANKER REALTY - SOUTHWEST REGIONAL - Coming Soon
 $450,000Coming Soon3 beds 3 baths2,664 sq. ft.
5717 10th Avenue S, Minneapolis, MN 55417
MLS# 7132653Listed by: EDINA REALTY, INC.


Protect your home and budget from life's surprises with an Assurant Home Warranty, backed by a partner that supports you through every step of homeownership. Explore Plans.
© 2026 Better Homes and Gardens Real Estate LLC. An Anywhere Real Estate company. All rights reserved. Better Homes and Gardens® Real Estate is a registered trademark owned by Meredith Operations Corporation, licensed to Better Homes and Gardens Real Estate LLC and used with permission. Better Homes and Gardens Real Estate LLC fully supports the principles of the Fair Housing Act and the Equal Opportunity Act. Listing information is deemed reliable but is not guaranteed accurate.
Each office is independently owned and operated.
Any services or products provided by third parties are not provided by, affiliated with or related to Better Homes and Gardens Real Estate LLC, or its affiliated companies.