
4016 44th Avenue S, Minneapolis, MN 55406
Local realty services provided by:Better Homes and Gardens Real Estate Park Company
Listed by: jessica skilar
Office: keller williams integrity nw
MLS#:7163327
Source:NSMLS
Price summary
- Price:$339,900
- Price per sq. ft.:$184.73
About this home
Thoughtful updates done with love by the longtime owners, this charming Hiawatha home pairs classic character with fresh, move-in-ready updates. Newly refinished hardwood floors and fresh paint brighten the main level, while the lower-level family room offers flexible additional living space with new carpeting. The kitchen features new stainless steel appliances, and the fully fenced backyard provides room to relax, garden, or entertain. A walk-up attic offers exciting potential to create a cozy upper half-story living area. Ideally located near neighborhood shops and restaurants, the Riverview Theater, Mississippi River trails and parkways, Minnehaha Falls, and convenient transit.
Contact an agent
Home facts
- Year built:1926
- Subdivision & Development:L D Richardsons Add
- Listing ID #:7163327
- Added:1 day(s) ago
- Updated:October 30, 2026 at 05:43 PM
Rooms and interior
- Bedrooms:2
- Total bathrooms:2
- Full bathrooms:2
- Dining Description:Living/Dining Room
- Bathrooms Description:Main Floor Full Bath
- Kitchen Description:Dishwasher, Range, Refrigerator, Stainless Steel Appliances
- Basement:Yes
- Basement Description:Block, Finished, Full
- Living area:1,540 sq. ft.
Heating and cooling
- Cooling:Central Air
- Heating:Forced Air
- Central air:Yes
Structure and exterior
- Roof:Age Over 8 Years
- Year built:1926
- Building area:1,540 sq. ft.
- Lot area:0.12 Acres
- Construction Materials:Block
- Levels:1 Story
Utilities
- Water:City Water - Connected
- Sewer:City Sewer - Connected
Finances and disclosures
- Price:$339,900
- Price per sq. ft.:$184.73
- Tax amount:$3,890 (2025)
Features and amenities
- Appliances:Range, Refrigerator, Stainless Steel Appliances, Washer
- Laundry features:Dryer, Washer
- Amenities:Gas Water Heater
Parking
- Parking description:Detached Garage
- Garage:Yes
- Garage spaces:2
New listings near 4016 44th Avenue S
- Coming Soon
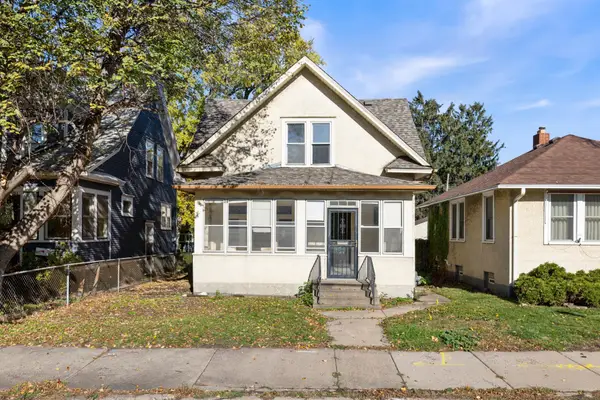 $299,900Coming Soon4 beds 2 baths1,663 sq. ft.
2204 E 35th Street, Minneapolis, MN 55407
MLS# 7166525Listed by: RE/MAX RESULTS - Coming Soon
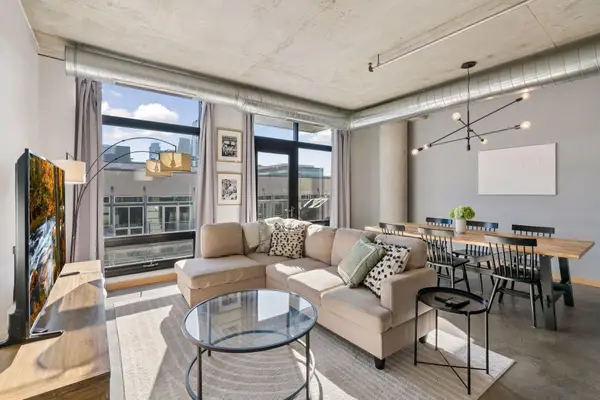 $449,000Coming Soon2 beds 2 baths1,118 sq. ft.
720 N 4th Street #508, Minneapolis, MN 55401
MLS# 7167079Listed by: COMPASS - Coming Soon
 $259,900Coming Soon2 beds 1 baths934 sq. ft.
1510 University Avenue Ne, Minneapolis, MN 55413
MLS# 7166563Listed by: PEMBERTON RE - Coming Soon
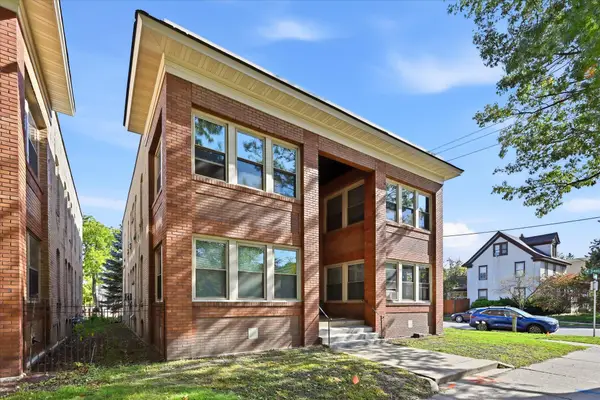 $714,900Coming Soon4 beds 2 baths4,160 sq. ft.
3345 Harriet Avenue, Minneapolis, MN 55408
MLS# 7161067Listed by: COLDWELL BANKER REALTY - Coming Soon
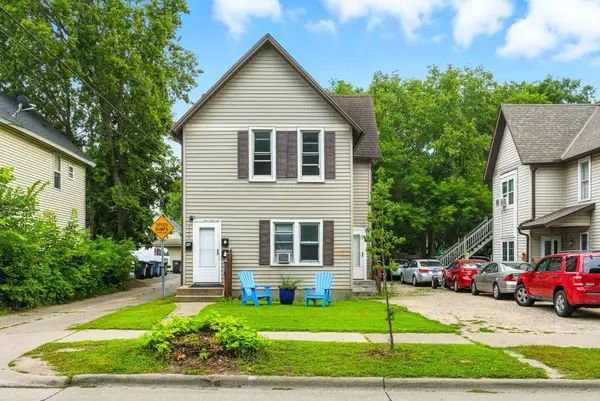 $315,000Coming Soon4 beds 2 baths1,688 sq. ft.
1014 26th Avenue Ne, Minneapolis, MN 55418
MLS# 7163329Listed by: BRIDGE REALTY, LLC - Coming Soon
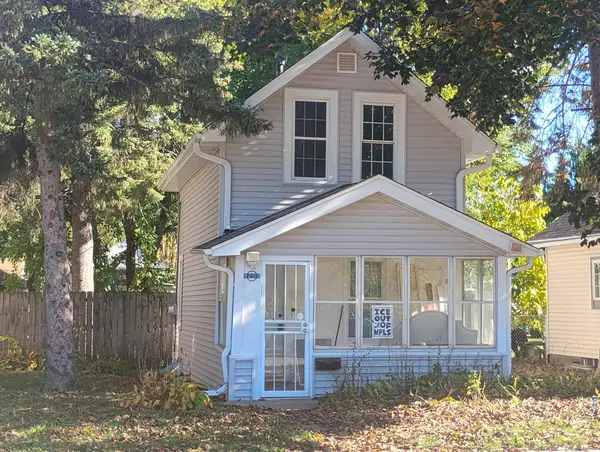 $199,000Coming Soon1 beds 1 baths672 sq. ft.
4209 39th Avenue S, Minneapolis, MN 55406
MLS# 7166050Listed by: LAKELINE REALTY - Coming Soon
 $315,000Coming Soon2 beds 2 baths1,340 sq. ft.
5337 Minnehaha Avenue, Minneapolis, MN 55417
MLS# 7166631Listed by: KELLER WILLIAMS PREFERRED RLTY - Coming Soon
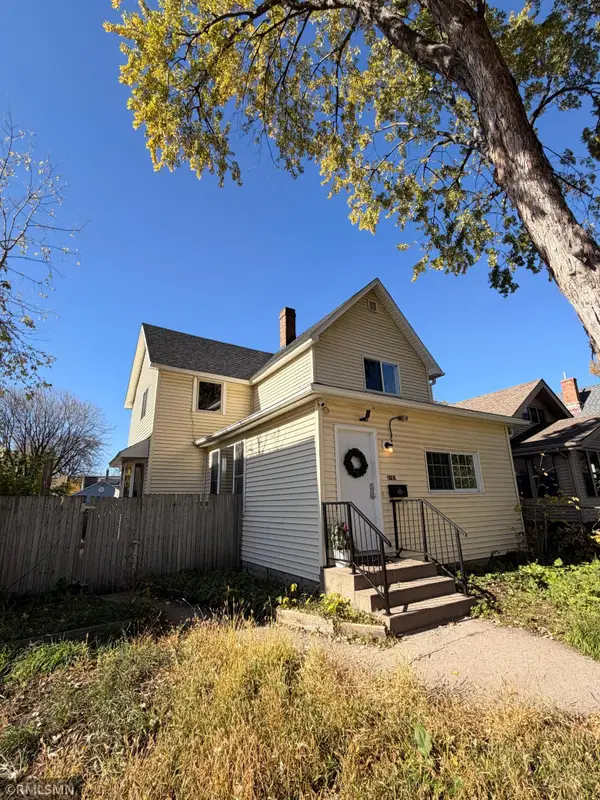 $239,000Coming Soon5 beds 2 baths1,376 sq. ft.
3101 Newton Avenue N, Minneapolis, MN 55411
MLS# 7164737Listed by: ASSET REALTY, INC - Coming Soon
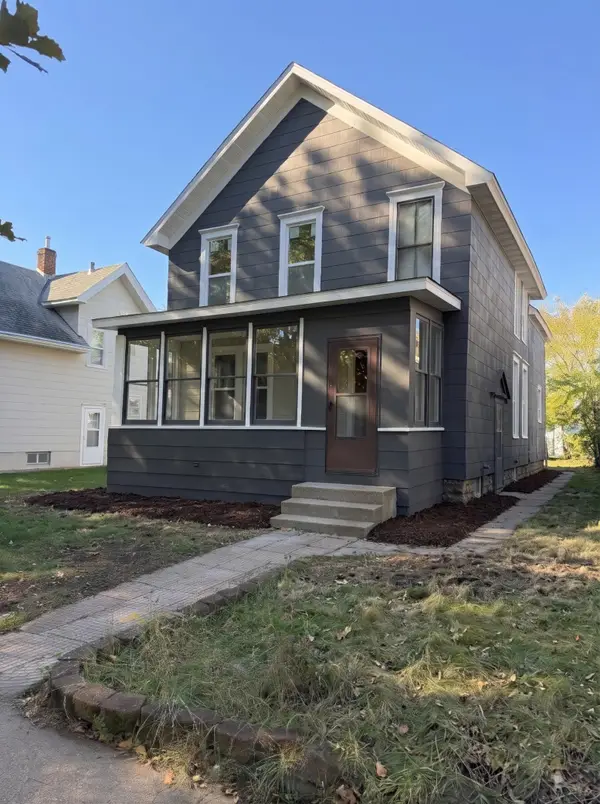 $349,900Coming Soon3 beds 1 baths1,509 sq. ft.
2514 28th Avenue S, Minneapolis, MN 55406
MLS# 7164588Listed by: HOMESTEAD ROAD - New
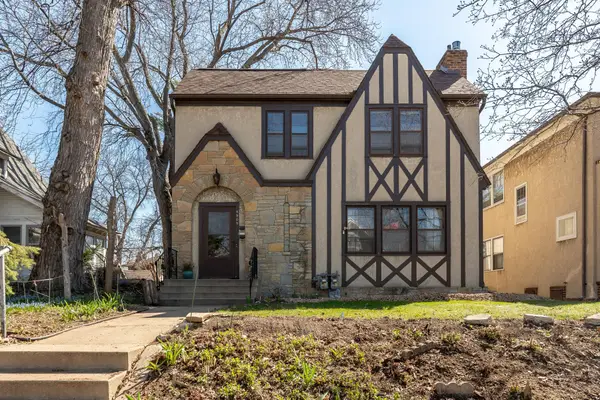 $624,900Active4 beds 2 baths2,604 sq. ft.
4909 Xerxes Avenue S, Minneapolis, MN 55410
MLS# 7167299Listed by: KUBES REALTY INC


Protect your home and budget from life's surprises with an Assurant Home Warranty, backed by a partner that supports you through every step of homeownership. Explore Plans.
© 2026 Better Homes and Gardens Real Estate LLC. An Anywhere Real Estate company. All rights reserved. Better Homes and Gardens® Real Estate is a registered trademark owned by Meredith Operations Corporation, licensed to Better Homes and Gardens Real Estate LLC and used with permission. Better Homes and Gardens Real Estate LLC fully supports the principles of the Fair Housing Act and the Equal Opportunity Act. Listing information is deemed reliable but is not guaranteed accurate.
Each office is independently owned and operated.
Any services or products provided by third parties are not provided by, affiliated with or related to Better Homes and Gardens Real Estate LLC, or its affiliated companies.