
3501 Taylor Street Ne, Minneapolis, MN 55418
Local realty services provided by:Better Homes and Gardens Real Estate First Choice
3501 Taylor Street Ne,Minneapolis, MN 55418
$390,000
- 4 Beds
- 2 Baths
- 1,857 sq. ft.
- Single family
- Coming Soon
Upcoming open houses
- Fri, Nov 1305:00 pm - 07:00 pm
Listed by: stephanie g rosener
Office: luke real estate
MLS#:7170575
Source:NSMLS
Price summary
- Price:$390,000
- Price per sq. ft.:$195
About this home
Here’s your opportunity to snag an affordable home in the adored neighborhood of Waite Park in Northeast Minneapolis! It's completely move-in ready and walkable to all of the fun in NE! With an updated kitchen, two remodeled bathrooms, and a newly finished basement, you can settle right in with zero items on your to-do list. The front entry welcomes you to a bright living room with hardwood floors and updated windows. It opens to the beautifully updated kitchen with white cabinets, stainless appliances, and quartz counters. Two bedrooms and a bathroom with heated tile complete the main level. The upper level has a large primary bedroom with a brand new mini split and a flex room currently used as a dressing room. In the lower level, you’ll find a massive family room, fourth bedroom, second bathroom with heated tile, and a laundry room with utilities. Plus it was finished with drain tile, sump pump with back up battery, and DRICORE subfloor system for peace of mind. Out back, enjoy your concrete patio with speakers, fully fenced backyard with cedar privacy fence on the street side, and a sprinkler system on a corner lot with a large two car garage. You’re steps from Cavell Park and a short walk to Cosmic Coffee and Columbia Golf Course. Walk to the restaurants and shops on 29th and Johnson, bike the Grand Rounds, or drive just a few minutes to the Arts District, North Loop, and the rest of Downtown Minneapolis. Truly move in ready: new roof (2022) with Leafguard on gutters (2026), new kitchen and appliances (2019), finished basement with laundry appliances (2020), mini split (2026) and new water heater heat pump (2026). Home is also equipped with many smart features: Lutron light switches, Govee permanent lights, cable wired network, Ring alarm with doorbells, door/window sensors, motion detectors, and smoke alarms. Welcome home!...
Contact an agent
Home facts
- Year built:1950
- Subdivision & Development:Hilo Park
- Listing ID #:7170575
- Updated:November 12, 2026 at 02:05 PM
Rooms and interior
- Bedrooms:4
- Total bathrooms:2
- Full bathrooms:1
- Dining Description:Eat In Kitchen
- Bathrooms Description:3/4 Basement, Main Floor Full Bath
- Kitchen Description:Dishwasher, Disposal, Exhaust Fan, Microwave, Range, Refrigerator, Stainless Steel Appliances
- Basement:Yes
- Basement Description:Block, Drain Tiled, Egress Window(s), Finished, Full, Storage Space, Sump Pump
- Living area:1,857 sq. ft.
Heating and cooling
- Cooling:Central Air, Ductless Mini-Split
- Heating:Ductless Mini-Split, Forced Air
- Central air:Yes
Structure and exterior
- Roof:Age 8 Years or Less
- Year built:1950
- Building area:1,857 sq. ft.
- Lot area:0.14 Acres
- Levels:1 1/2 Story
Utilities
- Water:City Water - Connected
- Sewer:City Sewer - Connected
Finances and disclosures
- Price:$390,000
- Price per sq. ft.:$195
- Tax amount:$4,756 (2026)
Features and amenities
- Appliances:Disposal, Exhaust Fan, Microwave, Range, Refrigerator, Stainless Steel Appliances, Washer
- Laundry features:Dryer, Washer
Parking
- Parking description:Detached Garage
- Garage:Yes
- Garage spaces:2
New listings near 3501 Taylor Street Ne
- Coming Soon
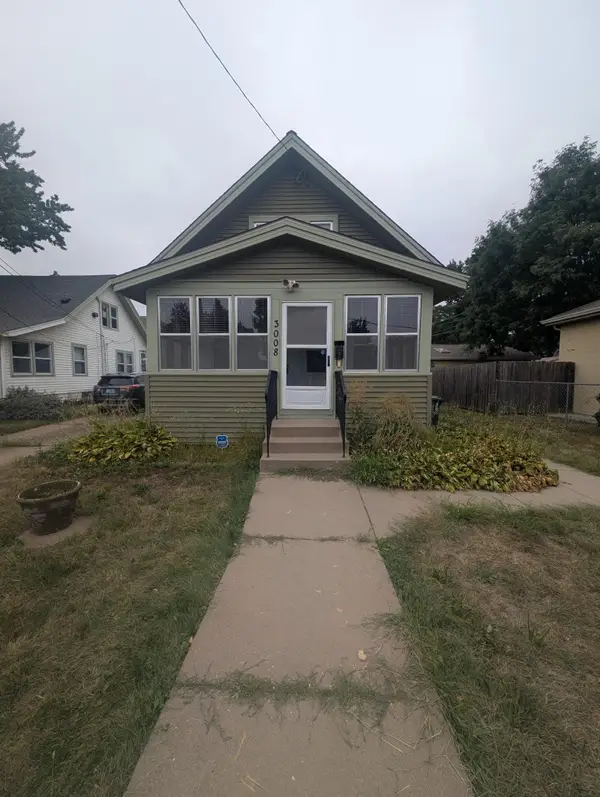 $219,000Coming Soon3 beds 1 baths874 sq. ft.
3008 E 35th Street, Saint Paul, MN 55406
MLS# 7171896Listed by: ASHWORTH REAL ESTATE - Coming Soon
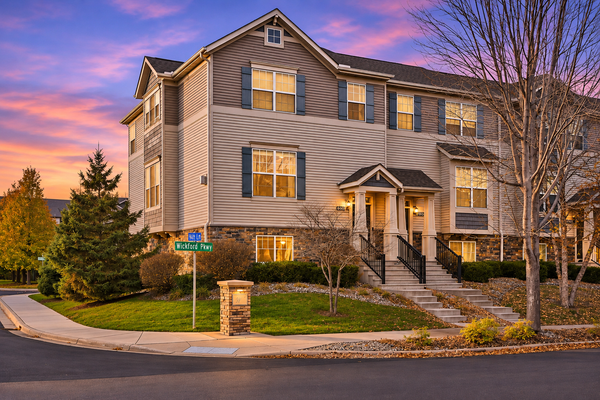 $374,900Coming Soon3 beds 3 baths2,250 sq. ft.
9650 Unity Lane N, Minneapolis, MN 55443
MLS# 7170693Listed by: EXP REALTY - Coming SoonOpen Sat, 12 to 2pm
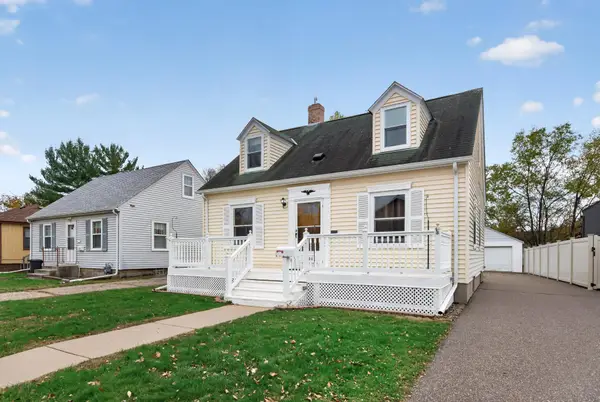 $364,900Coming Soon3 beds 3 baths2,110 sq. ft.
3405 E 54th Street, Minneapolis, MN 55417
MLS# 7171696Listed by: LPT REALTY, LLC - Coming Soon
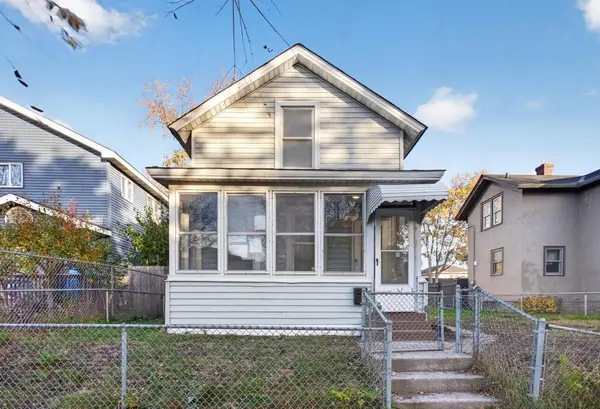 $249,900Coming Soon2 beds 1 baths911 sq. ft.
2217 16th Avenue S, Minneapolis, MN 55404
MLS# 7169154Listed by: HOMESTEAD ROAD - Coming SoonOpen Sat, 12 to 2pm
 $325,000Coming Soon1 beds 2 baths1,066 sq. ft.
519 W 53rd Street, Minneapolis, MN 55419
MLS# 7143727Listed by: KELLER WILLIAMS REALTY INTEGRITY - Coming SoonOpen Sat, 11am to 2pm
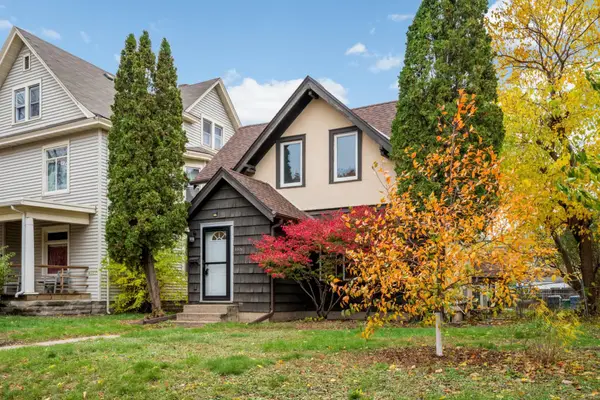 $264,900Coming Soon3 beds 1 baths1,492 sq. ft.
3305 Bloomington Avenue, Minneapolis, MN 55407
MLS# 7152866Listed by: KELLER WILLIAMS REALTY INTEGRITY LAKES - Coming Soon
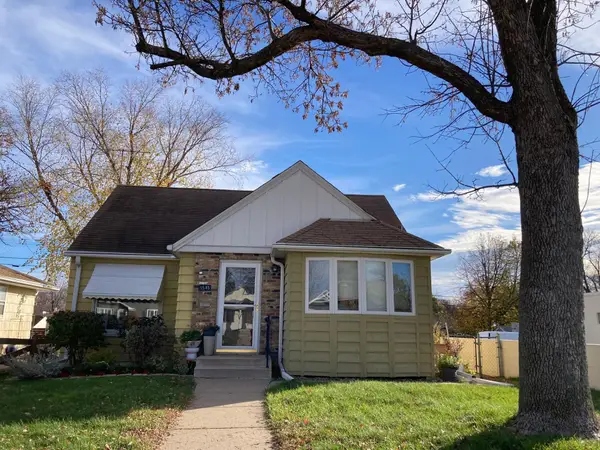 $410,000Coming Soon3 beds 2 baths1,856 sq. ft.
5545 Xerxes Avenue S, Minneapolis, MN 55410
MLS# 7158878Listed by: WEICHERT, REALTORS-ADVANTAGE - Coming Soon
 $2,250,000Coming Soon3 beds 3 baths2,623 sq. ft.
1111 W River Parkway #27B, Minneapolis, MN 55415
MLS# 7148892Listed by: LAKES SOTHEBY'S INTERNATIONAL REALTY - Coming Soon
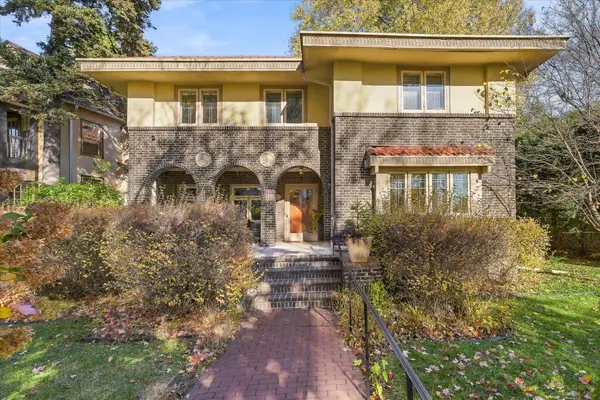 $1,250,000Coming Soon4 beds 4 baths3,349 sq. ft.
2211 Kenwood Parkway, Minneapolis, MN 55405
MLS# 7169014Listed by: COLDWELL BANKER REALTY - LAKES


Protect your home and budget from life's surprises with an Assurant Home Warranty, backed by a partner that supports you through every step of homeownership. Explore Plans.
© 2026 Better Homes and Gardens Real Estate LLC. An Anywhere Real Estate company. All rights reserved. Better Homes and Gardens® Real Estate is a registered trademark owned by Meredith Operations Corporation, licensed to Better Homes and Gardens Real Estate LLC and used with permission. Better Homes and Gardens Real Estate LLC fully supports the principles of the Fair Housing Act and the Equal Opportunity Act. Listing information is deemed reliable but is not guaranteed accurate.
Each office is independently owned and operated.
Any services or products provided by third parties are not provided by, affiliated with or related to Better Homes and Gardens Real Estate LLC, or its affiliated companies.