
3528 40th Avenue S, Minneapolis, MN 55406
Local realty services provided by:Better Homes and Gardens Real Estate Advantage One
Upcoming open houses
- Sat, Aug 1510:00 am - 12:00 pm
Listed by: benjamin a. cook
Office: pemberton re
MLS#:7112341
Source:NSMLS
Price summary
- Price:$399,999
- Price per sq. ft.:$179.21
About this home
Welcome home to this charming one and a half story home in the desirable Howe neighborhood! Offering three bedrooms, two bathrooms, and a detached one-car garage, this home blends classic character with thoughtful updates and flexible living spaces. Step inside to a spacious living room filled with natural light from surrounding windows. Beautiful hardwood floors and a charming archway lead into the dining room. The recently remodeled kitchen features quartz countertops, updated finishes, and a new induction stove and microwave. The kitchen provides access to a sunny screened-in porch, creating the perfect spot to relax and enjoy the fully fenced backyard. Completing the main level are two bedrooms and a three-quarter bathroom.
Upstairs, you'll find a spacious third bedroom along with a versatile flex room that can serve as a home office, media room, playroom, reading nook, or hobby space to fit your lifestyle. The lower level offers excellent potential to expand your living space by finishing the ceiling and creating a comfortable family room, recreation area, home gym, or additional entertaining space, with a convenient workbench already in place.
Ideally located just half a mile from the river with fantastic running and cycling opportunities, this home is also near Minnehaha Park, Mississippi River trails, neighborhood parks, local restaurants, coffee shops, and shopping. Convenient access to Highway 55 and I-94 makes commuting a breeze. Enjoy all the charm, outdoor recreation, and vibrant community the Howe neighborhood has to offer!...
Contact an agent
Home facts
- Year built:1939
- Subdivision & Development:Auditors Sub 236
- Listing ID #:7112341
- Added:3 day(s) ago
- Updated:August 14, 2026 at 12:33 PM
Rooms and interior
- Bedrooms:3
- Total bathrooms:2
- Half bathrooms:1
- Dining Description:Separate/Formal Dining Room
- Bathrooms Description:1/2 Basement, Main Floor 3/4 Bath
- Kitchen Description:Dishwasher, Microwave, Range, Refrigerator
- Basement:Yes
- Basement Description:Full
- Living area:1,863 sq. ft.
Heating and cooling
- Cooling:Central Air
- Heating:Forced Air
- Central air:Yes
Structure and exterior
- Roof:Asphalt
- Year built:1939
- Building area:1,863 sq. ft.
- Lot area:0.12 Acres
- Levels:1 1/2 Story
Utilities
- Water:City Water - Connected
- Sewer:City Sewer - Connected
Finances and disclosures
- Price:$399,999
- Price per sq. ft.:$179.21
- Tax amount:$5,324 (2026)
Features and amenities
- Appliances:Microwave, Range, Refrigerator, Washer
- Laundry features:Dryer, Washer
Parking
- Parking description:Detached Garage
- Garage:Yes
- Garage spaces:1
New listings near 3528 40th Avenue S
- New
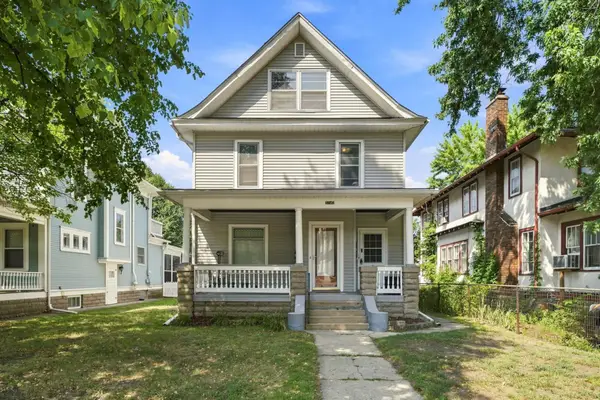 $475,000Active3 beds 2 baths2,777 sq. ft.
3740 Bryant Avenue S, Minneapolis, MN 55409
MLS# 7117472Listed by: RE/MAX ADVANTAGE PLUS - New
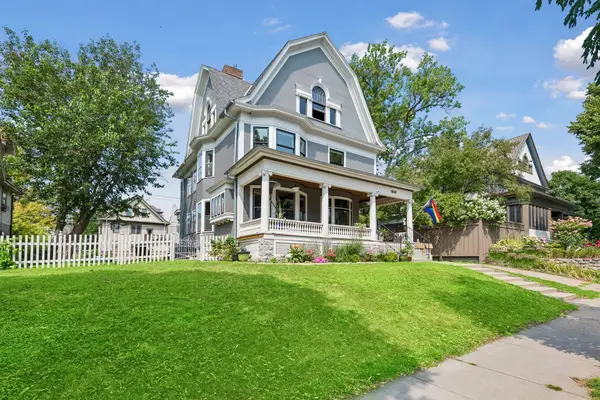 $799,000Active4 beds 3 baths5,439 sq. ft.
1906 Emerson Avenue S, Minneapolis, MN 55403
MLS# 7125146Listed by: COLDWELL BANKER REALTY - LAKES - New
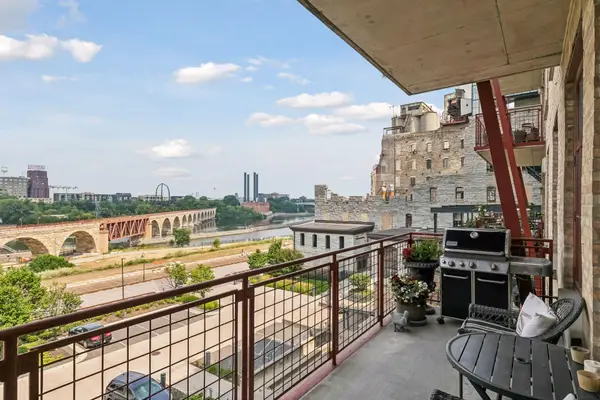 $2,095,000Active2 beds 2 baths2,660 sq. ft.
600 S 2nd Street #S203, Minneapolis, MN 55401
MLS# 7126624Listed by: COMPASS - New
 $584,999Active5 beds 2 baths3,524 sq. ft.
2908 Roosevelt Street Ne, Minneapolis, MN 55418
MLS# 7127303Listed by: FISH MLS REALTY - New
 $445,000Active4 beds 2 baths2,170 sq. ft.
1642 Edgewood Avenue S, Minneapolis, MN 55426
MLS# 7127367Listed by: NORTHSTAR REAL ESTATE ASSOCIATES - New
 $174,900Active3 beds 1 baths1,608 sq. ft.
3224 Portland Avenue, Minneapolis, MN 55407
MLS# 7127299Listed by: HERMAN REALTY, INC - New
 $1,300,000Active4 beds 4 baths3,288 sq. ft.
2432 W 24th Street, Minneapolis, MN 55405
MLS# 7127326Listed by: EDINA REALTY, INC. - New
 $475,000Active4 beds 2 baths1,894 sq. ft.
3936 Longfellow Avenue S, Minneapolis, MN 55407
MLS# 7127251Listed by: EXP REALTY - Coming SoonOpen Fri, 4:30 to 6:30pm
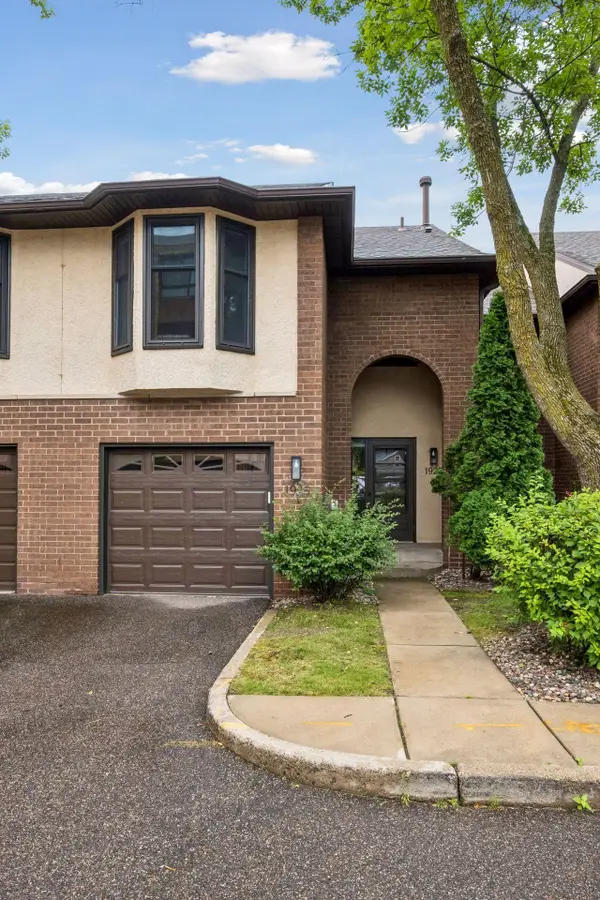 $369,000Coming Soon1 beds 3 baths
1926 Dupont Avenue S, Minneapolis, MN 55403
MLS# 7107393Listed by: LAKES SOTHEBY'S INTERNATIONAL REALTY - Open Sat, 11am to 1pmNew
 $389,900Active3 beds 2 baths2,347 sq. ft.
3245 41st Avenue S, Minneapolis, MN 55406
MLS# 7123267Listed by: EDINA REALTY, INC.


Protect your home and budget from life's surprises with an Assurant Home Warranty, backed by a partner that supports you through every step of homeownership. Explore Plans.
© 2026 Better Homes and Gardens Real Estate LLC. An Anywhere Real Estate company. All rights reserved. Better Homes and Gardens® Real Estate is a registered trademark owned by Meredith Operations Corporation, licensed to Better Homes and Gardens Real Estate LLC and used with permission. Better Homes and Gardens Real Estate LLC fully supports the principles of the Fair Housing Act and the Equal Opportunity Act. Listing information is deemed reliable but is not guaranteed accurate.
Each office is independently owned and operated.
Any services or products provided by third parties are not provided by, affiliated with or related to Better Homes and Gardens Real Estate LLC, or its affiliated companies.