
3612 39th Avenue S, Minneapolis, MN 55406
Local realty services provided by:Better Homes and Gardens Real Estate First Choice
3612 39th Avenue S,Minneapolis, MN 55406
$385,000
- 3 Beds
- 2 Baths
- 1,326 sq. ft.
- Single family
- Active
Listed by: patrick j donohue, elizabeth donohue
Office: re/max results
MLS#:7125330
Source:NSMLS
Price summary
- Price:$385,000
- Price per sq. ft.:$290.35
About this home
Charming 1920s bungalow in the beautiful Howe neighborhood, lovingly maintained and full of character! This inviting home features beautiful hardwood floors, an updated kitchen and main-level bath, plus a newly finished full bath in the lower level. The lower level also offers a comfortable bedroom and spacious family room, providing excellent additional living space. Enjoy morning coffee or evening relaxation on the large enclosed front porch. Outside, the manicured backyard offers a wonderful space for entertaining or unwinding. Major updates include a new roof in 2024 and furnace and tankless water heater installed in 2017/2018. Meticulously maintained and move-in ready, this charming bungalow blends classic character with thoughtful updates in a highly desirable Howe neighborhood.
Contact an agent
Home facts
- Year built:1921
- Subdivision & Development:Hatcher & Hughes Add
- Listing ID #:7125330
- Added:2 day(s) ago
- Updated:August 14, 2026 at 12:33 PM
Rooms and interior
- Bedrooms:3
- Total bathrooms:2
- Full bathrooms:2
- Dining Description:Living/Dining Room
- Bathrooms Description:Full Basement, Main Floor Full Bath
- Kitchen Description:Dishwasher, Disposal, Microwave, Range, Refrigerator, Stainless Steel Appliances, Tankless Water Heater
- Basement:Yes
- Basement Description:Block, Egress Window(s), Finished, Storage Space
- Living area:1,326 sq. ft.
Heating and cooling
- Cooling:Central Air
- Heating:Forced Air
- Central air:Yes
Structure and exterior
- Roof:Age 8 Years or Less
- Year built:1921
- Building area:1,326 sq. ft.
- Lot area:0.12 Acres
- Lot Features:Public Transit (w/in 6 blks)
- Levels:1 1/2 Story
Utilities
- Water:City Water - Connected
- Sewer:City Sewer - Connected
Finances and disclosures
- Price:$385,000
- Price per sq. ft.:$290.35
- Tax amount:$4,487 (2026)
Features and amenities
- Appliances:Disposal, Microwave, Range, Refrigerator, Stainless Steel Appliances, Tankless Water Heater
- Amenities:Gas Water Heater, Tankless Water Heater
Parking
- Parking description:Concrete, Detached Garage, Garage Door Opener
- Garage:Yes
- Garage spaces:1
New listings near 3612 39th Avenue S
- New
 $584,999Active5 beds 2 baths3,524 sq. ft.
2908 Roosevelt Street Ne, Minneapolis, MN 55418
MLS# 7127303Listed by: FISH MLS REALTY - New
 $445,000Active4 beds 2 baths2,170 sq. ft.
1642 Edgewood Avenue S, Minneapolis, MN 55426
MLS# 7127367Listed by: NORTHSTAR REAL ESTATE ASSOCIATES - New
 $174,900Active3 beds 1 baths1,608 sq. ft.
3224 Portland Avenue, Minneapolis, MN 55407
MLS# 7127299Listed by: HERMAN REALTY, INC - New
 $1,300,000Active4 beds 4 baths3,288 sq. ft.
2432 W 24th Street, Minneapolis, MN 55405
MLS# 7127326Listed by: EDINA REALTY, INC. - New
 $475,000Active4 beds 2 baths1,894 sq. ft.
3936 Longfellow Avenue S, Minneapolis, MN 55407
MLS# 7127251Listed by: EXP REALTY - Coming SoonOpen Fri, 4:30 to 6:30pm
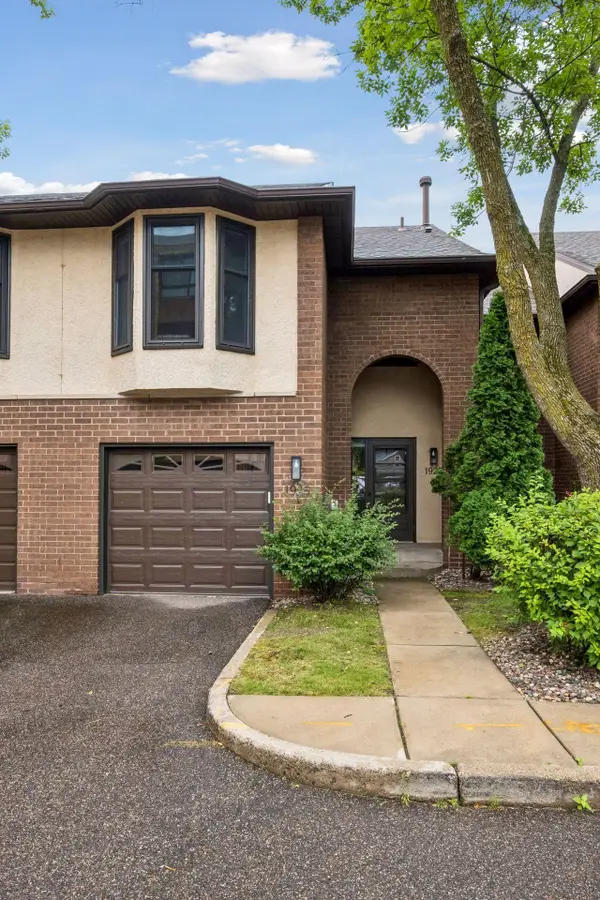 $369,000Coming Soon1 beds 3 baths
1926 Dupont Avenue S, Minneapolis, MN 55403
MLS# 7107393Listed by: LAKES SOTHEBY'S INTERNATIONAL REALTY - Open Sat, 11am to 1pmNew
 $389,900Active3 beds 2 baths2,347 sq. ft.
3245 41st Avenue S, Minneapolis, MN 55406
MLS# 7123267Listed by: EDINA REALTY, INC. - New
 $315,000Active2 beds 2 baths1,460 sq. ft.
4824 Humboldt Avenue N, Minneapolis, MN 55430
MLS# 7126453Listed by: REAL-ESTATE-MN - New
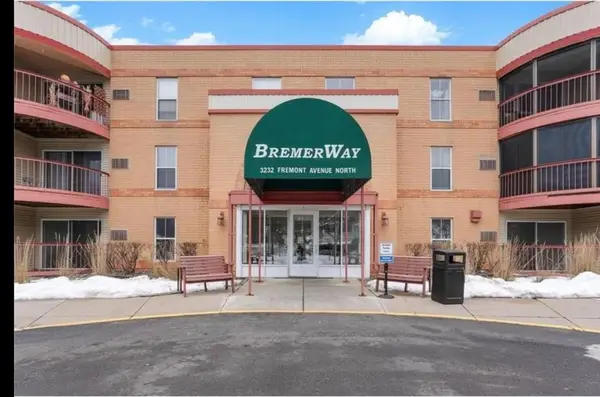 $79,900Active1 beds 1 baths806 sq. ft.
3232 Fremont Avenue N #215, Minneapolis, MN 55412
MLS# 7126489Listed by: HOWARD GANGESTAD REAL ESTATE - New
 $449,900Active5 beds 2 baths2,886 sq. ft.
2515 Fillmore Street Ne, Minneapolis, MN 55418
MLS# 7126770Listed by: RE/MAX ADVANTAGE PLUS


Protect your home and budget from life's surprises with an Assurant Home Warranty, backed by a partner that supports you through every step of homeownership. Explore Plans.
© 2026 Better Homes and Gardens Real Estate LLC. An Anywhere Real Estate company. All rights reserved. Better Homes and Gardens® Real Estate is a registered trademark owned by Meredith Operations Corporation, licensed to Better Homes and Gardens Real Estate LLC and used with permission. Better Homes and Gardens Real Estate LLC fully supports the principles of the Fair Housing Act and the Equal Opportunity Act. Listing information is deemed reliable but is not guaranteed accurate.
Each office is independently owned and operated.
Any services or products provided by third parties are not provided by, affiliated with or related to Better Homes and Gardens Real Estate LLC, or its affiliated companies.