
3906 Lyndale Avenue N, Minneapolis, MN 55412
Local realty services provided by:Better Homes and Gardens Real Estate First Choice
Listed by: scotti j. ringley
Office: keller williams preferred rlty
MLS#:7103473
Source:NSMLS
Price summary
- Price:$259,900
- Price per sq. ft.:$116.08
About this home
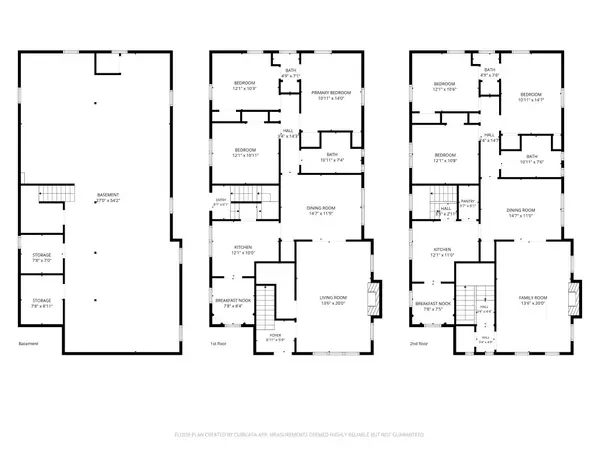
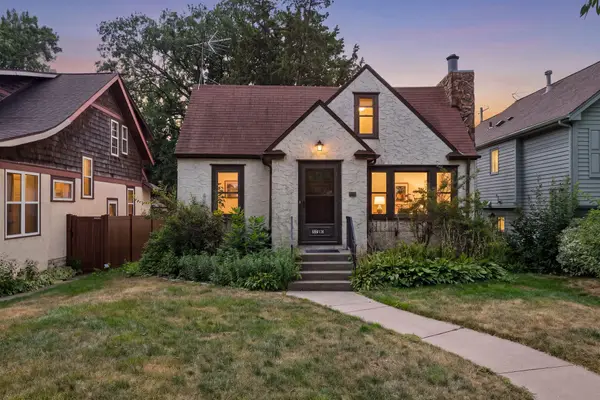
1910 character meets modern-day living! This beautifully updated 3-bedroom Minneapolis home blends the charm you love in an older home with the improvements today’s buyers appreciate. Gorgeous hardwood floors, original architectural details and abundant natural light give the home warmth and personality, while a previous renovation included updated electrical and plumbing. All three bedrooms are conveniently located on one level, along with a full bath, plus an additional half bath on the main level.
The kitchen flows into a vaulted family room, creating an unexpected open great-room feel that’s perfect for everyday living and entertaining. Step outside to the huge, fully fenced backyard, offering plenty of room to play, garden, entertain or simply enjoy your own private outdoor space.
And then there’s the showstopper: an extremely rare 3-car detached garage offering incredible space for vehicles, storage, hobbies or a workshop.
Additional peace of mind comes with a newer furnace installed in 2023. Conveniently located near neighborhood parks, shopping and everyday amenities, with easy access to major commuter routes for getting around Minneapolis and the surrounding metro.
Updated, charming, spacious and functional, with a backyard and garage you rarely find in the city. This one delivers far more than you expect!...
Contact an agent
Home facts
- Year built:1910
- Subdivision & Development:Farnhams Add
- Listing ID #:7103473
- Added:10 day(s) ago
- Updated:September 01, 2026 at 08:21 AM
Rooms and interior
- Bedrooms:3
- Total bathrooms:2
- Full bathrooms:1
- Half bathrooms:1
- Dining Description:Separate/Formal Dining Room
- Bathrooms Description:Main Floor 1/2 Bath, Upper Level Full Bath
- Kitchen Description:Dishwasher, Microwave, Range, Refrigerator
- Basement:Yes
- Basement Description:Daylight / Lookout Windows, Storage Space, Unfinished
- Living area:1,560 sq. ft.
Heating and cooling
- Cooling:Central Air
- Heating:Forced Air
- Central air:Yes
Structure and exterior
- Year built:1910
- Building area:1,560 sq. ft.
- Lot area:0.14 Acres
- Levels:2 Story
Utilities
- Water:City Water - Connected, City Water - In Street
- Sewer:City Sewer - Connected, City Sewer - In Street
Finances and disclosures
- Price:$259,900
- Price per sq. ft.:$116.08
- Tax amount:$4,019 (2026)
Features and amenities
- Appliances:Microwave, Range, Refrigerator, Washer
- Laundry features:Dryer, Washer
Parking
- Parking description:Detached Garage
- Garage:Yes
- Garage spaces:3
New listings near 3906 Lyndale Avenue N
- Coming Soon
 $775,000Coming Soon6 beds 4 baths3,034 sq. ft.
4145 Colfax Avenue S, Minneapolis, MN 55409
MLS# 7132772Listed by: RE/MAX RESULTS - Coming Soon
 $299,990Coming Soon2 beds 2 baths1,674 sq. ft.
5010 29th Avenue S, Minneapolis, MN 55417
MLS# 7136000Listed by: RES REALTY - Coming Soon
 $279,900Coming Soon3 beds 1 baths1,448 sq. ft.
6024 Camden Avenue N, Minneapolis, MN 55430
MLS# 7070235Listed by: COLDWELL BANKER REALTY - Coming Soon
 $495,000Coming Soon4 beds 2 baths2,414 sq. ft.
3837 18th Avenue S, Minneapolis, MN 55407
MLS# 7132738Listed by: TOFT REALTY LLC - Coming Soon
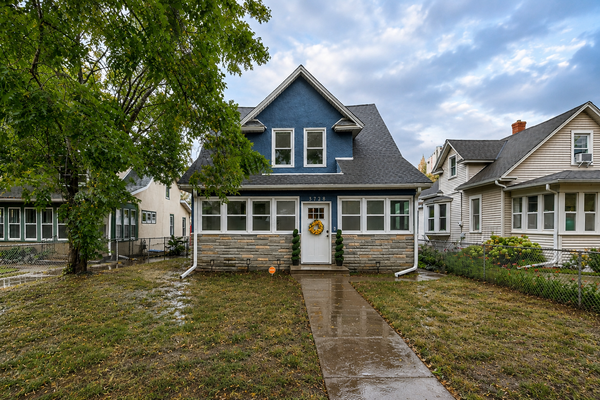 $359,900Coming Soon2 beds 2 baths1,153 sq. ft.
3728 Minnehaha Avenue, Minneapolis, MN 55406
MLS# 7134501Listed by: KELLER WILLIAMS PREMIER REALTY - Coming Soon
 $265,000Coming Soon4 beds 2 baths1,826 sq. ft.
822 Morgan Avenue N, Minneapolis, MN 55411
MLS# 7135978Listed by: DIVERSIFIED REALTY - Coming Soon
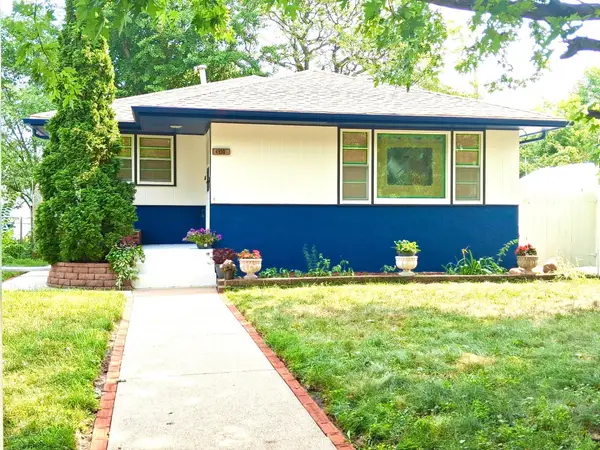 $279,900Coming Soon4 beds 3 baths2,097 sq. ft.
4950 Penn Avenue N, Minneapolis, MN 55430
MLS# 7135174Listed by: NATIONAL REALTY GUILD - Coming SoonOpen Thu, 4 to 6pm
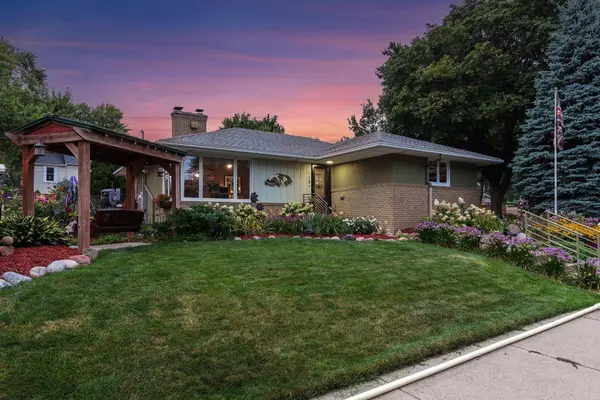 $375,000Coming Soon2 beds 3 baths2,025 sq. ft.
115 36th Avenue Ne, Minneapolis, MN 55418
MLS# 7126328Listed by: KELLER WILLIAMS REALTY INTEGRITY - Coming SoonOpen Thu, 4:30 to 6pm
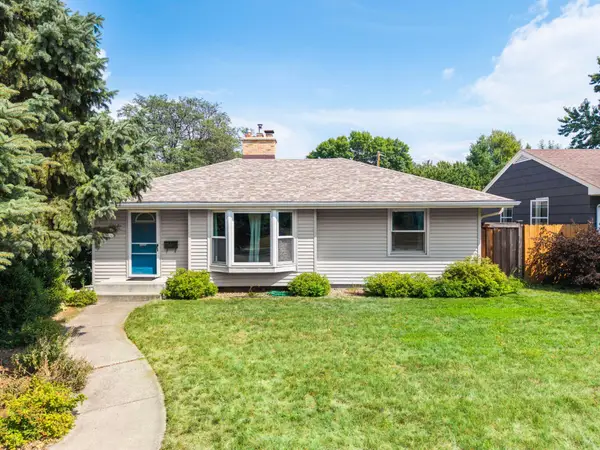 $450,000Coming Soon3 beds 3 baths2,083 sq. ft.
6001 Washburn Avenue S, Minneapolis, MN 55410
MLS# 7111673Listed by: RE/MAX RESULTS - Coming Soon
 $599,900Coming Soon5 beds 3 baths3,336 sq. ft.
1620 23rd Avenue Ne, Minneapolis, MN 55418
MLS# 7135031Listed by: JASON MITCHELL GROUP


Protect your home and budget from life's surprises with an Assurant Home Warranty, backed by a partner that supports you through every step of homeownership. Explore Plans.
© 2026 Better Homes and Gardens Real Estate LLC. An Anywhere Real Estate company. All rights reserved. Better Homes and Gardens® Real Estate is a registered trademark owned by Meredith Operations Corporation, licensed to Better Homes and Gardens Real Estate LLC and used with permission. Better Homes and Gardens Real Estate LLC fully supports the principles of the Fair Housing Act and the Equal Opportunity Act. Listing information is deemed reliable but is not guaranteed accurate.
Each office is independently owned and operated.
Any services or products provided by third parties are not provided by, affiliated with or related to Better Homes and Gardens Real Estate LLC, or its affiliated companies.