
40 Upton Avenue S, Minneapolis, MN 55405
Local realty services provided by:Better Homes and Gardens Real Estate Advantage One
40 Upton Avenue S,Minneapolis, MN 55405
$635,000
- 4 Beds
- 2 Baths
- 2,402 sq. ft.
- Single family
- Active
Listed by: james e garry
Office: redfin corporation
MLS#:7147943
Source:NSMLS
Price summary
- Price:$635,000
- Price per sq. ft.:$264.36
About this home
Welcome to Bryn Mawr! Situated on a picturesque lot backing to a natural wooded area, this home is just one block from Bassett Creek Park and within walking distance of Theodore Wirth Park, miles of walking trails, local coffee shops, and the shops and restaurants of the Bryn Mawr neighborhood. Conveniently located approximately five minutes from downtown Minneapolis, with easy access to the western suburbs and highways 100, 394, and 55. The inviting interior features a slate-tiled foyer, spacious living room with gleaming hardwood floors and a gas fireplace, and a built-in granite-topped buffet connecting to the kitchen with newer cabinetry, stainless steel appliances, granite countertops, and updated flooring. The main-level family room showcases a vaulted, beamed ceiling, a wall of windows overlooking the fenced backyard, a second fireplace, and patio doors leading to a generously sized deck. Four bedrooms across two levels, a lower-level bonus room, and two updated bathrooms provide flexible living space. The main-level bathroom features a dual vanity. Additional highlights include a charming stone exterior and two-car garage. Future light rail service is planned within walking distance, with service anticipated to begin in November 2026....
Contact an agent
Home facts
- Year built:1948
- Subdivision & Development:Auditors Sub 305
- Listing ID #:7147943
- Added:3 day(s) ago
- Updated:October 06, 2026 at 12:14 PM
Rooms and interior
- Bedrooms:4
- Total bathrooms:2
- Full bathrooms:2
- Dining Description:Separate/Formal Dining Room
- Bathrooms Description:Full Basement, Main Floor 3/4 Bath
- Kitchen Description:Dishwasher, Disposal, Microwave, Range, Refrigerator
- Basement:Yes
- Basement Description:Finished, Full, Sump Pump
- Living area:2,402 sq. ft.
Heating and cooling
- Cooling:Central Air
- Heating:Forced Air
- Central air:Yes
Structure and exterior
- Roof:Age 8 Years or Less, Asphalt, Pitched
- Year built:1948
- Building area:2,402 sq. ft.
- Lot area:0.18 Acres
- Lot Features:Public Transit (w/in 6 blks), Tree Coverage - Medium
- Levels:1 Story
Utilities
- Water:City Water - Connected
- Sewer:City Sewer - Connected
Finances and disclosures
- Price:$635,000
- Price per sq. ft.:$264.36
- Tax amount:$7,400 (2026)
Features and amenities
- Appliances:Disposal, Microwave, Range, Refrigerator, Washer
- Laundry features:Dryer, Washer
Parking
- Parking description:Concrete, Detached Garage
- Garage:Yes
- Garage spaces:2
New listings near 40 Upton Avenue S
- Coming Soon
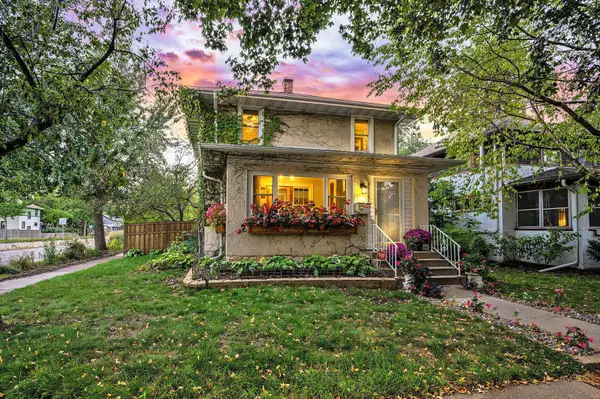 $389,900Coming Soon3 beds 1 baths1,573 sq. ft.
4556 43rd Avenue S, Minneapolis, MN 55406
MLS# 7140663Listed by: RE/MAX RESULTS - Coming Soon
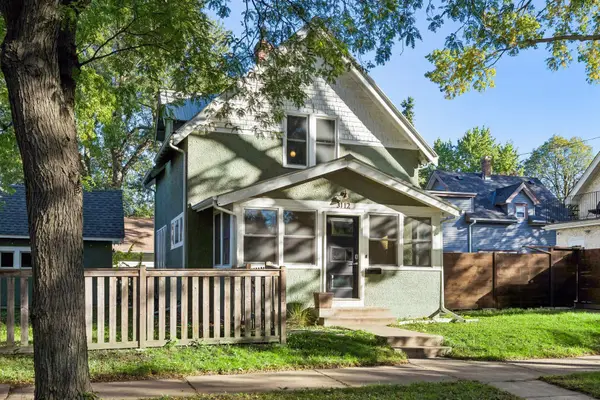 $300,000Coming Soon2 beds 1 baths898 sq. ft.
3112 E 33rd Street, Minneapolis, MN 55406
MLS# 7155164Listed by: EDINA REALTY, INC. - Coming SoonOpen Sat, 12 to 2pm
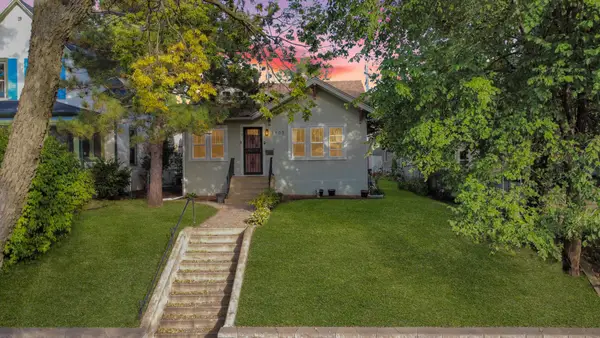 $375,000Coming Soon4 beds 2 baths2,086 sq. ft.
3905 Elliot Avenue, Minneapolis, MN 55407
MLS# 7150322Listed by: KELLER WILLIAMS PREFERRED RLTY - Coming SoonOpen Thu, 5:30 to 7pm
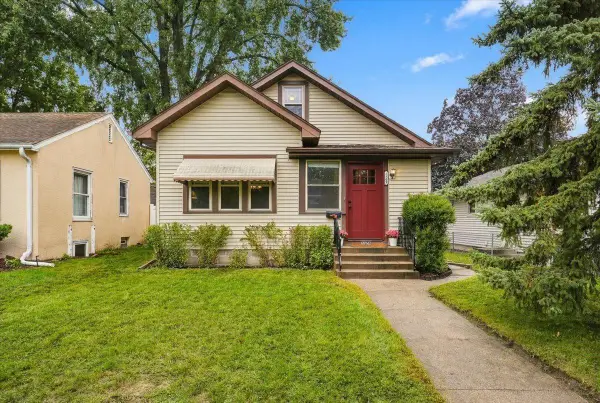 $289,000Coming Soon2 beds 1 baths1,015 sq. ft.
5509 44th Avenue S, Minneapolis, MN 55417
MLS# 7154877Listed by: ROOT DOWN REALTY, INC - Coming Soon
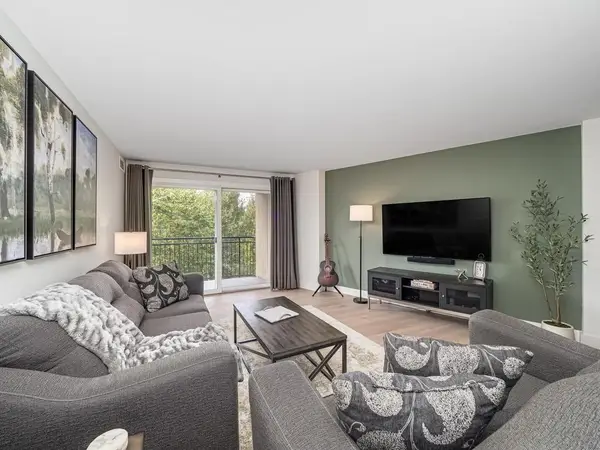 $209,000Coming Soon1 beds 1 baths860 sq. ft.
1200 Nicollet Mall #507, Minneapolis, MN 55403
MLS# 7154978Listed by: LAKES SOTHEBY'S INTERNATIONAL - Coming Soon
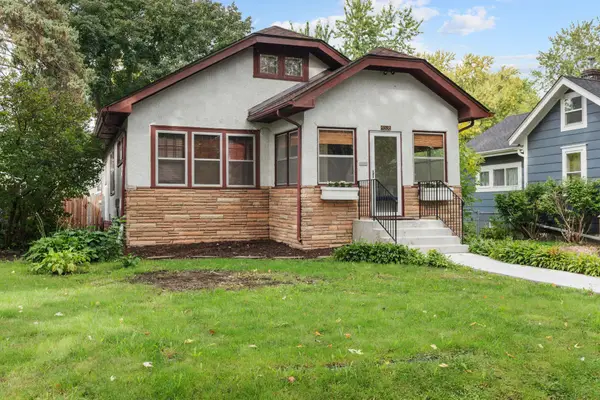 $365,000Coming Soon2 beds 1 baths1,306 sq. ft.
4536 33rd Avenue S, Minneapolis, MN 55406
MLS# 7138380Listed by: EXP REALTY - Coming Soon
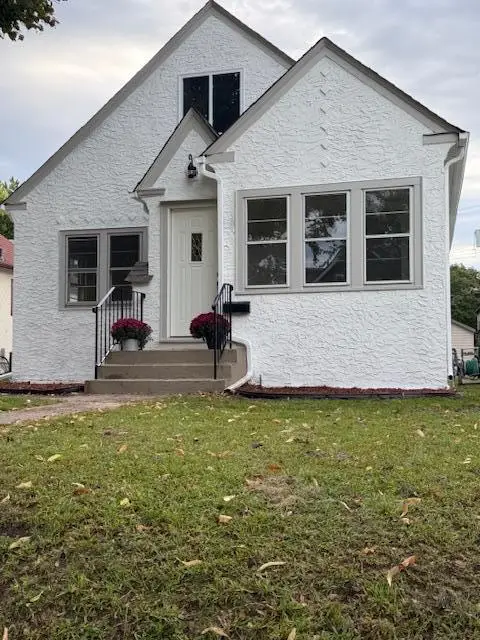 $349,900Coming Soon3 beds 1 baths1,241 sq. ft.
3841 29th Avenue S, Minneapolis, MN 55406
MLS# 7154743Listed by: NATIONAL REALTY GUILD - Coming Soon
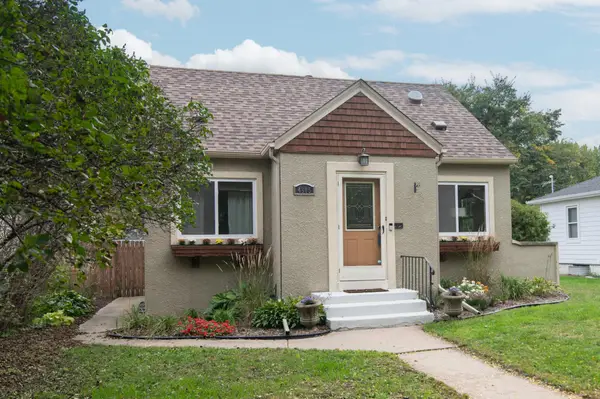 $347,900Coming Soon3 beds 1 baths1,064 sq. ft.
4605 Clinton Avenue, Minneapolis, MN 55419
MLS# 7147877Listed by: CREEK REALTY - Coming Soon
 $475,000Coming Soon8 beds 4 baths4,536 sq. ft.
2752 Chicago Avenue, Minneapolis, MN 55407
MLS# 7152658Listed by: KELLER WILLIAMS REALTY INTEGRITY - Coming Soon
 $139,900Coming Soon2 beds 2 baths978 sq. ft.
400 Groveland Avenue #611, Minneapolis, MN 55403
MLS# 7154054Listed by: DRG


Protect your home and budget from life's surprises with an Assurant Home Warranty, backed by a partner that supports you through every step of homeownership. Explore Plans.
© 2026 Better Homes and Gardens Real Estate LLC. An Anywhere Real Estate company. All rights reserved. Better Homes and Gardens® Real Estate is a registered trademark owned by Meredith Operations Corporation, licensed to Better Homes and Gardens Real Estate LLC and used with permission. Better Homes and Gardens Real Estate LLC fully supports the principles of the Fair Housing Act and the Equal Opportunity Act. Listing information is deemed reliable but is not guaranteed accurate.
Each office is independently owned and operated.
Any services or products provided by third parties are not provided by, affiliated with or related to Better Homes and Gardens Real Estate LLC, or its affiliated companies.