
4037 Elliot Avenue, Minneapolis, MN 55407
Local realty services provided by:Better Homes and Gardens Real Estate Advantage One
4037 Elliot Avenue,Minneapolis, MN 55407
$434,900
- 4 Beds
- 2 Baths
- 2,274 sq. ft.
- Single family
- Active
Upcoming open houses
- Sat, Aug 1510:00 am - 11:30 am
- Sun, Aug 1610:00 am - 11:30 am
Listed by: brandon meland
Office: coldwell banker realty - dulut
MLS#:7127060
Source:NSMLS
Price summary
- Price:$434,900
- Price per sq. ft.:$166.5
About this home
B I G in Bancroft. This expansive South Minneapolis home is ready for its next owners. Walk to brunch, bars, coffee, and parks or hop on your bike and hit the lakes. Crafted in 1926, this home retains much of its original charm while also holding an abundance of thoughtful updates for the 21st century. A newer roof, deck, and fence welcome lovers of the outdoors, and some of those less-sexy-but-essential updates mean any new steward of this home will enjoy this well-maintained space for years to come.
With four bedrooms spread across three floors (one up, two main, one down), and two full bathrooms, this ~2300 sq. foot home is perfect for spreading out. Bubbling over with flex spaces, both the upper and lower levels have bonus rooms (office/den/etc.) and the lower level holds a massive additional gathering space. And if you've been searching for a modern sized kitchen in south Minneapolis, look no further than this aspiring chef's paradise with near-excessive storage and counter space aplenty. When you're not sprawled out inside or sitting in the yard enjoying a meal, chatting with neighbors, or tending to gardens, don't forget that you can walk to a local Dairy Queen (important criteria) on these fading summer days. Welcome home....
Contact an agent
Home facts
- Year built:1926
- Subdivision & Development:Girard Invest Co 09th Add
- Listing ID #:7127060
- Added:1 day(s) ago
- Updated:August 13, 2026 at 11:55 PM
Rooms and interior
- Bedrooms:4
- Total bathrooms:2
- Full bathrooms:2
- Dining Description:Separate/Formal Dining Room
- Bathrooms Description:Main Floor Full Bath, Upper Level Full Bath
- Kitchen Description:Dishwasher, Microwave, Range, Refrigerator
- Basement:Yes
- Basement Description:Egress Window(s), Finished, Full
- Living area:2,274 sq. ft.
Heating and cooling
- Cooling:Central Air
- Heating:Forced Air
- Central air:Yes
Structure and exterior
- Roof:Age 8 Years or Less, Asphalt
- Year built:1926
- Building area:2,274 sq. ft.
- Lot area:0.11 Acres
- Levels:1 1/2 Story
Utilities
- Water:City Water - Connected
- Sewer:City Sewer - Connected
Finances and disclosures
- Price:$434,900
- Price per sq. ft.:$166.5
- Tax amount:$6,922 (2026)
Features and amenities
- Appliances:Microwave, Range, Refrigerator, Washer
- Laundry features:Dryer, Washer
Parking
- Parking description:Detached Garage
- Garage:Yes
- Garage spaces:2
New listings near 4037 Elliot Avenue
- Coming SoonOpen Fri, 4:30 to 6:30pm
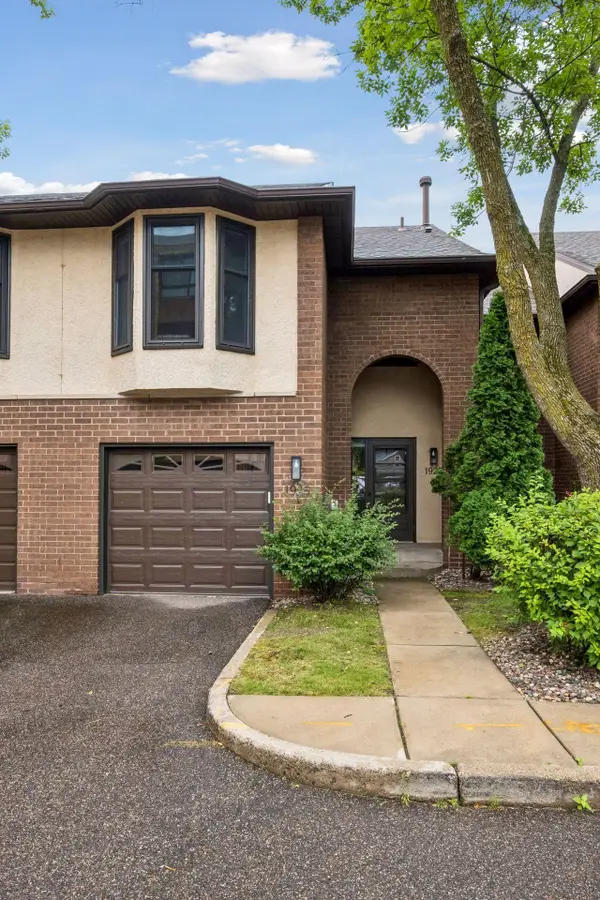 $369,000Coming Soon1 beds 3 baths
1926 Dupont Avenue S, Minneapolis, MN 55403
MLS# 7107393Listed by: LAKES SOTHEBY'S INTERNATIONAL REALTY - New
 $389,900Active3 beds 2 baths2,347 sq. ft.
3245 41st Avenue S, Minneapolis, MN 55406
MLS# 7123267Listed by: EDINA REALTY, INC. - New
 $315,000Active2 beds 2 baths1,460 sq. ft.
4824 Humboldt Avenue N, Minneapolis, MN 55430
MLS# 7126453Listed by: REAL-ESTATE-MN - New
 $425,000Active4 beds 3 baths2,864 sq. ft.
3904 43rd Avenue S, Minneapolis, MN 55406
MLS# 7126543Listed by: SOURCE ONE REALTY, LLC - New
 $449,900Active5 beds 2 baths2,886 sq. ft.
2515 Fillmore Street Ne, Minneapolis, MN 55418
MLS# 7126770Listed by: RE/MAX ADVANTAGE PLUS - New
 $520,000Active7 beds 3 baths2,935 sq. ft.
2635 Pillsbury Avenue S, Minneapolis, MN 55408
MLS# 7126850Listed by: REAL BROKER, LLC - New
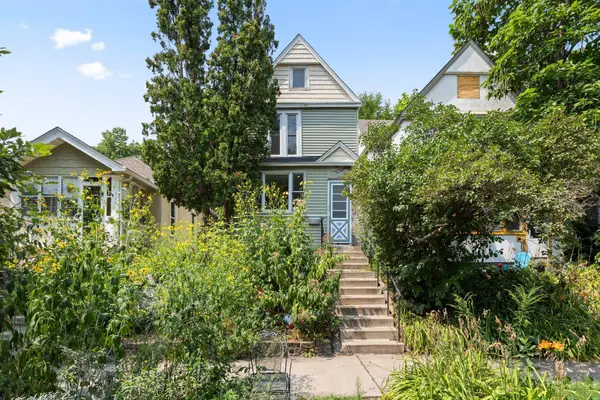 $300,000Active3 beds 2 baths1,319 sq. ft.
3522 14th Avenue S, Minneapolis, MN 55407
MLS# 7125108Listed by: COLDWELL BANKER REALTY - SOUTHWEST REGIONAL - New
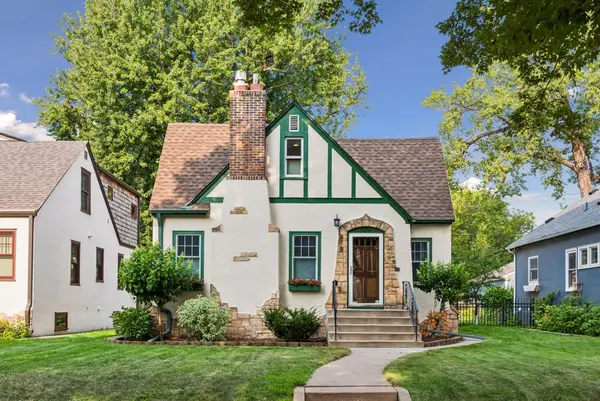 $479,900Active3 beds 2 baths1,650 sq. ft.
5316 Elliot Avenue, Minneapolis, MN 55417
MLS# 7127104Listed by: COLDWELL BANKER REALTY - LAKES - New
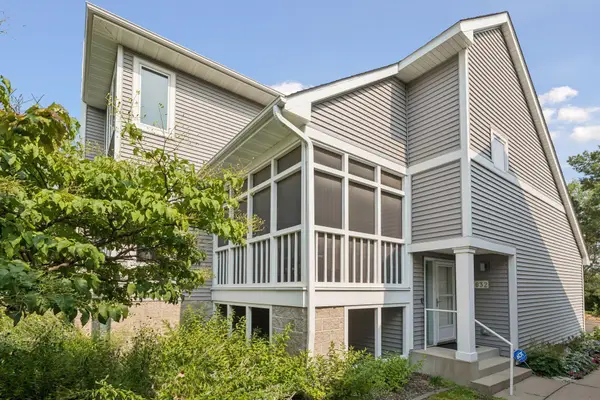 $499,900Active3 beds 3 baths1,942 sq. ft.
632 3rd Avenue Ne, Minneapolis, MN 55413
MLS# 7127192Listed by: COLDWELL BANKER REALTY - LAKES


Protect your home and budget from life's surprises with an Assurant Home Warranty, backed by a partner that supports you through every step of homeownership. Explore Plans.
© 2026 Better Homes and Gardens Real Estate LLC. An Anywhere Real Estate company. All rights reserved. Better Homes and Gardens® Real Estate is a registered trademark owned by Meredith Operations Corporation, licensed to Better Homes and Gardens Real Estate LLC and used with permission. Better Homes and Gardens Real Estate LLC fully supports the principles of the Fair Housing Act and the Equal Opportunity Act. Listing information is deemed reliable but is not guaranteed accurate.
Each office is independently owned and operated.
Any services or products provided by third parties are not provided by, affiliated with or related to Better Homes and Gardens Real Estate LLC, or its affiliated companies.