
632 3rd Avenue Ne, Minneapolis, MN 55413
Local realty services provided by:Better Homes and Gardens Real Estate Advantage One
632 3rd Avenue Ne,Minneapolis, MN 55413
$499,900
- 3 Beds
- 3 Baths
- 1,942 sq. ft.
- Townhouse
- Active
Listed by: laurie m allen
Office: coldwell banker realty - lakes
MLS#:7127192
Source:NSMLS
Price summary
- Price:$499,900
- Price per sq. ft.:$257.42
- Monthly HOA dues:$595
About this home
This gorgeous end-unit, three-level townhome at St. Anthony Square offers exceptional space, natural light, and unbeatable walkability in one of the city’s most vibrant neighborhoods. The main level features an open floor plan with hardwood floors—ideal for everyday living and entertaining. A gourmet eat-in kitchen showcases Cambria countertops, stainless steel appliances, and generous workspace. Large windows and high ceilings create a bright, airy feel throughout. Enjoy spring, summer, and fall in the screened-in porch overlooking the beautifully maintained grounds. The lower level functions perfectly as a private guest suite with its own bedroom and bathroom. An abundance of storage and an attached 2-car garage add everyday convenience. St. Anthony Square is a well-maintained community with peaceful green spaces and an active, welcoming atmosphere. Live in the heart of the St. Anthony Main area, just steps from dining, shopping, Lunds & Byerlys, the riverfront, and miles of trails. Quick access to the U of M and Downtown by car, bike, or public transportation...
Contact an agent
Home facts
- Year built:1994
- Subdivision & Development:Cic 0667 St Anthony Square N E
- Listing ID #:7127192
- Added:1 day(s) ago
- Updated:August 14, 2026 at 12:33 PM
Rooms and interior
- Bedrooms:3
- Total bathrooms:3
- Full bathrooms:1
- Dining Description:Eat In Kitchen, Informal Dining Room, Living/Dining Room
- Bathrooms Description:3/4 Basement, Main Floor 3/4 Bath, Upper Level Full Bath
- Kitchen Description:Dishwasher, Microwave, Range, Refrigerator, Stainless Steel Appliances
- Basement:Yes
- Basement Description:Block, Daylight / Lookout Windows, Drain Tiled, Egress Window(s), Finished, Full, Sump Pump
- Living area:1,942 sq. ft.
Heating and cooling
- Cooling:Central Air
- Heating:Forced Air
- Central air:Yes
Structure and exterior
- Roof:Age Over 8 Years, Asphalt
- Year built:1994
- Building area:1,942 sq. ft.
- Lot area:2.42 Acres
- Lot Features:Corner Lot, Public Transit (w/in 6 blks), Tree Coverage - Medium
- Levels:2+ Story
Utilities
- Water:City Water - Connected
- Sewer:City Sewer - Connected
Finances and disclosures
- Price:$499,900
- Price per sq. ft.:$257.42
- Tax amount:$7,795 (2026)
Features and amenities
- Appliances:Microwave, Range, Refrigerator, Stainless Steel Appliances, Washer
- Laundry features:Dryer, Washer
- Amenities:Gas Water Heater
Parking
- Parking description:Asphalt, Attached Garage, Garage Door Opener
- Garage:Yes
- Garage spaces:2
New listings near 632 3rd Avenue Ne
- New
 $475,000Active4 beds 2 baths1,894 sq. ft.
3936 Longfellow Avenue S, Minneapolis, MN 55407
MLS# 7127251Listed by: EXP REALTY - Coming SoonOpen Fri, 4:30 to 6:30pm
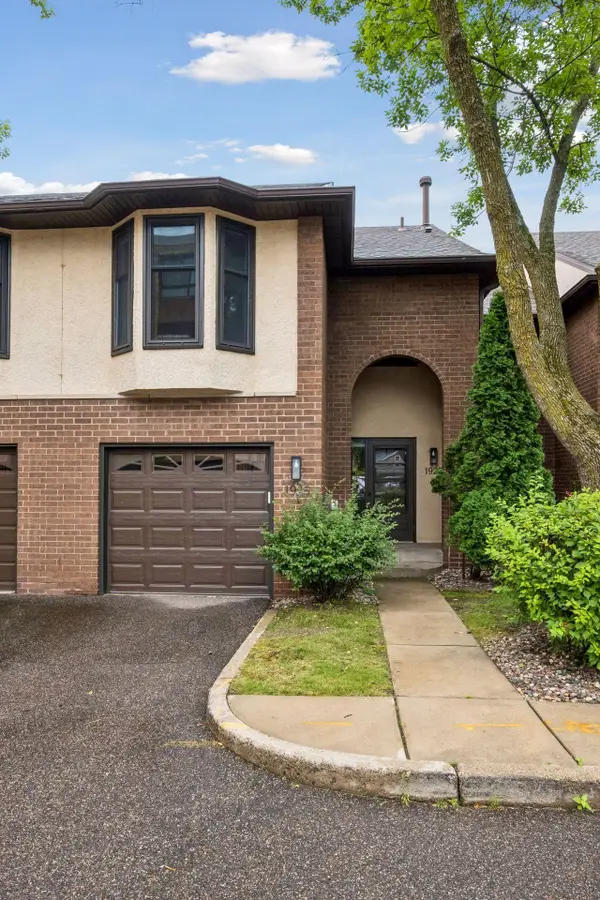 $369,000Coming Soon1 beds 3 baths
1926 Dupont Avenue S, Minneapolis, MN 55403
MLS# 7107393Listed by: LAKES SOTHEBY'S INTERNATIONAL REALTY - Open Sat, 11am to 1pmNew
 $389,900Active3 beds 2 baths2,347 sq. ft.
3245 41st Avenue S, Minneapolis, MN 55406
MLS# 7123267Listed by: EDINA REALTY, INC. - New
 $315,000Active2 beds 2 baths1,460 sq. ft.
4824 Humboldt Avenue N, Minneapolis, MN 55430
MLS# 7126453Listed by: REAL-ESTATE-MN - New
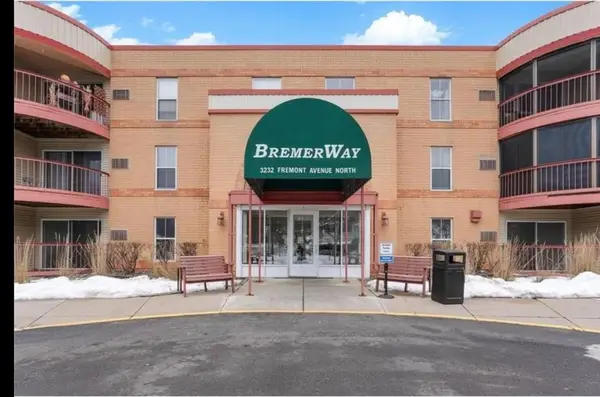 $79,900Active1 beds 1 baths806 sq. ft.
3232 Fremont Avenue N #215, Minneapolis, MN 55412
MLS# 7126489Listed by: HOWARD GANGESTAD REAL ESTATE - New
 $449,900Active5 beds 2 baths2,886 sq. ft.
2515 Fillmore Street Ne, Minneapolis, MN 55418
MLS# 7126770Listed by: RE/MAX ADVANTAGE PLUS - New
 $520,000Active7 beds 3 baths2,935 sq. ft.
2635 Pillsbury Avenue S, Minneapolis, MN 55408
MLS# 7126850Listed by: REAL BROKER, LLC - Open Sun, 11am to 12:30pmNew
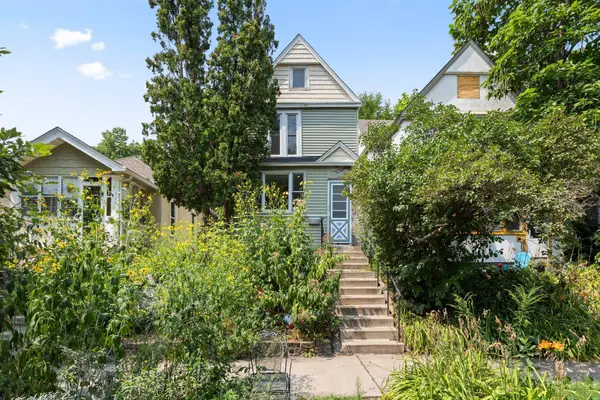 $300,000Active3 beds 2 baths1,319 sq. ft.
3522 14th Avenue S, Minneapolis, MN 55407
MLS# 7125108Listed by: COLDWELL BANKER REALTY - SOUTHWEST REGIONAL - New
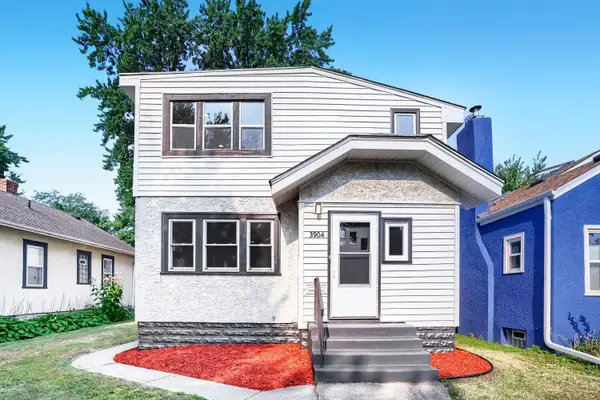 $425,000Active4 beds 3 baths1,928 sq. ft.
3904 43rd Avenue S, Minneapolis, MN 55406
MLS# 7126543Listed by: SOURCE ONE REALTY, LLC - New
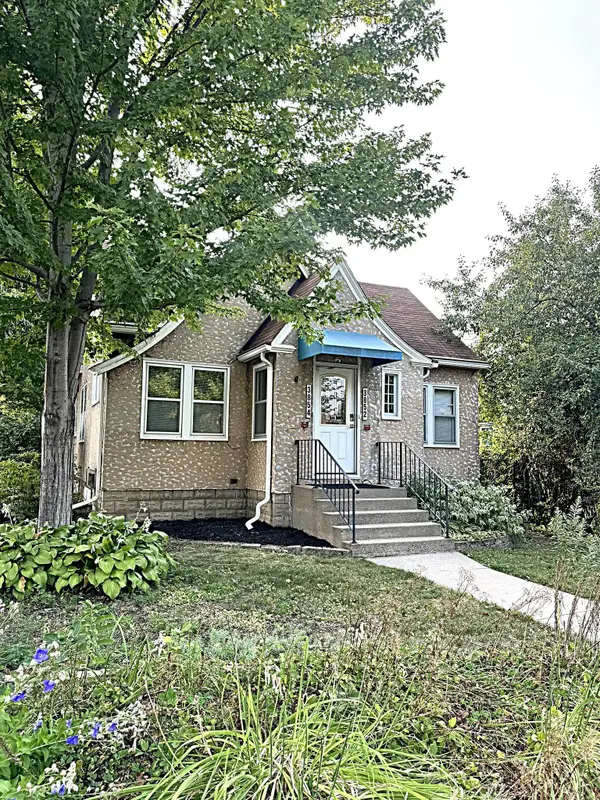 $529,900Active4 beds 3 baths2,462 sq. ft.
3852 Standish Avenue, Minneapolis, MN 55407
MLS# 7126967Listed by: WOLFF & SIMON REAL ESTATE


Protect your home and budget from life's surprises with an Assurant Home Warranty, backed by a partner that supports you through every step of homeownership. Explore Plans.
© 2026 Better Homes and Gardens Real Estate LLC. An Anywhere Real Estate company. All rights reserved. Better Homes and Gardens® Real Estate is a registered trademark owned by Meredith Operations Corporation, licensed to Better Homes and Gardens Real Estate LLC and used with permission. Better Homes and Gardens Real Estate LLC fully supports the principles of the Fair Housing Act and the Equal Opportunity Act. Listing information is deemed reliable but is not guaranteed accurate.
Each office is independently owned and operated.
Any services or products provided by third parties are not provided by, affiliated with or related to Better Homes and Gardens Real Estate LLC, or its affiliated companies.