
4136 21st Avenue S, Minneapolis, MN 55407
Local realty services provided by:Better Homes and Gardens Real Estate Advantage One
4136 21st Avenue S,Minneapolis, MN 55407
$401,000
- 2 Beds
- 2 Baths
- - sq. ft.
- Single family
- Sold
Listed by: amy c meissner, benjamin younan
Office: toft realty llc.
MLS#:7054648
Source:ND_FMAAR
Sorry, we are unable to map this address
Price summary
- Price:$401,000
About this home
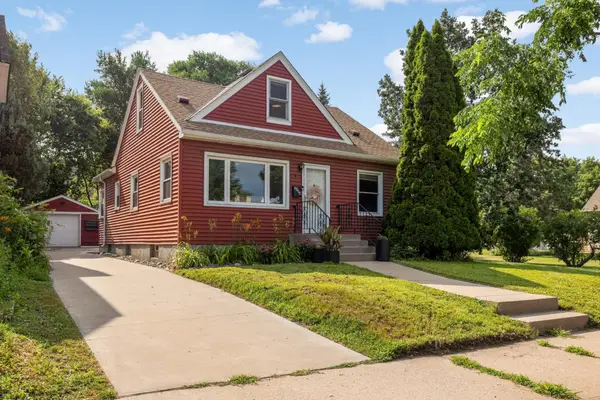
Well-maintained and thoughtfully updated, this charming 2-bedroom, 2-bath home sits on a generous one-and-a-half lots in the desirable Standish neighborhood. Recent improvements are extensive and practical: solar panels, all-new electrical wiring, blown-in insulation throughout, a whole-house water filtration system, and a French drain under the north-side walkway.
The remodeled kitchen features new cabinets, flooring, a new dishwasher and sink, and a newer induction stove. The upper primary suite offers a gorgeous newer 3/4 bath, and there's an updated full bath on the main level. The oversized 2-car garage is EV-ready and the large concrete driveway provides additional parking. A storage shed conveys with the property. See the Home Updates document for the extensive list of home improvements!
Contact an agent
Home facts
- Year built:1919
- Listing ID #:7054648
- Added:59 day(s) ago
- Updated:July 26, 2026 at 07:02 AM
Rooms and interior
- Bedrooms:2
- Total bathrooms:2
- Full bathrooms:1
- Rooms Total:8
Heating and cooling
- Cooling:Central Air
- Heating:Forced Air
- Central air:Yes
Structure and exterior
- Year built:1919
Utilities
- Water:City Water/Connected
- Sewer:City Sewer/Connected
Finances and disclosures
- Price:$401,000
- Tax amount:$4,990
Parking
- Garage spaces:2
New listings near 4136 21st Avenue S
- Coming Soon
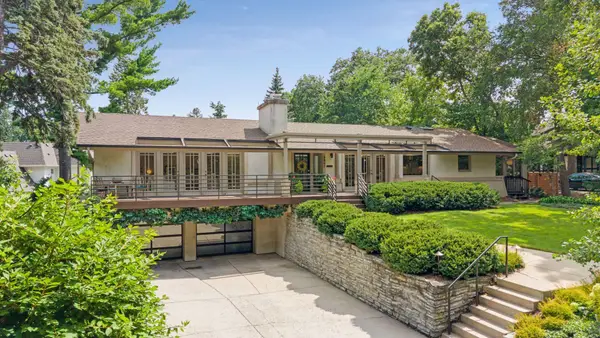 $2,100,000Coming Soon4 beds 3 baths
4847 E Lake Harriet Parkway, Minneapolis, MN 55419
MLS# 7115395Listed by: THE LEO AGENCY - Coming Soon
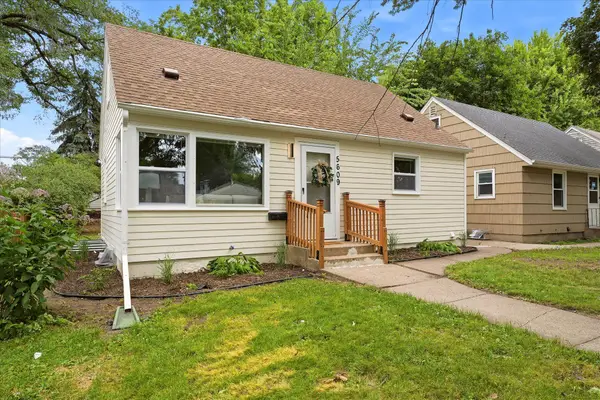 $398,500Coming Soon4 beds 2 baths
5609 27th Avenue S, Minneapolis, MN 55417
MLS# 7116036Listed by: LPT REALTY, LLC - Coming Soon
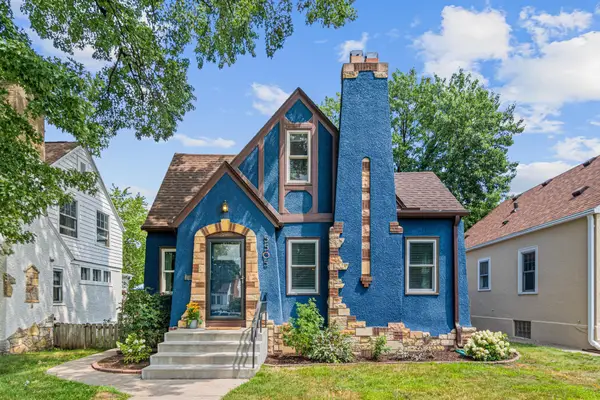 $689,900Coming Soon4 beds 3 baths
5505 Grand Avenue S, Minneapolis, MN 55419
MLS# 7111830Listed by: NATIONAL REALTY GUILD - New
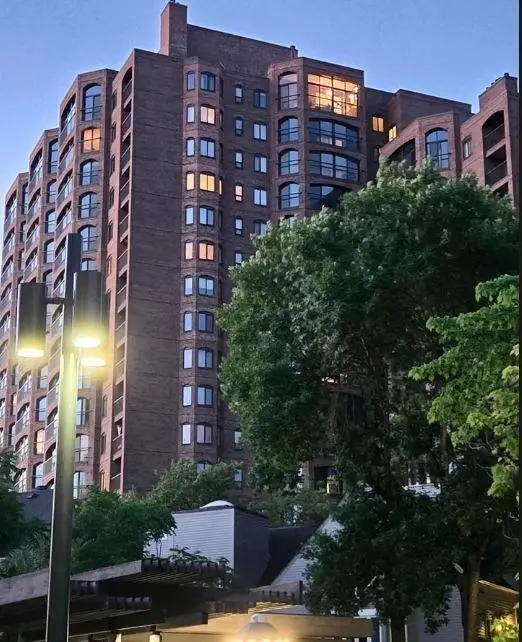 $294,900Active1 beds 1 baths1,190 sq. ft.
1235 Yale Place #1701, Minneapolis, MN 55403
MLS# 7116062Listed by: LIST WITH FREEDOM - Coming Soon
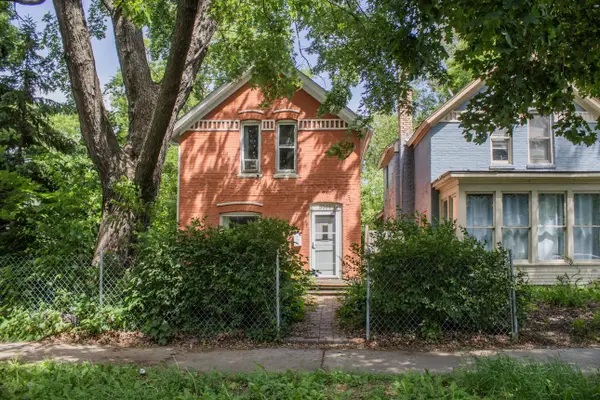 $250,000Coming Soon2 beds 1 baths
3031 17th Avenue S, Minneapolis, MN 55407
MLS# 7040823Listed by: KELLER WILLIAMS REALTY INTEGRITY LAKES - Coming Soon
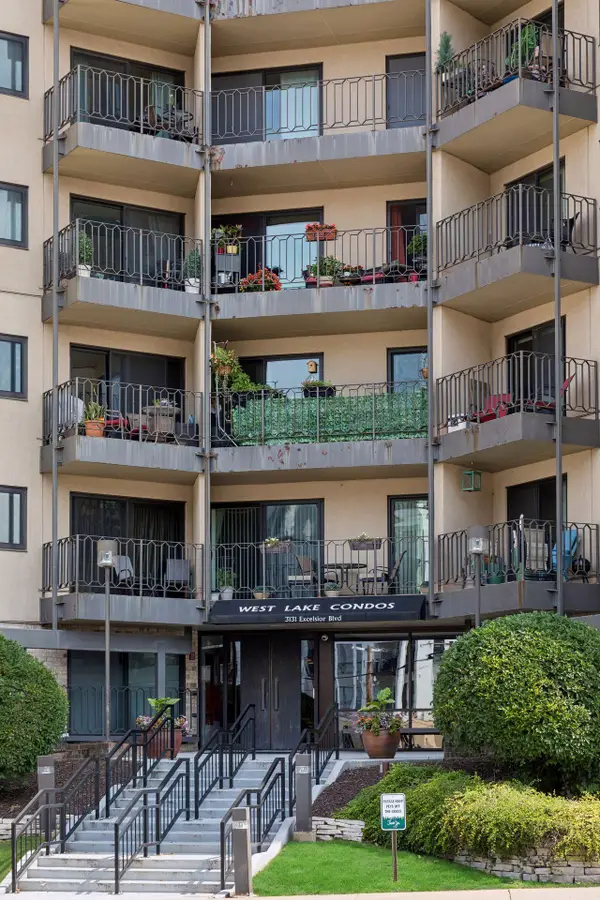 $187,500Coming Soon1 beds 1 baths
3131 Excelsior Boulevard #212, Minneapolis, MN 55416
MLS# 7110880Listed by: BRIX REAL ESTATE - New
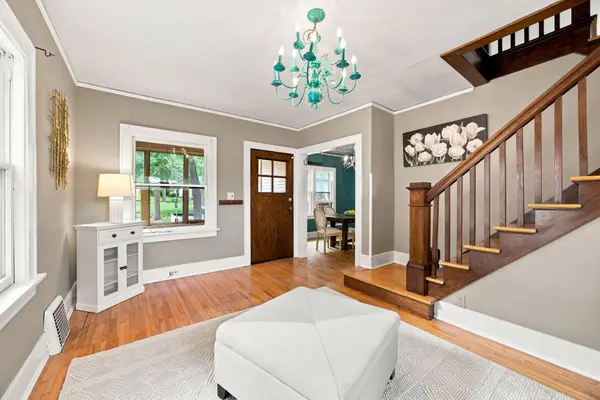 $260,000Active2 beds 1 baths1,106 sq. ft.
4255 1st Avenue S, Minneapolis, MN 55409
MLS# 7115013Listed by: RE/MAX RESULTS - New
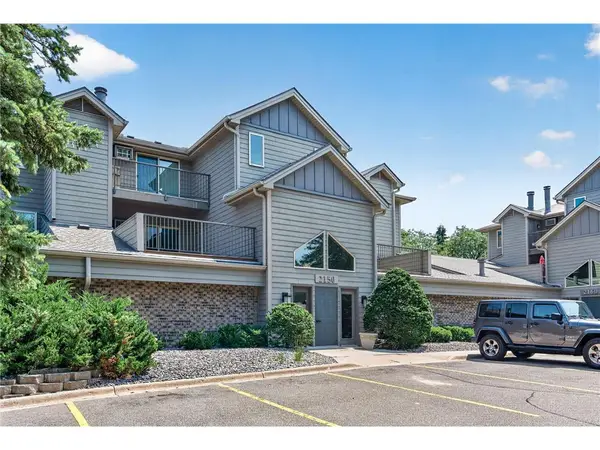 $162,000Active1 beds 1 baths711 sq. ft.
2150 Ridge Drive #36, Minneapolis, MN 55416
MLS# 7110851Listed by: EDINA REALTY, INC. - Coming Soon
 $449,000Coming Soon4 beds 2 baths
2914 Randolph Street Ne, Minneapolis, MN 55418
MLS# 7114995Listed by: ATLUS REAL ESTATE - Open Sun, 2 to 3:30pmNew
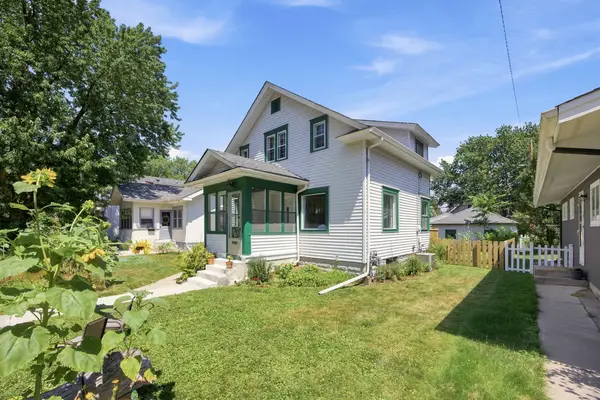 $245,000Active2 beds 1 baths1,677 sq. ft.
4042 Queen Avenue N, Minneapolis, MN 55412
MLS# 7067722Listed by: THE REAL ESTATE COLLABORATIVE


Protect your home and budget from life's surprises with an Assurant Home Warranty, backed by a partner that supports you through every step of homeownership. Explore Plans.
© 2026 Better Homes and Gardens Real Estate LLC. An Anywhere Real Estate company. All rights reserved. Better Homes and Gardens® Real Estate is a registered trademark owned by Meredith Operations Corporation, licensed to Better Homes and Gardens Real Estate LLC and used with permission. Better Homes and Gardens Real Estate LLC fully supports the principles of the Fair Housing Act and the Equal Opportunity Act. Listing information is deemed reliable but is not guaranteed accurate.
Each office is independently owned and operated.
Any services or products provided by third parties are not provided by, affiliated with or related to Better Homes and Gardens Real Estate LLC, or its affiliated companies.