
4242 Thomas Avenue N, Minneapolis, MN 55412
Local realty services provided by:Better Homes and Gardens Real Estate Advantage One
4242 Thomas Avenue N,Minneapolis, MN 55412
$310,000
- 3 Beds
- 1 Baths
- 1,666 sq. ft.
- Single family
- Active
Listed by: justin j schwartz, joshua pelovsky
Office: ashworth real estate
MLS#:7131886
Source:ND_FMAAR
Price summary
- Price:$310,000
- Price per sq. ft.:$145.4
About this home
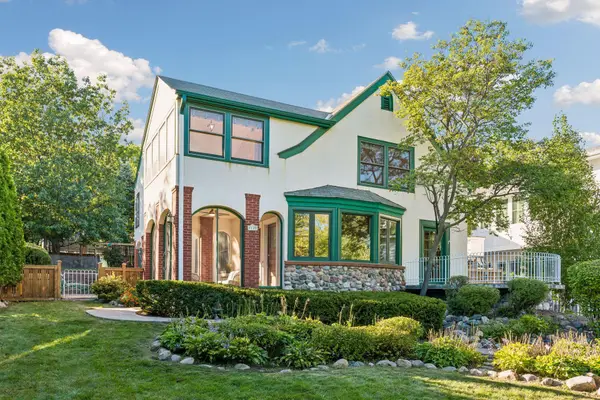
Welcome to 4242 Thomas Ave N, a well kept Minneapolis home that blends neighborhood charm with everyday convenience. Notice the fresh paint and stucco as you walk up to the home.
Upon entering you'll notice the wood burning fireplace just in time for our cool Minnesota fall nights. You'll enjoying cooking and entertaining which the large oversized kitchen overlooking the fenced in backyard.
Grab a cup of coffee at Corner Coffee and enjoy a peaceful walk through the green space located on Victory Memorial Drive.
Contact an agent
Home facts
- Year built:1929
- Subdivision & Development:Howes Hyland Homes Add
- Listing ID #:7131886
- Added:6 day(s) ago
- Updated:September 24, 2026 at 03:55 PM
Rooms and interior
- Bedrooms:3
- Total bathrooms:1
- Full bathrooms:1
- Rooms Total:8
- Living area:1,666 sq. ft.
Heating and cooling
- Cooling:Central Air
- Heating:Forced Air, Natural Gas
- Central air:Yes
Structure and exterior
- Year built:1929
- Building area:1,666 sq. ft.
- Lot area:0.12 Acres
- Construction Materials:Stucco
Utilities
- Water:City Water/Connected
- Sewer:City Sewer/Connected
Finances and disclosures
- Price:$310,000
- Price per sq. ft.:$145.4
- Tax amount:$4,304
Features and amenities
- Amenities:Hardwood Floors, Tile Floors
Parking
- Garage spaces:1
New listings near 4242 Thomas Avenue N
- Coming Soon
 $417,500Coming Soon3 beds 2 baths2,078 sq. ft.
4509 1st Avenue S, Minneapolis, MN 55419
MLS# 7145186Listed by: ENGEL & VOLKERS MINNEAPOLIS - Coming Soon
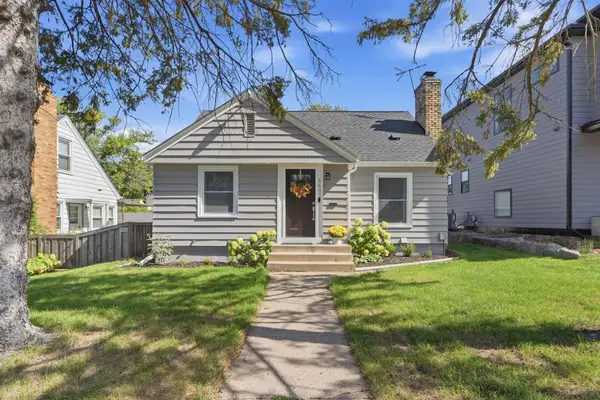 $450,000Coming Soon3 beds 1 baths2,023 sq. ft.
5637 Irving Avenue S, Minneapolis, MN 55419
MLS# 7145267Listed by: KELLER WILLIAMS REALTY INTEGRITY LAKES - Coming Soon
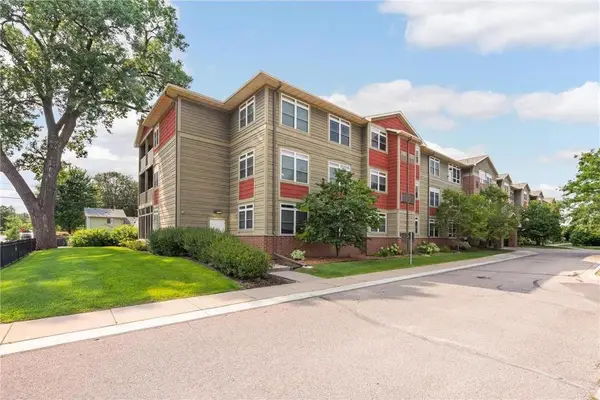 $169,900Coming Soon1 beds 1 baths1,026 sq. ft.
2530 E 34th Street #212, Minneapolis, MN 55406
MLS# 7148769Listed by: EXP REALTY - Coming Soon
 $400,000Coming Soon3 beds 2 baths1,978 sq. ft.
2901 40th Avenue S, Minneapolis, MN 55406
MLS# 7148893Listed by: EDINA REALTY, INC. - Coming SoonOpen Sat, 2 to 4pm
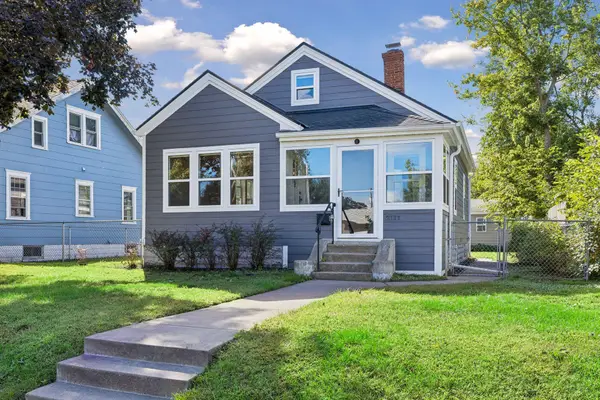 $315,000Coming Soon3 beds 2 baths1,408 sq. ft.
2111 E 36th Street, Minneapolis, MN 55407
MLS# 7145571Listed by: COMPASS - Coming Soon
 $650,000Coming Soon3 beds 4 baths2,515 sq. ft.
4936 Poppy Lane, Minneapolis, MN 55435
MLS# 7147490Listed by: EXP REALTY - Coming Soon
 $339,900Coming Soon3 beds 3 baths2,250 sq. ft.
2729 N 3rd Street, Minneapolis, MN 55411
MLS# 7149147Listed by: BRIDGE REALTY, LLC - Coming Soon
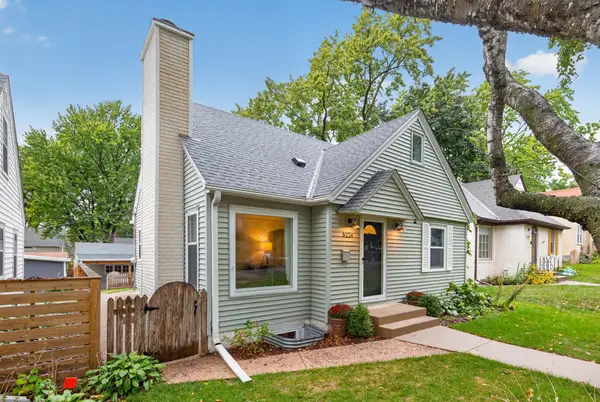 $515,000Coming Soon4 beds 3 baths1,782 sq. ft.
5224 14th Avenue S, Minneapolis, MN 55417
MLS# 7149272Listed by: RE/MAX ADVANTAGE PLUS - Coming Soon
 $1,700,000Coming Soon3 beds 5 baths3,340 sq. ft.
4120 Queen Avenue S, Minneapolis, MN 55410
MLS# 7114114Listed by: KELLER WILLIAMS REALTY INTEGRITY LAKES - Coming Soon
 $749,900Coming Soon3 beds 3 baths2,018 sq. ft.
440 Morgan Avenue S, Minneapolis, MN 55405
MLS# 7146340Listed by: EXP REALTY


Protect your home and budget from life's surprises with an Assurant Home Warranty, backed by a partner that supports you through every step of homeownership. Explore Plans.
© 2026 Better Homes and Gardens Real Estate LLC. An Anywhere Real Estate company. All rights reserved. Better Homes and Gardens® Real Estate is a registered trademark owned by Meredith Operations Corporation, licensed to Better Homes and Gardens Real Estate LLC and used with permission. Better Homes and Gardens Real Estate LLC fully supports the principles of the Fair Housing Act and the Equal Opportunity Act. Listing information is deemed reliable but is not guaranteed accurate.
Each office is independently owned and operated.
Any services or products provided by third parties are not provided by, affiliated with or related to Better Homes and Gardens Real Estate LLC, or its affiliated companies.