
4244 Penn Avenue N, Minneapolis, MN 55412
Local realty services provided by:Better Homes and Gardens Real Estate Advantage One
4244 Penn Avenue N,Minneapolis, MN 55412
$299,900
- 3 Beds
- 2 Baths
- 2,344 sq. ft.
- Single family
- Active
Listed by: erin m wilson
Office: sandy green realty, inc.
MLS#:7128473
Source:ND_FMAAR
Price summary
- Price:$299,900
- Price per sq. ft.:$127.94
About this home
Fantastic opportunity in the Victory Neighborhood of Minneapolis. This home was recently acquired and renovated through the Minneapolis Homes program. Exterior improvements include: freshly painted exterior on house and detached garage, new shingles on roof, new gutters and downspouts, new entry doors, new energy-efficient windows and new concrete walks and front stoop. Interior improvements include: new high efficiency furnace, air conditioning & air exchanger, new heat pump water heater, basement drain tile system, new Energy Star appliances, new LED lighting, updated kitchen and bathrooms, new paint on walls and ceilings and new vinyl plank, carpet and tile flooring throughout.
Contact an agent
Home facts
- Year built:1954
- Subdivision & Development:Gene Prather Add
- Listing ID #:7128473
- Added:1 day(s) ago
- Updated:August 17, 2026 at 06:53 PM
Rooms and interior
- Bedrooms:3
- Total bathrooms:2
- Full bathrooms:2
- Rooms Total:6
- Living area:2,344 sq. ft.
Heating and cooling
- Cooling:Central Air
- Heating:Forced Air
- Central air:Yes
Structure and exterior
- Year built:1954
- Building area:2,344 sq. ft.
- Lot area:0.15 Acres
Utilities
- Water:City Water/Connected
- Sewer:City Sewer/Connected
Finances and disclosures
- Price:$299,900
- Price per sq. ft.:$127.94
- Tax amount:$4,540
Parking
- Garage spaces:2
New listings near 4244 Penn Avenue N
- New
 $825,000Active3 beds 2 baths2,000 sq. ft.
929 Portland Avenue #2501, Minneapolis, MN 55404
MLS# 7128748Listed by: DRG - Coming Soon
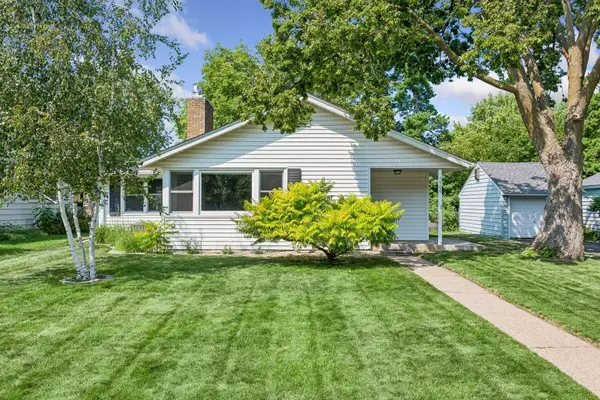 $425,000Coming Soon2 beds 1 baths
5900 Queen Avenue S, Minneapolis, MN 55410
MLS# 7127360Listed by: COLDWELL BANKER REALTY - LAKES - New
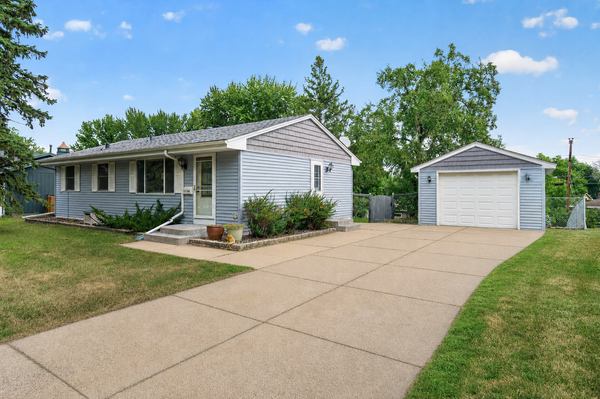 $325,000Active3 beds 2 baths1,920 sq. ft.
3756 Gettysburg Avenue N, Minneapolis, MN 55427
MLS# 7066966Listed by: EXP REALTY - New
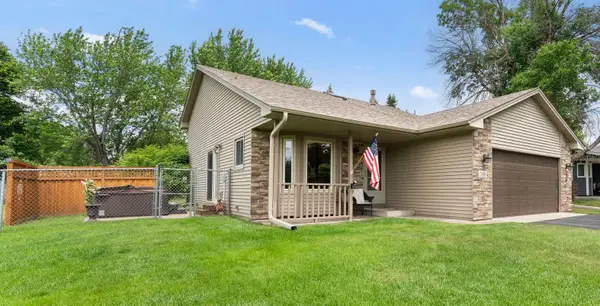 $345,000Active3 beds 2 baths1,546 sq. ft.
2416 95th Avenue N, Minneapolis, MN 55444
MLS# 7095364Listed by: BRIDGE REALTY, LLC - New
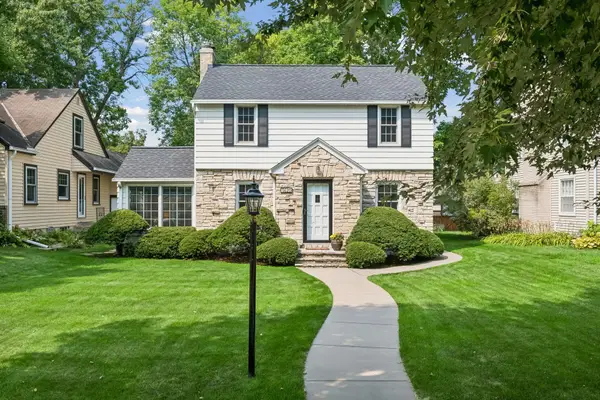 $599,900Active3 beds 1 baths2,039 sq. ft.
5620 Dupont Avenue S, Minneapolis, MN 55419
MLS# 7102297Listed by: EDINA REALTY, INC. - New
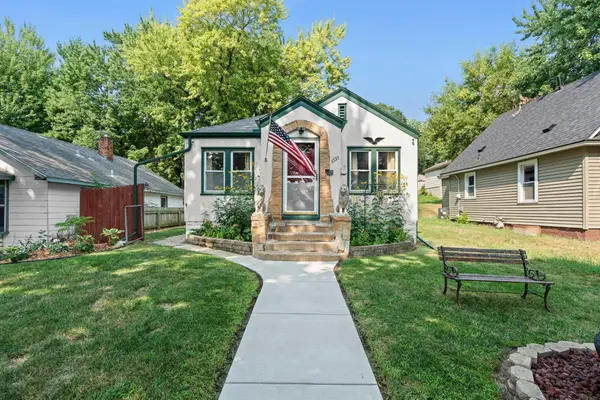 $225,000Active2 beds 2 baths1,745 sq. ft.
3535 N 3rd Street, Minneapolis, MN 55412
MLS# 7105065Listed by: RE/MAX RESULTS - Open Sun, 11am to 12:30pmNew
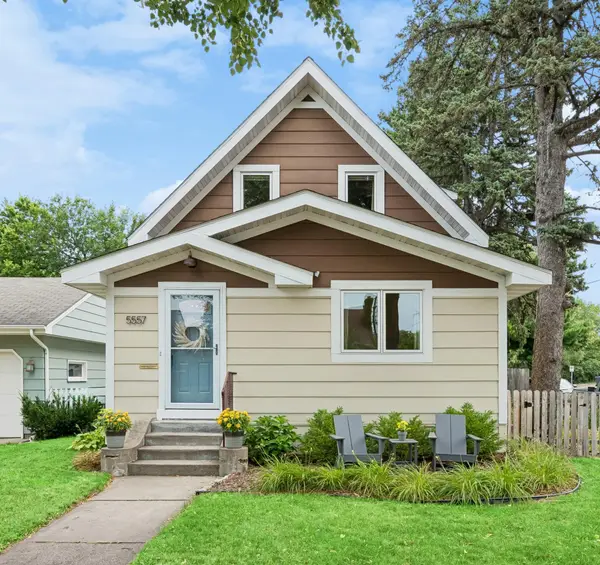 $425,000Active3 beds 2 baths1,744 sq. ft.
5557 Aldrich Avenue S, Minneapolis, MN 55419
MLS# 7117774Listed by: COMPASS - New
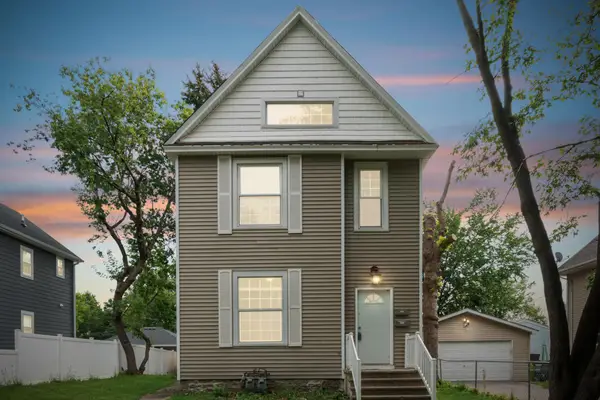 $525,000Active8 beds 3 baths3,465 sq. ft.
2512 N 6th Street, Minneapolis, MN 55411
MLS# 7124680Listed by: RE/MAX RESULTS - New
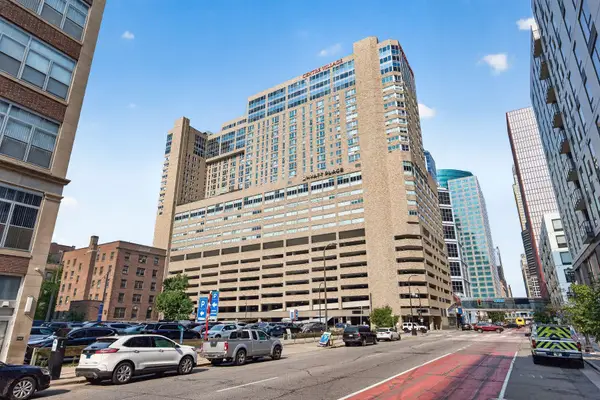 $105,000Active1 beds 1 baths665 sq. ft.
433 S 7th Street #2209, Minneapolis, MN 55415
MLS# 7126153Listed by: LAKES SOTHEBY'S INTERNATIONAL REALTY


Protect your home and budget from life's surprises with an Assurant Home Warranty, backed by a partner that supports you through every step of homeownership. Explore Plans.
© 2026 Better Homes and Gardens Real Estate LLC. An Anywhere Real Estate company. All rights reserved. Better Homes and Gardens® Real Estate is a registered trademark owned by Meredith Operations Corporation, licensed to Better Homes and Gardens Real Estate LLC and used with permission. Better Homes and Gardens Real Estate LLC fully supports the principles of the Fair Housing Act and the Equal Opportunity Act. Listing information is deemed reliable but is not guaranteed accurate.
Each office is independently owned and operated.
Any services or products provided by third parties are not provided by, affiliated with or related to Better Homes and Gardens Real Estate LLC, or its affiliated companies.