
4327 Pillsbury Avenue S, Minneapolis, MN 55409
Local realty services provided by:Better Homes and Gardens Real Estate Advantage One
4327 Pillsbury Avenue S,Minneapolis, MN 55409
$300,000
- 3 Beds
- 1 Baths
- 1,000 sq. ft.
- Single family
- Active
Upcoming open houses
- Sat, Aug 1502:00 pm - 04:00 pm
Listed by: jacob milton
Office: keller williams premier realty lake minnetonka
MLS#:7091626
Source:NSMLS
Price summary
- Price:$300,000
- Price per sq. ft.:$190.36
About this home
Welcome to 4327 Pillsbury Avenue in the heart of South Minneapolis! This charming 3-bedroom home, complete with a dedicated office, offers the perfect blend of character, comfort, and convenience. Nestled on a quiet, tree-lined street, you’ll love being just a short walk from beautiful Lake Harriet, where you can enjoy scenic trails, beaches, parks, and year-round recreation. Inside, the home features a bright, inviting layout with neutral décor, fresh paint, and newer windows that fill the space with natural light. The functional floor plan provides comfortable living areas and a flexible office that’s ideal for working from home. The back porch features a private sauna - perfect for unwinding at the end of the day. Located close to neighborhood restaurants, coffee shops, shopping, parks, and everything South Minneapolis has to offer, this is an exceptional opportunity to enjoy one of the city’s most sought-after King Field locations. Schedule your tour today!
Contact an agent
Home facts
- Year built:1905
- Subdivision & Development:Cable Line Add
- Listing ID #:7091626
- Added:3 day(s) ago
- Updated:August 14, 2026 at 12:33 PM
Rooms and interior
- Bedrooms:3
- Total bathrooms:1
- Full bathrooms:1
- Dining Description:Separate/Formal Dining Room
- Bathrooms Description:Main Floor Full Bath
- Kitchen Description:Range, Refrigerator
- Basement:Yes
- Basement Description:Full
- Living area:1,000 sq. ft.
Heating and cooling
- Cooling:Central Air
- Heating:Forced Air
- Central air:Yes
Structure and exterior
- Roof:Age 8 Years or Less
- Year built:1905
- Building area:1,000 sq. ft.
- Lot area:0.11 Acres
- Levels:1 1/2 Story
Utilities
- Water:City Water - Connected
- Sewer:City Sewer - Connected
Finances and disclosures
- Price:$300,000
- Price per sq. ft.:$190.36
- Tax amount:$4,113 (2026)
Features and amenities
- Appliances:Range, Refrigerator, Washer
- Laundry features:Dryer, Washer
Parking
- Parking description:Detached Garage
- Garage:Yes
- Garage spaces:1
New listings near 4327 Pillsbury Avenue S
- New
 $584,999Active5 beds 2 baths3,524 sq. ft.
2908 Roosevelt Street Ne, Minneapolis, MN 55418
MLS# 7127303Listed by: FISH MLS REALTY - New
 $445,000Active4 beds 2 baths2,170 sq. ft.
1642 Edgewood Avenue S, Minneapolis, MN 55426
MLS# 7127367Listed by: NORTHSTAR REAL ESTATE ASSOCIATES - New
 $174,900Active3 beds 1 baths1,608 sq. ft.
3224 Portland Avenue, Minneapolis, MN 55407
MLS# 7127299Listed by: HERMAN REALTY, INC - New
 $1,300,000Active4 beds 4 baths3,288 sq. ft.
2432 W 24th Street, Minneapolis, MN 55405
MLS# 7127326Listed by: EDINA REALTY, INC. - New
 $475,000Active4 beds 2 baths1,894 sq. ft.
3936 Longfellow Avenue S, Minneapolis, MN 55407
MLS# 7127251Listed by: EXP REALTY - Coming SoonOpen Fri, 4:30 to 6:30pm
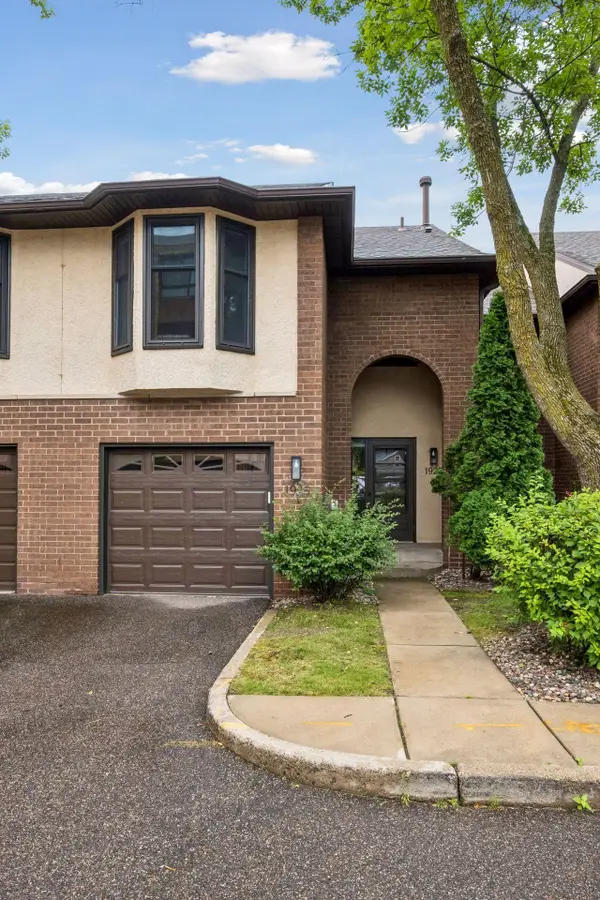 $369,000Coming Soon1 beds 3 baths
1926 Dupont Avenue S, Minneapolis, MN 55403
MLS# 7107393Listed by: LAKES SOTHEBY'S INTERNATIONAL REALTY - Open Sat, 11am to 1pmNew
 $389,900Active3 beds 2 baths2,347 sq. ft.
3245 41st Avenue S, Minneapolis, MN 55406
MLS# 7123267Listed by: EDINA REALTY, INC. - New
 $315,000Active2 beds 2 baths1,460 sq. ft.
4824 Humboldt Avenue N, Minneapolis, MN 55430
MLS# 7126453Listed by: REAL-ESTATE-MN - New
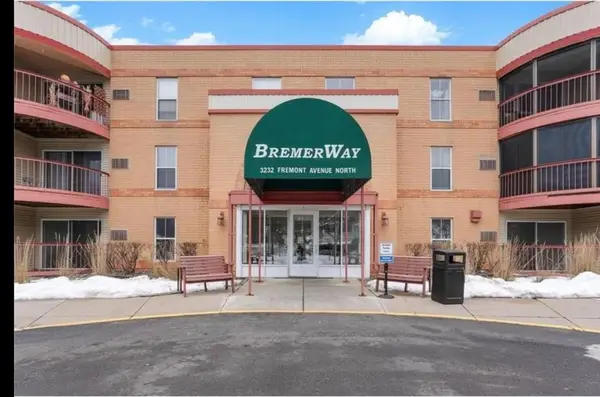 $79,900Active1 beds 1 baths806 sq. ft.
3232 Fremont Avenue N #215, Minneapolis, MN 55412
MLS# 7126489Listed by: HOWARD GANGESTAD REAL ESTATE - New
 $449,900Active5 beds 2 baths2,886 sq. ft.
2515 Fillmore Street Ne, Minneapolis, MN 55418
MLS# 7126770Listed by: RE/MAX ADVANTAGE PLUS


Protect your home and budget from life's surprises with an Assurant Home Warranty, backed by a partner that supports you through every step of homeownership. Explore Plans.
© 2026 Better Homes and Gardens Real Estate LLC. An Anywhere Real Estate company. All rights reserved. Better Homes and Gardens® Real Estate is a registered trademark owned by Meredith Operations Corporation, licensed to Better Homes and Gardens Real Estate LLC and used with permission. Better Homes and Gardens Real Estate LLC fully supports the principles of the Fair Housing Act and the Equal Opportunity Act. Listing information is deemed reliable but is not guaranteed accurate.
Each office is independently owned and operated.
Any services or products provided by third parties are not provided by, affiliated with or related to Better Homes and Gardens Real Estate LLC, or its affiliated companies.