
4348 Lyndale Avenue S, Minneapolis, MN 55409
Local realty services provided by:Better Homes and Gardens Real Estate Advantage One
4348 Lyndale Avenue S,Minneapolis, MN 55409
$599,999
- 4 Beds
- 3 Baths
- 3,167 sq. ft.
- Single family
- Active
Listed by: gregory (greg) s winegarden, jennifer m winegarden
Office: coldwell banker realty
MLS#:7078396
Source:ND_FMAAR
Price summary
- Price:$599,999
- Price per sq. ft.:$169.11
About this home
Brand new sewer line from house to the street with a 25 year warranty, tile backsplash in kitchen! Elegant natural woodwork, 3 bedrooms on 1 level, have the option for a 5th bedroom or can have 2 offices, sun filled front porch, box-bean ceiling on the main level, brick fireplace wall, with Craftsman book cases, Spacious kitchen with double ovens, new appliances, breezeway nook, upgraded electrical, new windows on the upper level and main floor front of the home, large basement family room, plenty of storage or workshop area, a short 6 block walk to Lake Harriet & the Rose Gardens, 2 blocks from Clara Barton Elementary school, bus line steps away.
Contact an agent
Home facts
- Year built:1914
- Subdivision & Development:Remingtons 3rd Add
- Listing ID #:7078396
- Added:131 day(s) ago
- Updated:September 30, 2026 at 05:06 PM
Rooms and interior
- Bedrooms:4
- Total bathrooms:3
- Full bathrooms:1
- Rooms Total:14
- Living area:3,167 sq. ft.
Heating and cooling
- Cooling:Window Unit(s)
- Heating:Natural Gas
Structure and exterior
- Year built:1914
- Building area:3,167 sq. ft.
- Lot area:0.12 Acres
- Construction Materials:Stucco
Utilities
- Water:City Water/Connected
- Sewer:City Sewer/Connected
Finances and disclosures
- Price:$599,999
- Price per sq. ft.:$169.11
- Tax amount:$5,260
Features and amenities
- Amenities:Hardwood Floors, Tile Floors
Parking
- Garage spaces:1
New listings near 4348 Lyndale Avenue S
- Coming SoonOpen Fri, 4 to 6pm
 $475,000Coming Soon4 beds 3 baths1,919 sq. ft.
3323 Arthur Street Ne, Minneapolis, MN 55418
MLS# 7133393Listed by: ANDERSON REALTY - Coming Soon
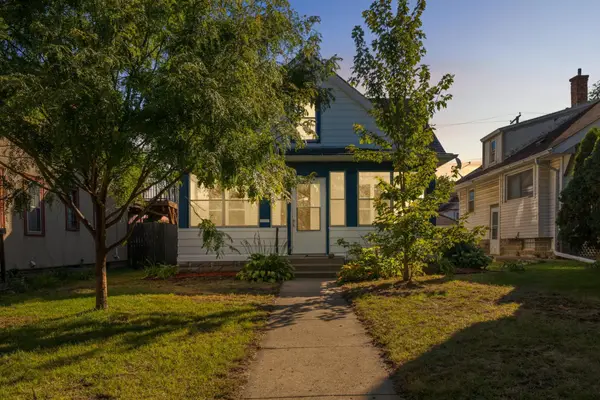 $229,900Coming Soon4 beds 2 baths1,361 sq. ft.
3754 Bryant Avenue N, Minneapolis, MN 55412
MLS# 7151856Listed by: EXP REALTY - Coming Soon
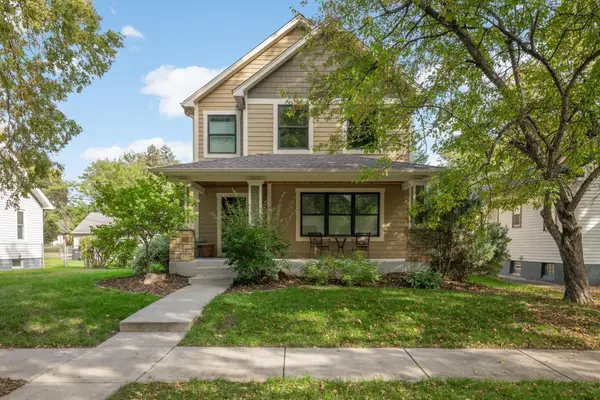 $775,000Coming Soon4 beds 4 baths2,935 sq. ft.
3105 44th Avenue S, Minneapolis, MN 55406
MLS# 7156025Listed by: EDINA REALTY, INC. - Coming Soon
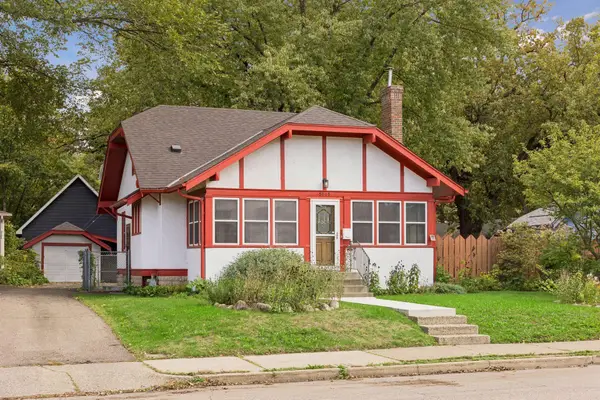 $380,000Coming Soon4 beds 2 baths1,418 sq. ft.
5015 42nd Avenue S, Minneapolis, MN 55417
MLS# 7132187Listed by: HAMM REAL ESTATE COMPANY - Coming Soon
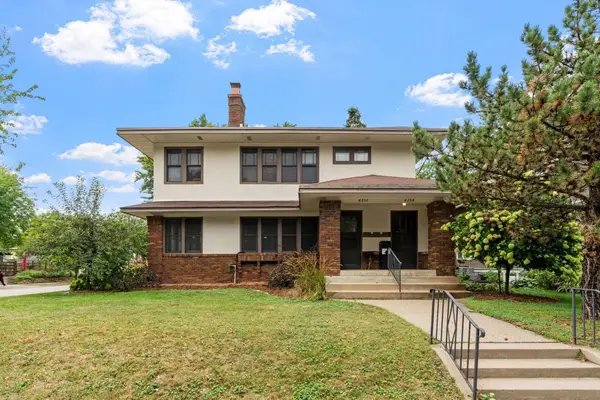 $675,000Coming Soon4 beds 2 baths3,108 sq. ft.
4354 Harriet Avenue, Minneapolis, MN 55409
MLS# 7143305Listed by: KRIS LINDAHL REAL ESTATE - Coming Soon
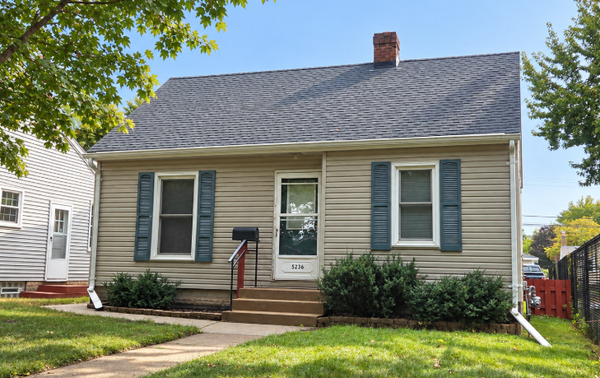 $250,000Coming Soon2 beds 1 baths683 sq. ft.
5236 37th Avenue S, Minneapolis, MN 55417
MLS# 7144839Listed by: RE/MAX ADVANTAGE PLUS - Coming Soon
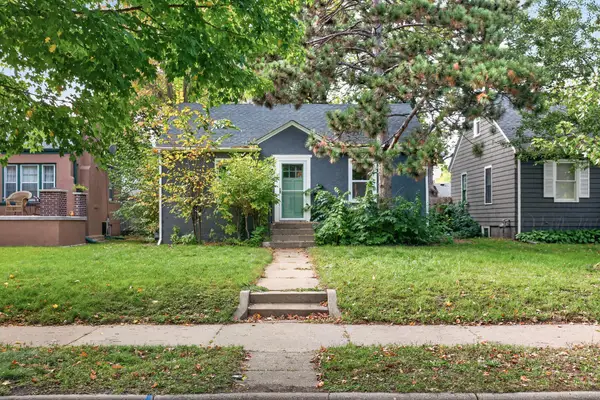 $370,000Coming Soon4 beds 3 baths1,440 sq. ft.
5504 41st Avenue S, Minneapolis, MN 55417
MLS# 7124588Listed by: REAL BROKER, LLC - Coming Soon
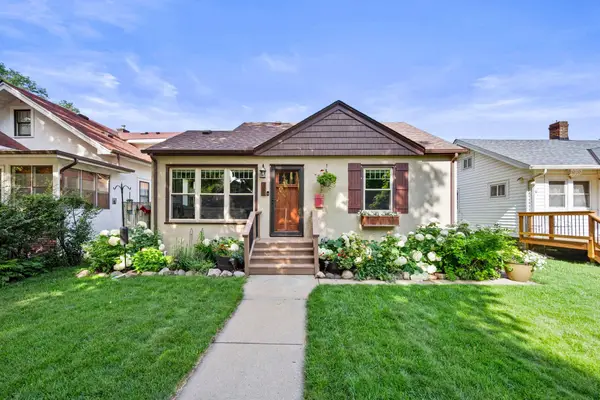 $465,000Coming Soon4 beds 2 baths1,918 sq. ft.
2704 Garfield Street Ne, Minneapolis, MN 55418
MLS# 7149680Listed by: RE/MAX RESULTS - Coming Soon
 $590,000Coming Soon4 beds 2 baths3,631 sq. ft.
3445 31st Avenue S, Minneapolis, MN 55406
MLS# 7152204Listed by: REAL BROKER, LLC - Coming SoonOpen Sat, 11am to 1pm
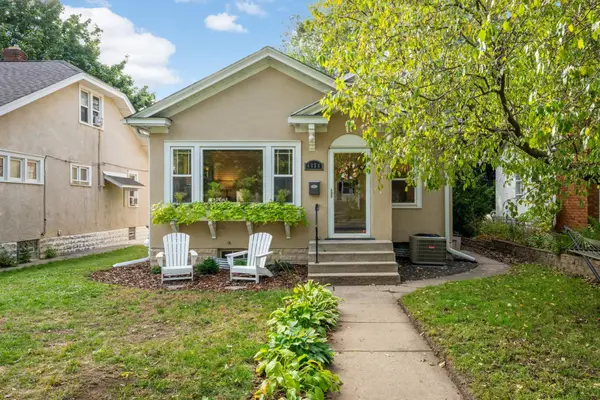 $399,900Coming Soon3 beds 2 baths1,432 sq. ft.
4036 20th Avenue S, Minneapolis, MN 55407
MLS# 7154328Listed by: KELLER WILLIAMS REALTY INTEGRITY LAKES


Protect your home and budget from life's surprises with an Assurant Home Warranty, backed by a partner that supports you through every step of homeownership. Explore Plans.
© 2026 Better Homes and Gardens Real Estate LLC. An Anywhere Real Estate company. All rights reserved. Better Homes and Gardens® Real Estate is a registered trademark owned by Meredith Operations Corporation, licensed to Better Homes and Gardens Real Estate LLC and used with permission. Better Homes and Gardens Real Estate LLC fully supports the principles of the Fair Housing Act and the Equal Opportunity Act. Listing information is deemed reliable but is not guaranteed accurate.
Each office is independently owned and operated.
Any services or products provided by third parties are not provided by, affiliated with or related to Better Homes and Gardens Real Estate LLC, or its affiliated companies.