
4531 Blaisdell Avenue, Minneapolis, MN 55419
Local realty services provided by:Better Homes and Gardens Real Estate Advantage One
4531 Blaisdell Avenue,Minneapolis, MN 55419
$395,000
- 3 Beds
- 1 Baths
- - sq. ft.
- Single family
- Sold
Listed by: aaron rosell, michael j tracy
Office: doro real estate
MLS#:7076897
Source:ND_FMAAR
Sorry, we are unable to map this address
Price summary
- Price:$395,000
About this home
If you've been home-shopping in South Minneapolis, you know Kingfield: Patisserie 46 on a Sunday morning, Bûcheron on a Tuesday night when you don't feel like cooking, a walk to Lake Harriet whenever the mood strikes. You also know that finding something completely turnkey in this neighborhood, at this price point, with turn-of-the-century character that hasn't been steamrolled by gray paint, is an extremely tall order. And yet here we are at 4531 Blaisdell Avenue. The three-season front porch, surrounded by large windows with a mature Japanese maple right outside, makes a fall evening postcard-worthy. Inside, the early-1900s interior shows itself off with original hardwood floors, period crown molding, and a set of decorative columns with hand-crafted millwork caps separating the living room from the formal dining room. The kitchen is something fun and different: candy-apple-red Cambria quartz countertops, a whimsical mosaic tile backsplash, a 36-inch ZLINE commercial gas range, a 24-inch Miele dishwasher, and a picture window so oversized it barely seems residential. Upstairs, three bedrooms share a full bath with black-and-white checkerboard floors, a pedestal sink with sconces, and both a clawfoot tub and a standing shower. One bedroom features a built-in Murphy bed, making it a natural home office that converts to a guest room on demand. Outside, there's no yard work consuming your weekends - instead, an enormous 27' x 25' detached garage goes well beyond off-street parking and could easily accommodate furniture restoration, music practice, bike maintenance, or covered entertaining. And best of all, the home is comprehensively move-in-ready: new roof and siding on both the home and garage in 2024, new boiler and water heater in 2022, a radon mitigation system, fully updated electrical throughout, and USI Fiber already wired in. North Star Deli, Ena, Boludo, Silverbird Coffee, Alma Provisions, Brasa, Lake Harriet, and 35W are all within minutes. So whether you're enjoying the best of South Minneapolis or never leaving your own front porch, life at 4531 Blaisdell never tasted so good....
Contact an agent
Home facts
- Year built:1906
- Listing ID #:7076897
- Added:59 day(s) ago
- Updated:July 26, 2026 at 07:02 AM
Rooms and interior
- Bedrooms:3
- Total bathrooms:1
- Full bathrooms:1
- Rooms Total:10
Heating and cooling
- Cooling:Central Air
- Central air:Yes
Structure and exterior
- Roof:Archetectural Shingles
- Year built:1906
- Construction Materials:Stone
Utilities
- Water:City Water/Connected
- Sewer:City Sewer/Connected
Finances and disclosures
- Price:$395,000
- Tax amount:$5,559
Parking
- Garage spaces:2
New listings near 4531 Blaisdell Avenue
- Coming Soon
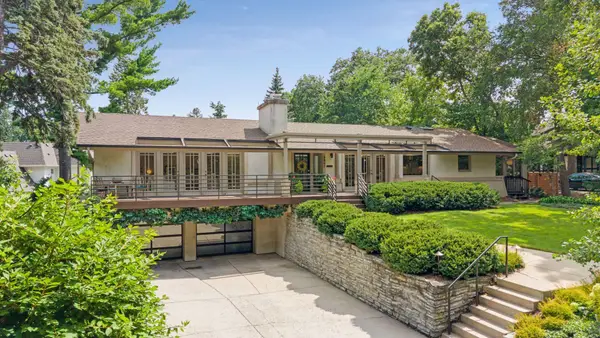 $2,100,000Coming Soon4 beds 3 baths
4847 E Lake Harriet Parkway, Minneapolis, MN 55419
MLS# 7115395Listed by: THE LEO AGENCY - Coming Soon
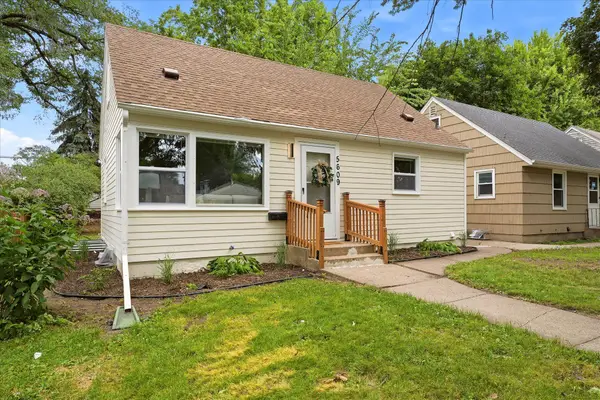 $398,500Coming Soon4 beds 2 baths
5609 27th Avenue S, Minneapolis, MN 55417
MLS# 7116036Listed by: LPT REALTY, LLC - Coming Soon
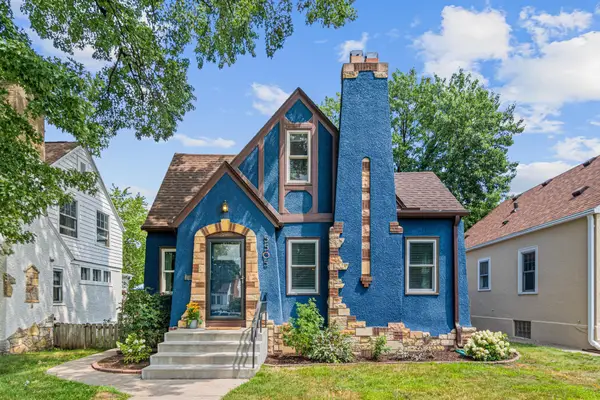 $689,900Coming Soon4 beds 3 baths
5505 Grand Avenue S, Minneapolis, MN 55419
MLS# 7111830Listed by: NATIONAL REALTY GUILD - New
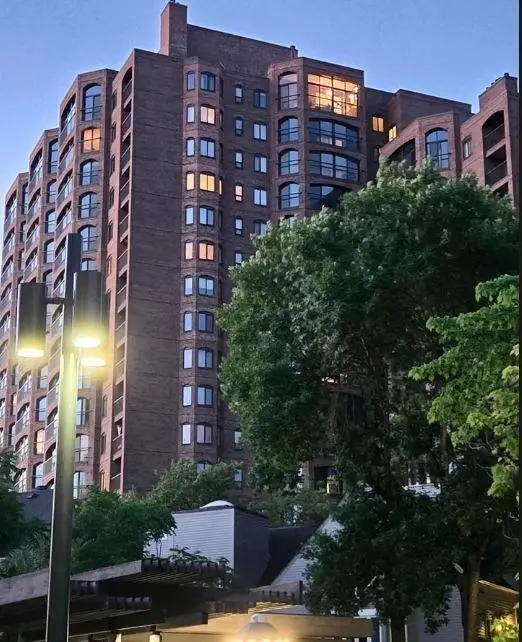 $294,900Active1 beds 1 baths1,190 sq. ft.
1235 Yale Place #1701, Minneapolis, MN 55403
MLS# 7116062Listed by: LIST WITH FREEDOM - Coming Soon
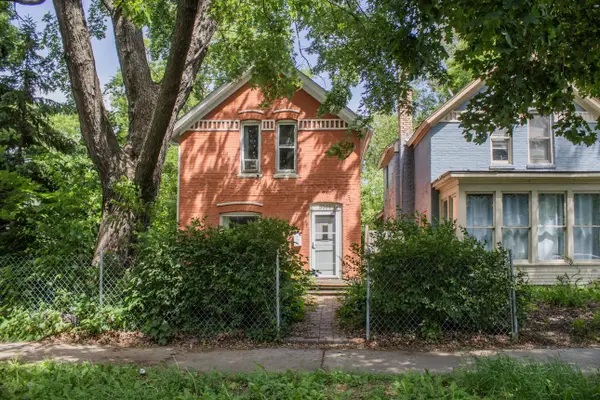 $250,000Coming Soon2 beds 1 baths
3031 17th Avenue S, Minneapolis, MN 55407
MLS# 7040823Listed by: KELLER WILLIAMS REALTY INTEGRITY LAKES - Coming Soon
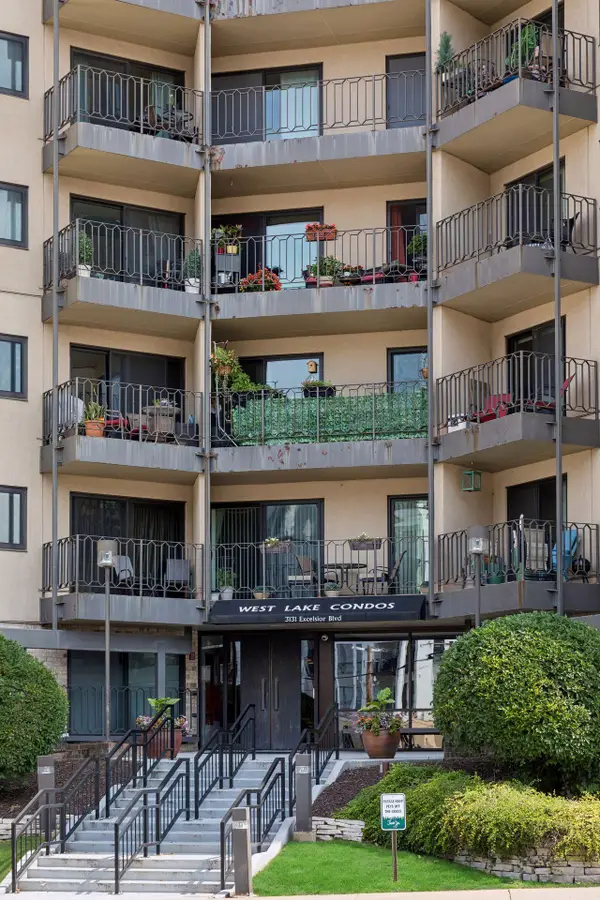 $187,500Coming Soon1 beds 1 baths
3131 Excelsior Boulevard #212, Minneapolis, MN 55416
MLS# 7110880Listed by: BRIX REAL ESTATE - New
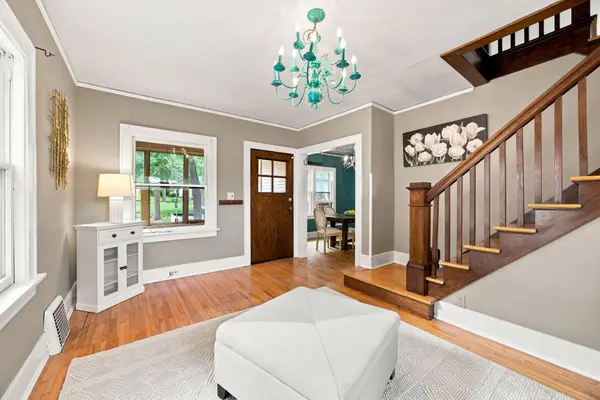 $260,000Active2 beds 1 baths1,106 sq. ft.
4255 1st Avenue S, Minneapolis, MN 55409
MLS# 7115013Listed by: RE/MAX RESULTS - New
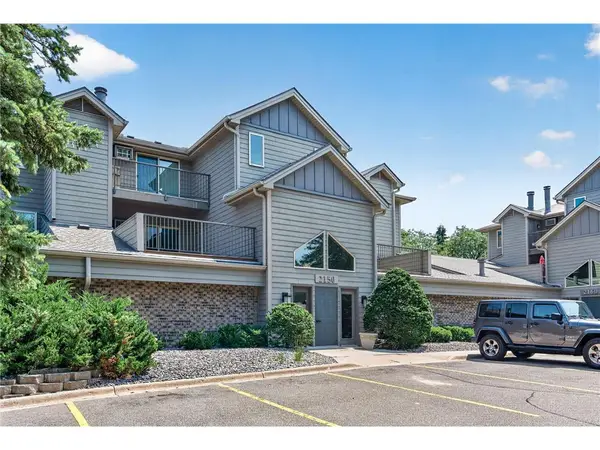 $162,000Active1 beds 1 baths711 sq. ft.
2150 Ridge Drive #36, Minneapolis, MN 55416
MLS# 7110851Listed by: EDINA REALTY, INC. - Coming Soon
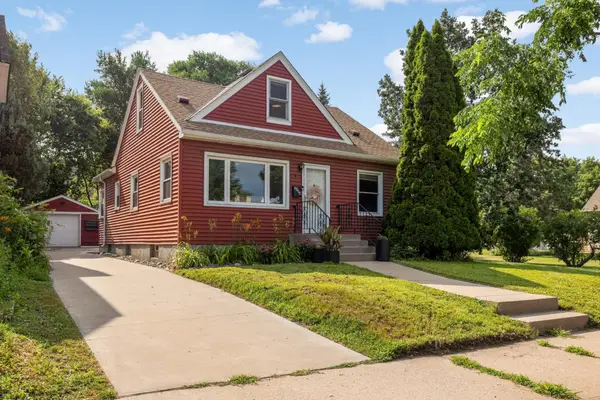 $449,000Coming Soon4 beds 2 baths
2914 Randolph Street Ne, Minneapolis, MN 55418
MLS# 7114995Listed by: ATLUS REAL ESTATE - Open Sun, 2 to 3:30pmNew
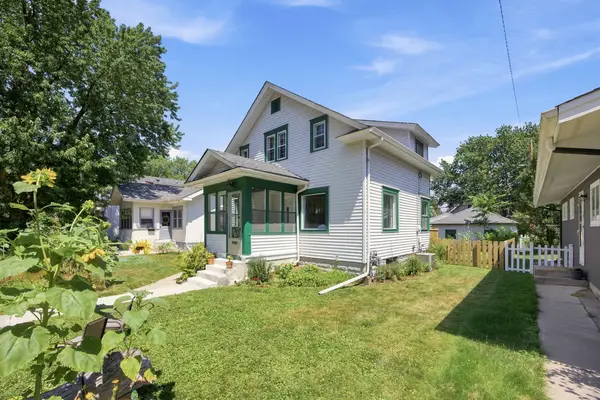 $245,000Active2 beds 1 baths1,677 sq. ft.
4042 Queen Avenue N, Minneapolis, MN 55412
MLS# 7067722Listed by: THE REAL ESTATE COLLABORATIVE


Protect your home and budget from life's surprises with an Assurant Home Warranty, backed by a partner that supports you through every step of homeownership. Explore Plans.
© 2026 Better Homes and Gardens Real Estate LLC. An Anywhere Real Estate company. All rights reserved. Better Homes and Gardens® Real Estate is a registered trademark owned by Meredith Operations Corporation, licensed to Better Homes and Gardens Real Estate LLC and used with permission. Better Homes and Gardens Real Estate LLC fully supports the principles of the Fair Housing Act and the Equal Opportunity Act. Listing information is deemed reliable but is not guaranteed accurate.
Each office is independently owned and operated.
Any services or products provided by third parties are not provided by, affiliated with or related to Better Homes and Gardens Real Estate LLC, or its affiliated companies.