
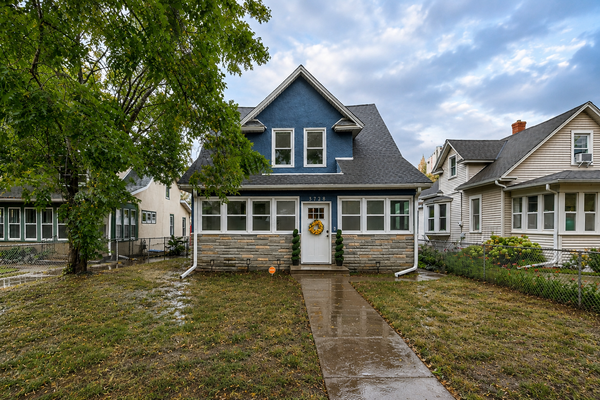
4753 Humboldt Avenue S, Minneapolis, MN 55419
Local realty services provided by:Better Homes and Gardens Real Estate First Choice
Listed by: kristen lervick christianson
Office: keller williams realty integrity lakes
MLS#:7085356
Source:NSMLS
Price summary
- Price:$1,800,000
- Price per sq. ft.:$291.45
About this home
*Interior photos will be live this Thursday.
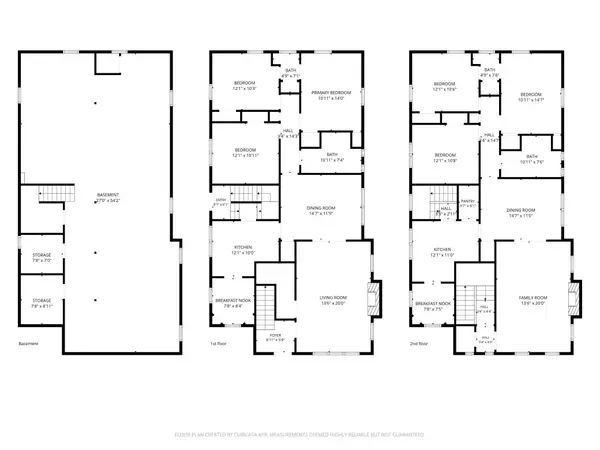
A landmark presence near the shores of Lake Harriet, this distinguished Minneapolis estate blends timeless architecture with sophisticated modern updates and exceptional scale. Thoughtfully enhanced by its current owners, the home makes a striking first impression with a refreshed front façade, gracious front porch and beautifully maintained grounds that create a sense of privacy and arrival.
Inside, elegant proportions and beautifully appointed spaces unfold throughout. The remodeled kitchen is both polished and highly functional, complemented by a charming eat-in area for casual mornings and a formal dining room designed for memorable gatherings. Expansive living spaces provide effortless flow for entertaining, while a warm, intimate den offers the perfect retreat for quieter moments.
One of the home’s most remarkable features is the exceptionally rare five-bedroom second level, offering extraordinary flexibility and a level of functionality seldom found in a residence of this character and era. Original architectural charm is balanced with thoughtful improvements throughout, creating a home that feels both enduring and completely livable.
Set within one of Southwest Minneapolis’ most sought-after neighborhoods, this iconic property offers a rare opportunity to enjoy the presence and grandeur of a true estate just moments from Lake Harriet, Linden Hills, the bandshell, scenic trails, neighborhood dining, shops and the best of city living....
Contact an agent
Home facts
- Year built:1928
- Listing ID #:7085356
- Updated:September 01, 2026 at 10:55 PM
Rooms and interior
- Bedrooms:5
- Total bathrooms:4
- Full bathrooms:2
- Half bathrooms:1
- Dining Description:Breakfast Area, Eat In Kitchen, Separate/Formal Dining Room
- Bathrooms Description:Bathroom Ensuite, Jetted Tub, Main Floor 1/2 Bath, Separate Shower and Tub, Upper Level Full Bath
- Kitchen Description:Dishwasher, Disposal, Exhaust Fan, Microwave, Range, Refrigerator, Trash Compactor
- Basement:Yes
- Basement Description:Finished, Full, Storage Space
- Living area:5,437 sq. ft.
Heating and cooling
- Cooling:Central Air
- Heating:Forced Air, Heat Pump, Hot Water
- Central air:Yes
Structure and exterior
- Year built:1928
- Building area:5,437 sq. ft.
- Lot area:0.37 Acres
- Lot Features:Corner Lot, Tree Coverage - Medium
- Levels:2 Story
Utilities
- Water:City Water - Connected
- Sewer:City Sewer - Connected
Finances and disclosures
- Price:$1,800,000
- Price per sq. ft.:$291.45
- Tax amount:$35,244 (2026)
Features and amenities
- Appliances:Disposal, Exhaust Fan, Microwave, Range, Refrigerator, Washer
- Laundry features:Dryer, Washer
- Amenities:Air-To-Air Exchanger, Humidifier
Parking
- Parking description:Attached Garage, Garage Door Opener
- Garage:Yes
- Garage spaces:2
New listings near 4753 Humboldt Avenue S
- Coming Soon
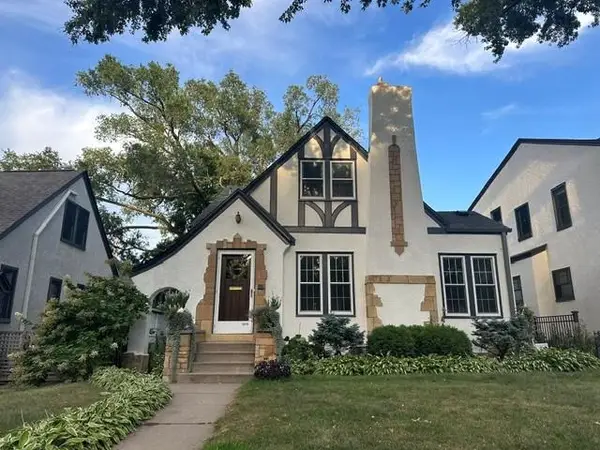 $599,900Coming Soon4 beds 3 baths2,400 sq. ft.
5215 Knox Avenue S, Minneapolis, MN 55419
MLS# 7137130Listed by: RE/MAX RESULTS - Coming Soon
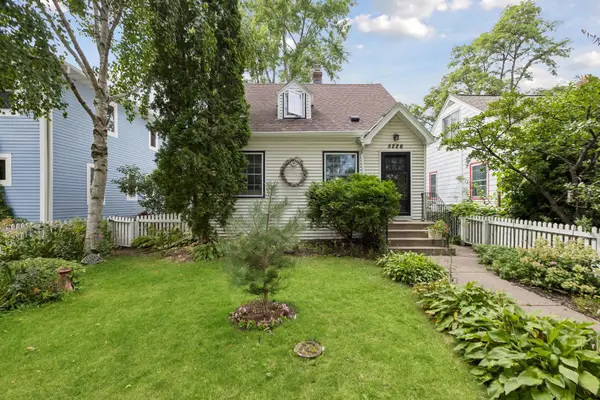 $294,900Coming Soon2 beds 1 baths1,360 sq. ft.
5226 40th Avenue S, Minneapolis, MN 55417
MLS# 7136786Listed by: RE/MAX ADVANTAGE PLUS - Coming Soon
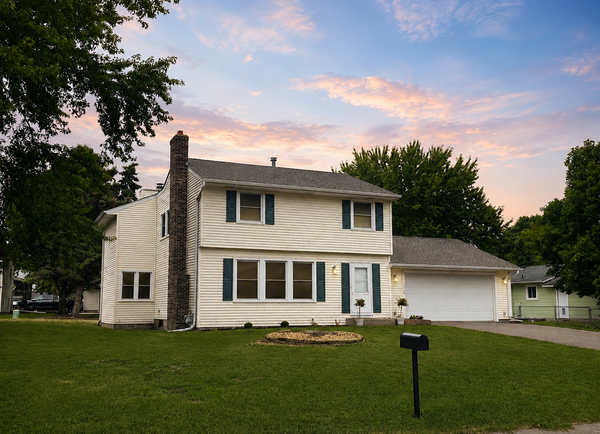 $350,000Coming Soon4 beds 2 baths2,611 sq. ft.
3708 73rd Avenue N, Minneapolis, MN 55429
MLS# 7075816Listed by: EXP REALTY - Coming Soon
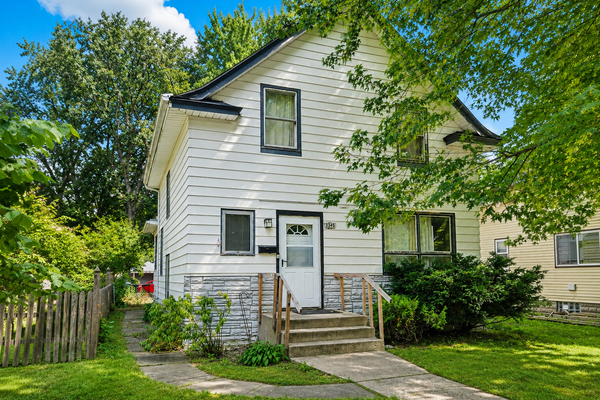 $219,000Coming Soon3 beds 1 baths1,412 sq. ft.
3345 33rd Avenue S, Minneapolis, MN 55406
MLS# 7128689Listed by: KELLER WILLIAMS PREFERRED RLTY - Coming Soon
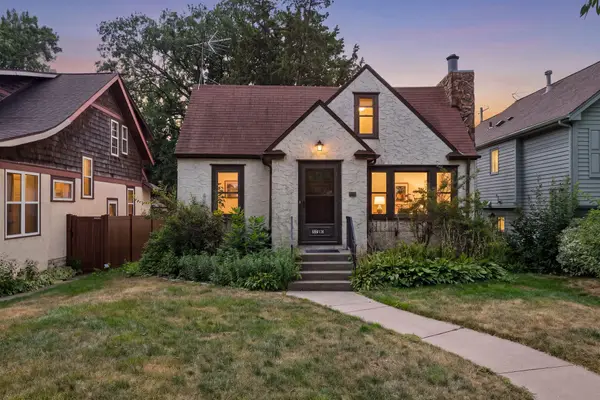
 $775,000Coming Soon6 beds 4 baths3,034 sq. ft.
4145 Colfax Avenue S, Minneapolis, MN 55409
MLS# 7132772Listed by: RE/MAX RESULTS - Coming Soon
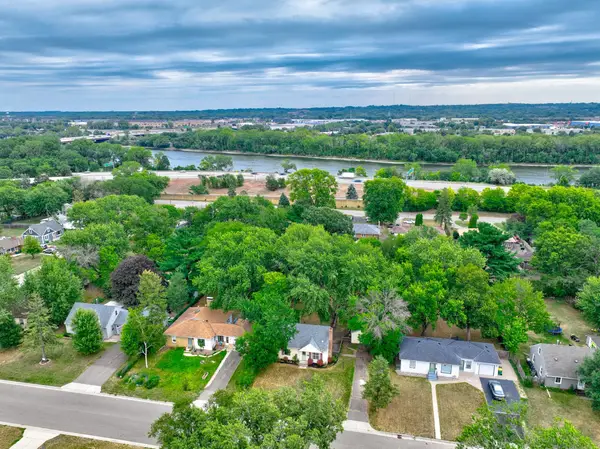
 $299,990Coming Soon2 beds 2 baths1,674 sq. ft.
5010 29th Avenue S, Minneapolis, MN 55417
MLS# 7136000Listed by: RES REALTY - Coming Soon
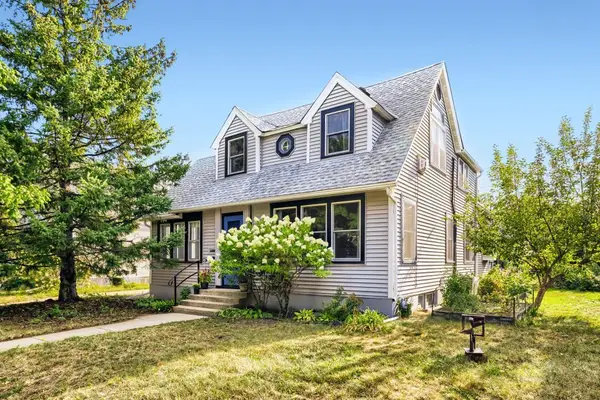
 $279,900Coming Soon3 beds 1 baths1,448 sq. ft.
6024 Camden Avenue N, Minneapolis, MN 55430
MLS# 7070235Listed by: COLDWELL BANKER REALTY - Coming Soon
 $495,000Coming Soon4 beds 2 baths2,414 sq. ft.
3837 18th Avenue S, Minneapolis, MN 55407
MLS# 7132738Listed by: TOFT REALTY LLC - Coming SoonOpen Fri, 5 to 6:30pm
 $359,900Coming Soon2 beds 2 baths1,153 sq. ft.
3728 Minnehaha Avenue, Minneapolis, MN 55406
MLS# 7134501Listed by: KELLER WILLIAMS PREMIER REALTY - Coming Soon
 $265,000Coming Soon4 beds 2 baths1,826 sq. ft.
822 Morgan Avenue N, Minneapolis, MN 55411
MLS# 7135978Listed by: DIVERSIFIED REALTY


Protect your home and budget from life's surprises with an Assurant Home Warranty, backed by a partner that supports you through every step of homeownership. Explore Plans.
© 2026 Better Homes and Gardens Real Estate LLC. An Anywhere Real Estate company. All rights reserved. Better Homes and Gardens® Real Estate is a registered trademark owned by Meredith Operations Corporation, licensed to Better Homes and Gardens Real Estate LLC and used with permission. Better Homes and Gardens Real Estate LLC fully supports the principles of the Fair Housing Act and the Equal Opportunity Act. Listing information is deemed reliable but is not guaranteed accurate.
Each office is independently owned and operated.
Any services or products provided by third parties are not provided by, affiliated with or related to Better Homes and Gardens Real Estate LLC, or its affiliated companies.