
4850 W 64th Street, Minneapolis, MN 55435
Local realty services provided by:Better Homes and Gardens Real Estate Advantage One
4850 W 64th Street,Minneapolis, MN 55435
$750,000
- 5 Beds
- 3 Baths
- 2,884 sq. ft.
- Single family
- Active
Listed by: thomas g nevers
Office: compass
MLS#:7075827
Source:ND_FMAAR
Price summary
- Price:$750,000
- Price per sq. ft.:$260.06
About this home
Move in Ready and Enjoy this very nice East Edina Home!!! New Siding (2026), Newer Windows (2022) and Roof(2022). Very Well Maintained home in Move In Conditions.
The Home Features: Freshly Painted Walls, Trim, Carpet in LL, New finished Hardwood Floors, Primary Suite with Office/Bedroom, 3/4 Primary Bathroom, 2 Fire Places, Family Room, Dining Room along with a large kitchen, 2 Bedrooms on Main Level, Lower Level Bedrooms, and large Family Room. Outside Feature Large Patio in Back and Front Porch to Soak up some sun. Set up a Showing today! You won't be disappointed! Showings Start May 27th, 2026
Contact an agent
Home facts
- Year built:1969
- Listing ID #:7075827
- Added:1 day(s) ago
- Updated:May 27, 2026 at 10:22 AM
Rooms and interior
- Bedrooms:5
- Total bathrooms:3
- Full bathrooms:1
- Rooms Total:11
- Living area:2,884 sq. ft.
Heating and cooling
- Cooling:Central Air
- Heating:Forced Air
- Central air:Yes
Structure and exterior
- Year built:1969
- Building area:2,884 sq. ft.
- Lot area:0.23 Acres
- Exterior Features:Patio
Utilities
- Water:City Water/Connected
- Sewer:City Sewer/Connected
Finances and disclosures
- Price:$750,000
- Price per sq. ft.:$260.06
- Tax amount:$7,269
Parking
- Garage spaces:2
New listings near 4850 W 64th Street
- New
 $380,000Active2 beds 2 baths2,047 sq. ft.
4136 21st Avenue S, Minneapolis, MN 55407
MLS# 7054648Listed by: TOFT REALTY LLC - New
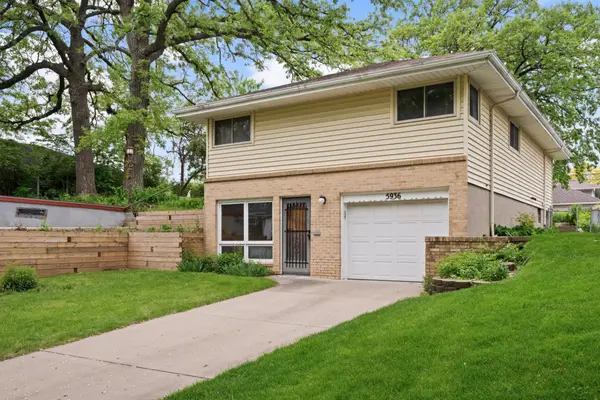 $320,000Active3 beds 2 baths1,898 sq. ft.
5936 Emerson Avenue S, Minneapolis, MN 55419
MLS# 7062652Listed by: EDINA REALTY, INC. - New
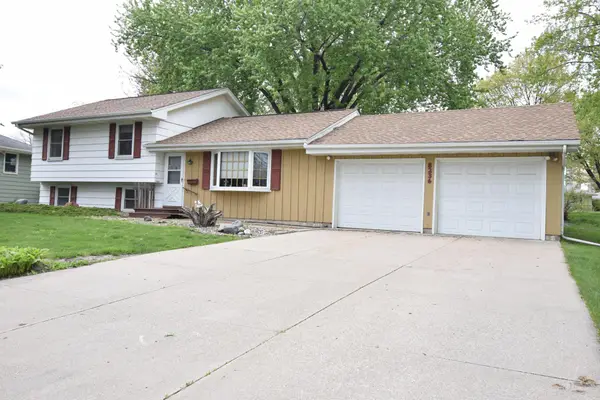 $324,900Active4 beds 2 baths1,656 sq. ft.
8236 Quinn Road, Minneapolis, MN 55437
MLS# 7069357Listed by: RES REALTY - New
 $514,999Active4 beds 3 baths2,997 sq. ft.
7532 Sheridan Avenue S, Minneapolis, MN 55423
MLS# 7070447Listed by: KELLER WILLIAMS REALTY INTEGRITY LAKES - New
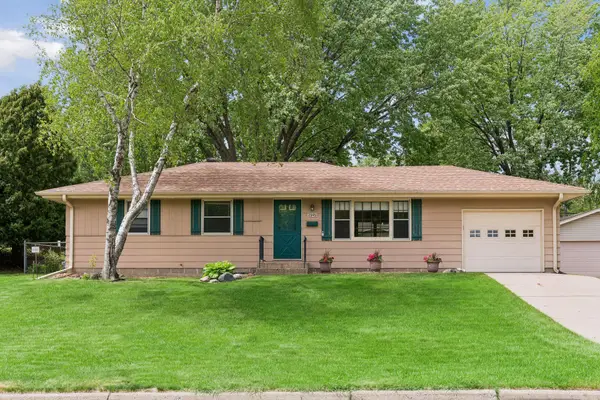 $305,000Active3 beds 1 baths2,184 sq. ft.
2949 Aquila Avenue N, Minneapolis, MN 55427
MLS# 7076472Listed by: LAKES AREA REALTY G.V. - New
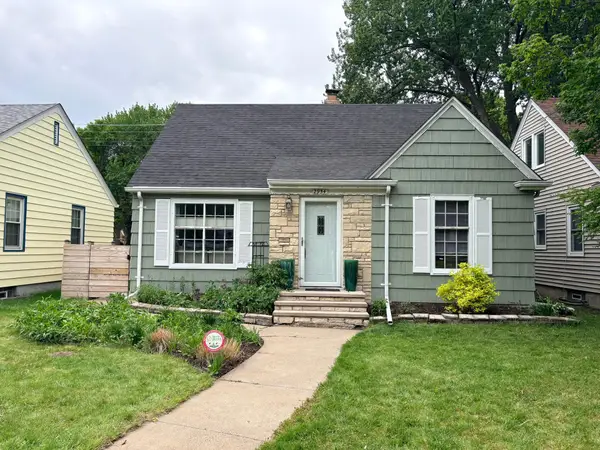 $409,000Active3 beds 2 baths2,040 sq. ft.
2954 Stinson Boulevard, Minneapolis, MN 55418
MLS# 7076551Listed by: LAKELINE REALTY - New
 $219,900Active3 beds 1 baths2,199 sq. ft.
2701 Russell Avenue N, Minneapolis, MN 55411
MLS# 7076838Listed by: ENGEL & VOLKERS PRIOR LAKE - New
 $284,900Active1 beds 1 baths734 sq. ft.
700 Washington Avenue N #501, Minneapolis, MN 55401
MLS# 7078082Listed by: BRIX REAL ESTATE - New
 $165,000Active1 beds 1 baths671 sq. ft.
821 Douglas Avenue #205, Minneapolis, MN 55403
MLS# 7078441Listed by: FAZENDIN REALTORS


Protect your home and budget from life's surprises with an Assurant Home Warranty, backed by a partner that supports you through every step of homeownership. Explore Plans.
© 2026 Better Homes and Gardens Real Estate LLC. An Anywhere Real Estate company. All rights reserved. Better Homes and Gardens® Real Estate is a registered trademark owned by Meredith Operations Corporation, licensed to Better Homes and Gardens Real Estate LLC and used with permission. Better Homes and Gardens Real Estate LLC fully supports the principles of the Fair Housing Act and the Equal Opportunity Act. Listing information is deemed reliable but is not guaranteed accurate.
Each office is independently owned and operated.
Any services or products provided by third parties are not provided by, affiliated with or related to Better Homes and Gardens Real Estate LLC, or its affiliated companies.