
5132 Vincent Avenue N, Minneapolis, MN 55430
Local realty services provided by:Better Homes and Gardens Real Estate First Choice
5132 Vincent Avenue N,Minneapolis, MN 55430
$339,000
- 5 Beds
- 2 Baths
- 2,112 sq. ft.
- Single family
- Pending
Listed by: kent w lefevre
Office: pathways realty, llc.
MLS#:7112062
Source:NSMLS
Price summary
- Price:$339,000
- Price per sq. ft.:$146.88
About this home
Five-Bedroom Rambler Backing to Walking Trails and Natural Pond – Completely Updated and Move-in Ready! Discover this beautifully updated one-story home in the Shingle Creek neighborhood, backing directly to scenic walking trails and a tranquil natural pond. Just blocks from 75-acre Shingle Creek Park with its playground, wading pool, and sports facilities, and steps from the paved Shingle Creek Regional Trail, this home delivers rare outdoor access and privacy. Updated top to bottom, the home features a vinyl maintenance-free exterior, new roof in 2023, high-efficiency furnace with central air, updated electrical and plumbing throughout, vinyl windows, new water heater in 2026, dual sump pumps with water-powered backup, fresh paint, and updated light fixtures. The main floor showcases new luxury vinyl plank flooring, front and rear digital entry, and a spacious open living and dining area perfect for gatherings. The completely updated kitchen boasts granite countertops, all new cabinetry, and brand new stainless steel appliances including a gas stove, with room for eat-in dining plus a separate dining area and a large closet ideal for a pantry. Three generous bedrooms on the main level include a primary bedroom with walk-in closet, providing a convenient single-level living option. The full bath features ceramic tile flooring and shower surround with new fixtures and granite countertop. The finished lower level adds two spacious bedrooms with egress windows and extra-large closets, an expansive family room with recessed lighting and cedar closet, a three-quarter bath with ceramic tile, and a laundry room with brand new washer and dryer. Outside, enjoy a large fully fenced and gated yard and a two-car garage. Shingle Creek Crossing shopping center is minutes away, and easy freeway access puts downtown Minneapolis just seven miles south. GREAT HOME, GREAT VALUE! Move-in Ready, Quick closing possible. SEE TODAY!...
Contact an agent
Home facts
- Year built:1962
- Subdivision & Development:Englewood
- Listing ID #:7112062
- Added:57 day(s) ago
- Updated:September 14, 2026 at 11:03 PM
Rooms and interior
- Bedrooms:5
- Total bathrooms:2
- Full bathrooms:1
- Dining Description:Informal Dining Room, Living/Dining Room
- Bathrooms Description:3/4 Basement, Main Floor Full Bath
- Kitchen Description:Dishwasher, Microwave, Range, Refrigerator, Stainless Steel Appliances
- Basement:Yes
- Basement Description:Block, Daylight / Lookout Windows, Drain Tiled, Egress Window(s), Finished, Full, Storage Space, Sump Pump
- Living area:2,112 sq. ft.
Heating and cooling
- Cooling:Central Air
- Heating:Forced Air
- Central air:Yes
Structure and exterior
- Roof:Age 8 Years or Less, Asphalt
- Year built:1962
- Building area:2,112 sq. ft.
- Lot area:0.12 Acres
- Lot Features:Tree Coverage - Light
- Levels:1 Story
Utilities
- Water:City Water - Connected
- Sewer:City Sewer - Connected
Finances and disclosures
- Price:$339,000
- Price per sq. ft.:$146.88
- Tax amount:$4,075 (2025)
Features and amenities
- Appliances:Microwave, Range, Refrigerator, Stainless Steel Appliances
- Amenities:Gas Water Heater
Parking
- Parking description:Concrete, Detached Garage, Garage Door Opener
- Garage:Yes
- Garage spaces:2
New listings near 5132 Vincent Avenue N
- Coming Soon
 $549,900Coming Soon1 beds 2 baths1,530 sq. ft.
404 Washington Avenue N #202, Minneapolis, MN 55401
MLS# 7144220Listed by: DRG - Coming Soon
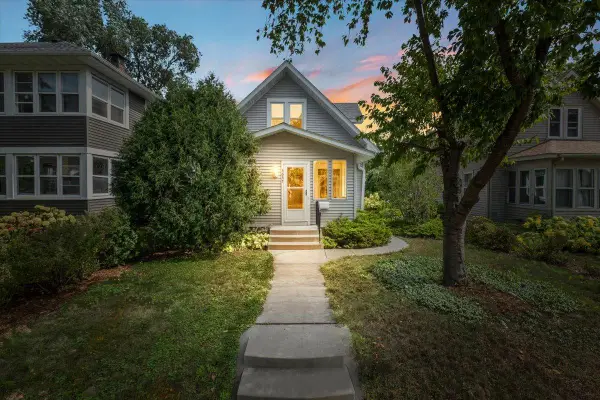 $288,000Coming Soon2 beds 1 baths1,027 sq. ft.
3637 33rd Avenue S, Minneapolis, MN 55406
MLS# 7144273Listed by: ANDERSON REALTY - Coming Soon
 $150,000Coming Soon1 beds 1 baths751 sq. ft.
2727 W 43rd Street #311, Minneapolis, MN 55410
MLS# 7140146Listed by: EDINA REALTY, INC. - Coming Soon
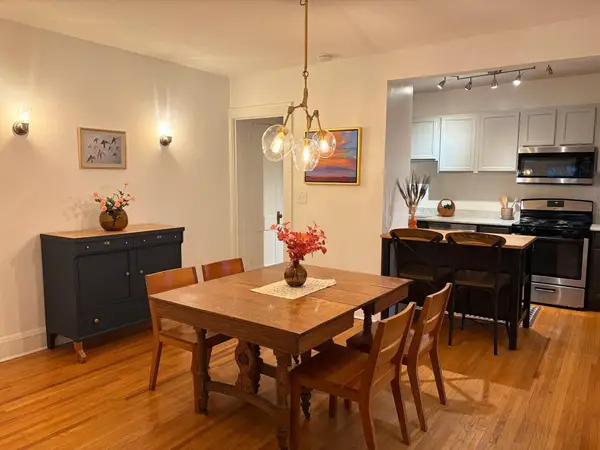 $225,000Coming Soon2 beds 1 baths1,122 sq. ft.
3609 Aldrich Avenue S #4, Minneapolis, MN 55409
MLS# 7143759Listed by: MERCK REAL ESTATE COMPANY, LLC - Coming Soon
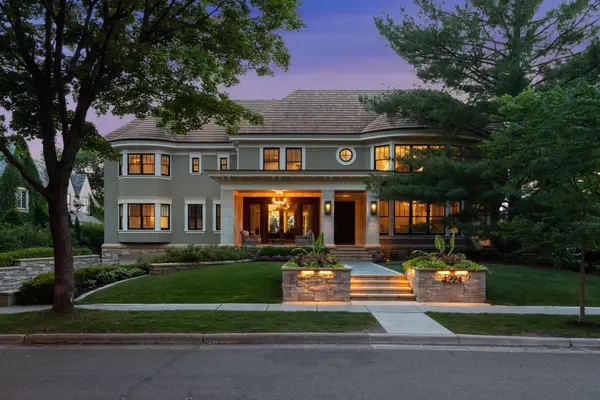 $3,750,000Coming Soon6 beds 7 baths9,829 sq. ft.
4224 Fremont Avenue S, Minneapolis, MN 55409
MLS# 7113812Listed by: COMPASS - Coming Soon
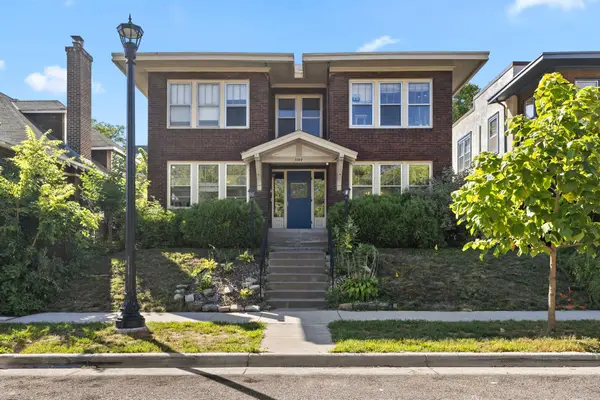 $178,000Coming Soon1 beds 1 baths750 sq. ft.
3144 Bryant Avenue S #1, Minneapolis, MN 55408
MLS# 7085296Listed by: KELLER WILLIAMS REALTY INTEGRITY LAKES - Coming SoonOpen Sat, 11am to 1pm
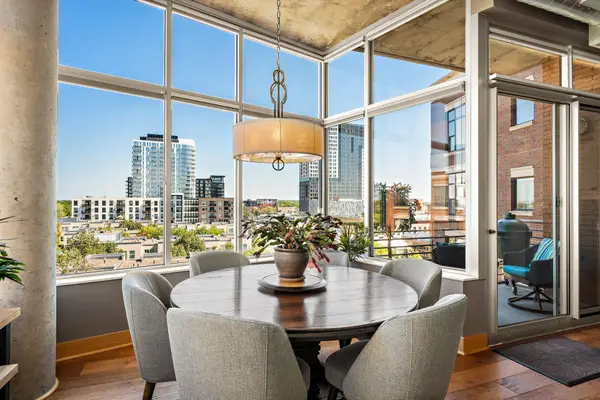 $859,000Coming Soon2 beds 2 baths1,768 sq. ft.
100 2nd Street Ne #A540, Minneapolis, MN 55413
MLS# 7143848Listed by: EDINA REALTY, INC. - Coming Soon
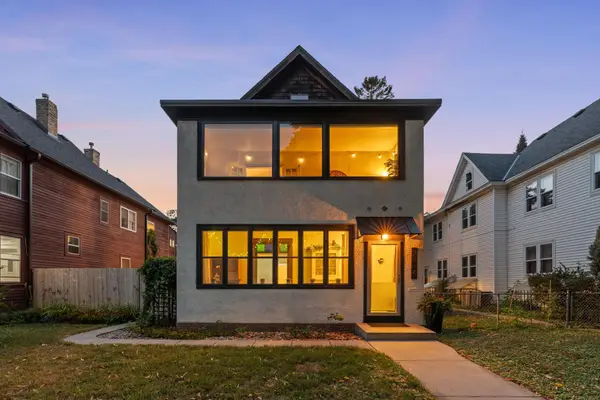 $375,000Coming Soon2 beds 2 baths1,959 sq. ft.
2414 24th Avenue S, Minneapolis, MN 55406
MLS# 7139400Listed by: KELLER WILLIAMS REALTY INTEGRITY LAKES - Coming Soon
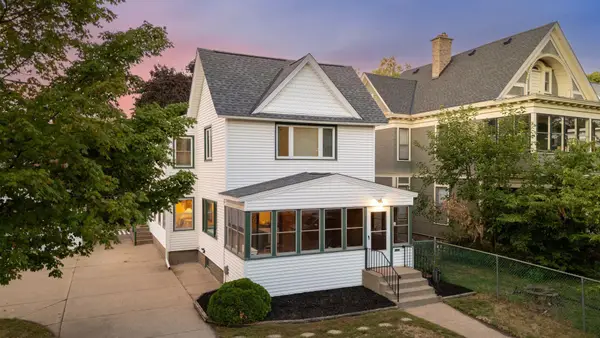 $519,900Coming Soon6 beds 2 baths2,320 sq. ft.
409 6th Street Se, Minneapolis, MN 55414
MLS# 7142845Listed by: ISAACSON BROTHERS - Coming Soon
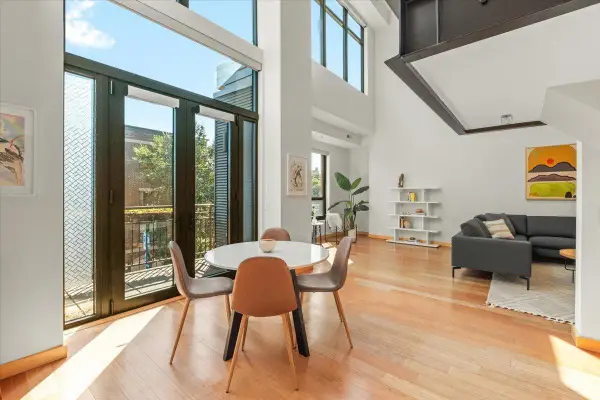 $290,000Coming Soon2 beds 2 baths1,400 sq. ft.
9 W Franklin Avenue #314, Minneapolis, MN 55404
MLS# 7143693Listed by: ANDERSON REALTY


Protect your home and budget from life's surprises with an Assurant Home Warranty, backed by a partner that supports you through every step of homeownership. Explore Plans.
© 2026 Better Homes and Gardens Real Estate LLC. An Anywhere Real Estate company. All rights reserved. Better Homes and Gardens® Real Estate is a registered trademark owned by Meredith Operations Corporation, licensed to Better Homes and Gardens Real Estate LLC and used with permission. Better Homes and Gardens Real Estate LLC fully supports the principles of the Fair Housing Act and the Equal Opportunity Act. Listing information is deemed reliable but is not guaranteed accurate.
Each office is independently owned and operated.
Any services or products provided by third parties are not provided by, affiliated with or related to Better Homes and Gardens Real Estate LLC, or its affiliated companies.