
5141 Zenith Avenue S, Minneapolis, MN 55410
Local realty services provided by:Better Homes and Gardens Real Estate Advantage One
5141 Zenith Avenue S,Minneapolis, MN 55410
$625,000
- 3 Beds
- 2 Baths
- 2,207 sq. ft.
- Single family
- Coming Soon
Upcoming open houses
- Sun, Aug 3001:00 pm - 02:30 pm
Listed by: drew coleman, erin zosel
Office: compass
MLS#:7108030
Source:ND_FMAAR
Price summary
- Price:$625,000
- Price per sq. ft.:$244.91
About this home
Welcome to this charming and thoughtfully updated home in the highly sought-after Fulton neighborhood, ideally located near some of Southwest Minneapolis' most popular shops, restaurants, lakes and neighborhood amenities. With 3 bedrooms, 2 full bathrooms and a 2-car detached garage, this home offers a wonderful blend of character, functionality and inviting living spaces.
The main level features a bright front sunroom that makes an ideal home office, playroom or peaceful sitting room. The living room centers around a recently updated fireplace with gas insert and flows seamlessly into the dining area, creating a warm and welcoming space for everyday living and entertaining. Two bedrooms, a full bathroom and the nicely appointed kitchen complete the main level.
Upstairs, you'll find a spacious bedroom accompanied by a cozy sitting area and a separate flex room that could serve as a nursery, hobby room, office or whatever best fits your needs. The recently finished lower level adds even more versatility with a comfortable family room, additional flex space perfect for a game room or sitting area, and a full bathroom. Heated floors make the lower level especially comfortable during Minnesota winters, while the egress window adds flexibility to the space.
Outside, the gorgeous landscaping creates a beautiful setting around the home, while the newer roof provides added peace of mind. The 2-car detached garage offers convenient off-street parking and storage.
All of this in a fantastic Fulton location just minutes from the shops and restaurants at 50th & France, with easy access to Lake Harriet, Linden Hills, and the vibrant businesses along 50th & Penn. A wonderfully cared-for home in one of Minneapolis' most desirable neighborhoods!...
Contact an agent
Home facts
- Year built:1924
- Subdivision & Development:Steeles Lake Harriet Park Add
- Listing ID #:7108030
- Updated:August 23, 2026 at 06:53 PM
Rooms and interior
- Bedrooms:3
- Total bathrooms:2
- Full bathrooms:1
- Rooms Total:10
- Living area:2,207 sq. ft.
Heating and cooling
- Cooling:Central Air, Ductless
- Heating:Forced Air, Natural Gas
- Central air:Yes
Structure and exterior
- Year built:1924
- Building area:2,207 sq. ft.
- Lot area:0.12 Acres
- Construction Materials:Stucco
- Exterior Features:Patio
Utilities
- Water:City Water/Connected
- Sewer:City Sewer/Connected
Finances and disclosures
- Price:$625,000
- Price per sq. ft.:$244.91
- Tax amount:$7,957
Features and amenities
- Amenities:Hardwood Floors
Parking
- Garage spaces:2
New listings near 5141 Zenith Avenue S
- Coming Soon
 $158,900Coming Soon2 beds 1 baths705 sq. ft.
3128 Grand Avenue S #3, Minneapolis, MN 55408
MLS# 7132232Listed by: PEMBERTON RE - Coming Soon
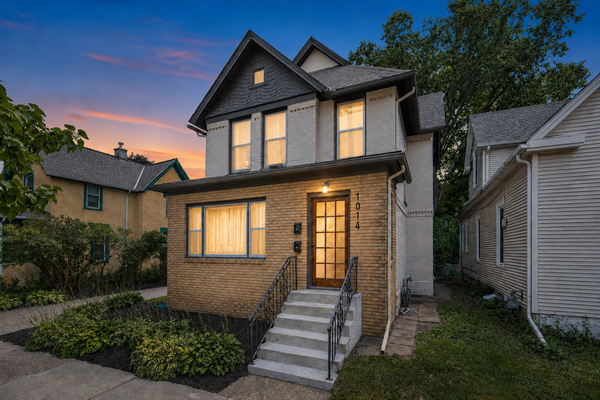 $375,000Coming Soon4 beds 2 baths1,891 sq. ft.
1014 18 1/2 Avenue Ne, Minneapolis, MN 55418
MLS# 7125979Listed by: REALTY ONE GROUP CHOICE - Coming Soon
 $229,000Coming Soon1 beds 1 baths600 sq. ft.
3945 23rd Avenue S, Minneapolis, MN 55407
MLS# 7127182Listed by: BRADLEY REAL ESTATE SERVICES - Coming SoonOpen Sun, 12 to 2pm
 $515,000Coming Soon4 beds 2 baths2,004 sq. ft.
4329 43rd Avenue S, Minneapolis, MN 55406
MLS# 7131035Listed by: FUZE REAL ESTATE - Coming Soon
 $450,000Coming Soon3 beds 2 baths1,708 sq. ft.
2722 Garfield Street Ne, Minneapolis, MN 55418
MLS# 7131855Listed by: EXP REALTY - Coming SoonOpen Thu, 2:30 to 4:30pm
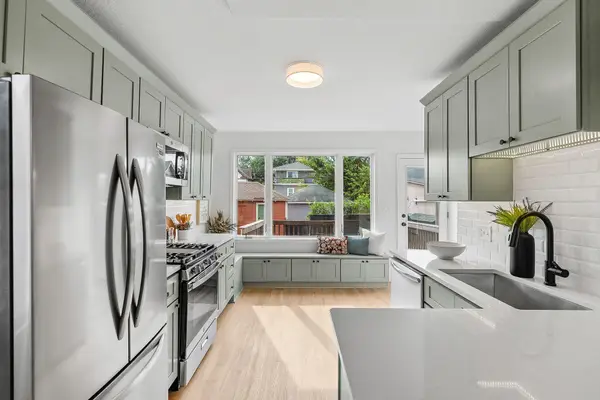 $290,000Coming Soon2 beds 2 baths888 sq. ft.
4116 Elliot Avenue, Minneapolis, MN 55407
MLS# 7131092Listed by: FUZE REAL ESTATE - Coming Soon
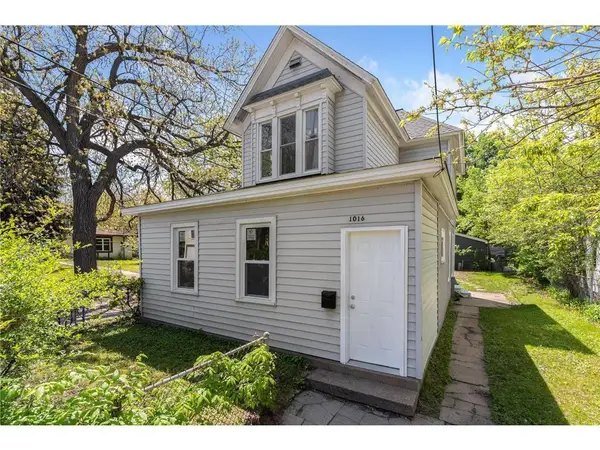 $429,900Coming Soon4 beds 2 baths1,594 sq. ft.
1016 Lowry Avenue Ne, Minneapolis, MN 55418
MLS# 7131936Listed by: HOUSING HUB LLC - Coming Soon
 $699,900Coming Soon2 beds 3 baths2,004 sq. ft.
4730 38th Avenue S, Minneapolis, MN 55406
MLS# 7131671Listed by: KELLER WILLIAMS PREMIER REALTY LAKE MINNETONKA - Coming Soon
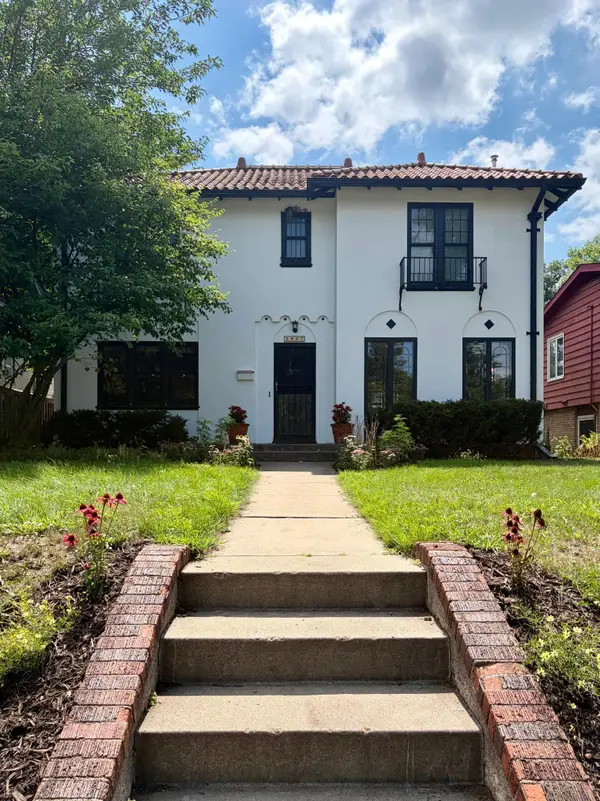 $625,000Coming Soon4 beds 2 baths2,960 sq. ft.
2907 E Minnehaha Parkway, Minneapolis, MN 55417
MLS# 7130323Listed by: RARE FORM PROPERTIES


Protect your home and budget from life's surprises with an Assurant Home Warranty, backed by a partner that supports you through every step of homeownership. Explore Plans.
© 2026 Better Homes and Gardens Real Estate LLC. An Anywhere Real Estate company. All rights reserved. Better Homes and Gardens® Real Estate is a registered trademark owned by Meredith Operations Corporation, licensed to Better Homes and Gardens Real Estate LLC and used with permission. Better Homes and Gardens Real Estate LLC fully supports the principles of the Fair Housing Act and the Equal Opportunity Act. Listing information is deemed reliable but is not guaranteed accurate.
Each office is independently owned and operated.
Any services or products provided by third parties are not provided by, affiliated with or related to Better Homes and Gardens Real Estate LLC, or its affiliated companies.